**** Rare FHA Approved condo Community*****Welcome to this beautifully remodeled and meticulously maintained 2 bedroom, 2 bath townhouse in the highly sought after Heritage Village Condominiums. Blending timeless charm with thoughtful updates, this inviting home is move in ready and offers comfort, style, and convenience.
The spacious renovated kitchen features solid surface countertops, abundant cabinet and counter space, and easy access to the covered patio, creating the perfect setting for outdoor dining or morning coffee. The private courtyard also includes a convenient garden storage building for added functionality.
Inside, the warm and welcoming living room showcases a gorgeous brick fireplace, custom built in bookcases, and brand new wood flooring that extends throughout the home. Both bathrooms have been tastefully renovated with modern finishes, providing a fresh and updated feel.
Additional highlights include a 2 car attached carport, generous storage, and a well designed layout that makes everyday living easy. Heritage Village residents enjoy access to a beautifully maintained neighborhood pool and the added benefit of being part of an FHA approved condominium community, offering expanded financing opportunities for qualified buyers.
With quality updates, exceptional amenities, and a desirable location, this townhouse is ready to welcome its next owner.
Active
Price cut: $5.9K (7/19)
$229,000
254 Mayflower Ln N, Madison, TN 37115
2beds
1,152sqft
Townhouse, Residential, Condominium
Built in 1985
435 Square Feet Lot
$-- Zestimate®
$199/sqft
$410/mo HOA
What's special
Private courtyardConvenient garden storage buildingCovered patioGenerous storageBeautifully maintained neighborhood poolSpacious renovated kitchenSolid surface countertops
- 67 days
- 78
- 3
Zillow last checked:
Listing updated:
Listed by:
Jenny Norris Light 615-584-2926,
Redfin Corporation 615-323-2047
Source: RealTracs MLS as distributed by MLS GRID,MLS#: 3256526
Facts & features
Interior
Bedrooms & bathrooms
- Bedrooms: 2
- Bathrooms: 2
- Full bathrooms: 1
- 1/2 bathrooms: 1
Heating
- Central, Electric
Cooling
- Central Air, Electric
Appliances
- Included: Electric Oven, Electric Range, Dishwasher, Microwave, Refrigerator
Features
- Built-in Features, Entrance Foyer, Extra Closets, Pantry, Redecorated, High Speed Internet
- Flooring: Carpet, Vinyl
- Basement: None
Interior area
- Total structure area: 1,152
- Total interior livable area: 1,152 sqft
- Finished area above ground: 1,152
Video & virtual tour
Property
Parking
- Total spaces: 2
- Parking features: Attached
- Carport spaces: 2
Features
- Levels: Two
- Stories: 2
- Patio & porch: Patio, Covered
- Pool features: Association
- Fencing: Privacy
Lot
- Size: 435 Square Feet
- Features: Level
- Topography: Level
Details
- Additional structures: Storage
- Parcel number: 042110B06900CO
- Special conditions: Standard
Construction
Type & style
- Home type: Townhouse
- Architectural style: Traditional
- Property subtype: Townhouse, Residential, Condominium
- Attached to another structure: Yes
Materials
- Brick, Vinyl Siding
- Roof: Shingle
Condition
- New construction: No
- Year built: 1985
Utilities & green energy
- Sewer: Public Sewer
- Water: Public
- Utilities for property: Electricity Available, Water Available
Community & HOA
Community
- Subdivision: Heritage Village Condomimiums
HOA
- Has HOA: Yes
- Amenities included: Clubhouse, Pool
- Services included: Maintenance Grounds, Insurance, Trash, Water
- HOA fee: $410 monthly
Location
- Region: Madison
Financial & listing details
- Price per square foot: $199/sqft
- Tax assessed value: $233,900
- Annual tax amount: $1,645
- Date on market: 7/2/2026
- Electric utility on property: Yes
Estimated market value
Not available
Estimated sales range
Not available
Not available
Price history
| Date | Event | Price |
|---|---|---|
| 7/19/2026 | Price change | $229,000-2.5%$199/sqft |
Source:  RealTracs MLS as distributed by MLS GRID #3256526 Report a problem RealTracs MLS as distributed by MLS GRID #3256526 Report a problem | ||
| 7/6/2026 | Listed for sale | $234,900+10%$204/sqft |
Source: RealTracs MLS as distributed by MLS GRID #3256526 Report a problem | ||
| 8/4/2023 | Sold | $213,500+4.1%$185/sqft |
Source: RealTracs MLS as distributed by MLS GRID #2543021 Report a problem | ||
| 7/1/2023 | Pending sale | $205,000$178/sqft |
Source: RealTracs MLS as distributed by MLS GRID #2543021 Report a problem | ||
| 6/30/2023 | Listed for sale | $205,000+168%$178/sqft |
Source: RealTracs MLS as distributed by MLS GRID #2543021 Report a problem | ||
| 11/28/2000 | Sold | $76,500$66/sqft |
Source: Public Record Report a problem | ||
Public tax history
| Year | Property taxes | Tax assessment |
|---|---|---|
| 2025 | $1,645 | $58,475 |
Find assessor info on the county website
Monthly payment
Est. payment
Payment breakdown
Explore the cost of this home by adjusting the details. Changes won't be saved.Climate risks
Neighborhood: Heritage Square - View
Nearby schools
Schools provided by the listing agent
- Elementary: Stratton Elementary
- Middle: Madison Middle
- High: Hunters Lane Comp High School
Source: RealTracs MLS as distributed by MLS GRID. This data may not be complete. We recommend contacting the local school district to confirm school assignments for this home.


Similar homes
- $224,9003 bd3 ba1.4k sqft150 Heritage Trace Dr, Madison, TN 37115For Sale
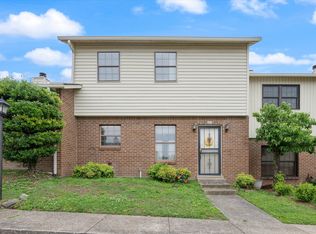
 MLS ID #3229623, Yolanda Gray Ruffin, REALTOR®. RealTracs MLS as distributed by MLS GRID
 - $265,0002 bd3 ba1.3k sqft221 Macfie Dr, Madison, TN 37115For Sale
 MLS ID #3529286, Rebecca Gaunce. RealTracs MLS as distributed by MLS GRID
 - $189,9002 bd1 ba999 sqft1035 Heritage Dr, Madison, TN 37115For Sale
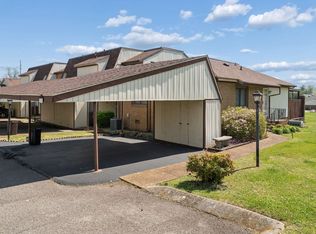 MLS ID #3167394, Brad Elam. RealTracs MLS as distributed by MLS GRID
 - $264,9002 bd2 ba1.1k sqft101 Ellington Pl, Madison, TN 37115For Sale
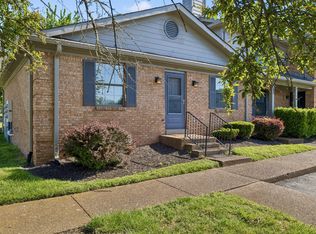 MLS ID #3181408, Shelby Mischke. RealTracs MLS as distributed by MLS GRID
 - $239,5002 bd2 ba1.1k sqft609 Churchill Xing, Madison, TN 37115For SaleMLS ID #3149019, Richard F Bryan. RealTracs MLS as distributed by MLS GRID
- $255,0002 bd2 ba1k sqft250 Sanders Ferry Rd APT 50, Hendersonville, TN 37075For SaleMLS ID #3312489, Lindsay Smith. RealTracs MLS as distributed by MLS GRID
- $229,0002 bd3 ba1.2k sqft328 Hickory Pl, Nashville, TN 37214For SaleMLS ID #3312557, Dawn Franklin. RealTracs MLS as distributed by MLS GRID
- $239,0003 bd2 ba1.2k sqft1348 Bellshire Terrace Dr, Nashville, TN 37207For SaleMLS ID #3165670, Elizabeth Story. RealTracs MLS as distributed by MLS GRID
- $182,0002 bd2 ba1.2k sqft1301 Neelys Bend Rd #90, Madison, TN 37115For SaleMLS ID #3509931, Theodora (Theo) Paddock. RealTracs MLS as distributed by MLS GRID
- $225,0002 bd2 ba1k sqft430 Claircrest Dr, Antioch, TN 37013For SaleMLS ID #3305407, Fulong (Kintar) Qiao. RealTracs MLS as distributed by MLS GRID
- $223,0002 bd2 ba1.1k sqft625 Hickory Glade Ct, Antioch, TN 37013For SaleMLS ID #3306154, Jen Spoletini. RealTracs MLS as distributed by MLS GRID
- $239,0002 bd2 ba1.1k sqft161 Thistle Ln, Hermitage, TN 37076For SaleMLS ID #3312091, Tucker Felts | Kelton Group. RealTracs MLS as distributed by MLS GRID
- $205,0002 bd2 ba1k sqft286 Donna Dr APT B, Hendersonville, TN 37075For SaleMLS ID #3312310, Brandon Webster. RealTracs MLS as distributed by MLS GRID
- $240,0002 bd2 ba1.2k sqft771 Kent Rd, Nashville, TN 37214For SaleMLS ID #3336087, Patricia Bumpus Vance, Broker, ABR, GRI, Relo Specialist, e-Pro, MRP, Senior R E Specialist. RealTracs MLS as distributed by MLS GRID
- $235,0003 bd2 ba1k sqft3201 E Lake Dr, Nashville, TN 37214For SaleMLS ID #3514171, Kevin Kral. RealTracs MLS as distributed by MLS GRID
- $329,9002 bd2 ba1.3k sqft1126 Apple Valley Rd, Madison, TN 37115For SaleMLS ID #3178938, Debra Allen. RealTracs MLS as distributed by MLS GRID
- $215,0002 bd2 ba1.2k sqft523 Williamsburg Dr, Nashville, TN 37214For SaleMLS ID #3279258, Karla Frieson. RealTracs MLS as distributed by MLS GRID
- $229,9002 bd2 ba1.1k sqft333 Huntington Ridge Dr, Nashville, TN 37211For SaleMLS ID #3309358, Caleb Lovejoy. RealTracs MLS as distributed by MLS GRID
- $239,9002 bd2 ba1k sqft205 Edgewood Dr, Hendersonville, TN 37075For SaleMLS ID #3200213, Gary Ashton. RealTracs MLS as distributed by MLS GRID
- $265,0002 bd2 ba1.1k sqft61 Rolling Meadows Dr, Goodlettsville, TN 37072For SaleMLS ID #3124759, Patrick Smith | The Legacy Group. RealTracs MLS as distributed by MLS GRID
