Skip main navigation
Sold for $360,000
  • $360,000

    254 McCall Road, Lebanon, CT 06249

    3beds
    1,469sqft
    Single Family Residence
    Built in 1971
    3.5 Acres Lot
    $360,100 Zestimate®
    $245/sqft
    $2,674 Estimated rent

    Home value

    $360,100

    $335,000 - $389,000

    $2,674/mo

    Zestimate® history
    Loading
    Loading...

    Owner options

    List your home for rent

    $2,674/mo

    Rent Zestimate®

    Find your next renter with Zillow Rental Manager. Plus, with online applications, you can quickly screen prospective tenants – for free.

    Learn more

    $2,674/mo

    Rent Zestimate®

    Refinance and save

    $2,479/mo

    Est. payment

    Refinancing to a lower rate could help reduce your monthly payments and save thousands over the life of the loan.

    See today's rates

    $2,479/mo

    Est. payment

    Explore your selling options

    Work with a Zillow partner agent

    Leverage their expertise and Zillow's premium Showcase listings to get your home seen by more buyers.

    Get started

    List with your own agent

    Get your home in front of millions of buyers by listing it on Zillow.

    Learn how to do it

    Sell it yourself

    Take full control of how buyers see your home on Zillow by listing For Sale by Owner (FSBO).

    List your home

    What's special

    Countryside viewsCustom red oak cabinetryLandscaped groundsFruit-bearing treesAbove-ground poolQuartz countertopsInviting eat-in kitchen
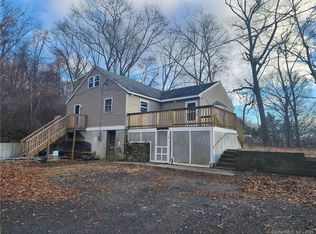
    Job Relocation Creates a Rare Opportunity! The sellers are being transferred for work and are reluctantly leaving the home they've truly loved and are very motivated and will review all reasonable offers. Now it's your chance to own this one-of-a-kind custom-built chalet nestled on 3.5 picturesque acres in desirable Lebanon. Offering the perfect blend of privacy, character, and countryside views, this special property features an inviting eat-in kitchen with custom red oak cabinetry, quartz countertops, and ample workspace. The spacious living room opens through sliders to a balcony deck where you can relax and take in the scenic surroundings. The main level also includes a bedroom and full bath for added flexibility. Upstairs, you'll find two generously sized bedrooms, each with built-ins and private balconies, a second full bath, and an additional room perfect for a home office, nursery, or possible fourth bedroom. Outside, enjoy landscaped grounds with fruit-bearing trees, gardens, an above-ground pool, deck, shed, and plenty of open space to explore. The seller also upgraded the home with 12/2 electrical wiring throughout to improve energy efficiency and help reduce electric costs. Homes with this much charm, privacy, and your opportunity to complete what the Sellers started with upgrades makes this a unique opportunity to make this exceptional Lebanon property your own before someone else does!

    Zillow last checked:

    Listing updated:

    Listed by:

    Joyce M. Covone (860)608-1708,

    Berkshire Hathaway NE Prop. 860-267-4481

    Bought with:

    Miles A. LaFemina, RES.0829948

    Drawbridge Realty

    Source: Smart MLS,MLS#: 24181928MLS Logo

    Facts & features

    Interior

    Bedrooms & bathrooms
    • Bedrooms: 3
    • Bathrooms: 2
    • Full bathrooms: 2
    Primary bedroom
    • Features: Balcony/Deck, Built-in Features, Ceiling Fan(s), Sliders, Wall/Wall Carpet
    • Level: Upper
    • Area: 154.28 Square Feet
    • Dimensions: 11.6 x 13.3
    Bedroom
    • Features: Balcony/Deck, Built-in Features, Ceiling Fan(s), Wall/Wall Carpet
    • Level: Upper
    • Area: 151.62 Square Feet
    • Dimensions: 11.4 x 13.3
    Bedroom
    • Features: Ceiling Fan(s), Wall/Wall Carpet
    • Level: Main
    • Area: 82.81 Square Feet
    • Dimensions: 9.1 x 9.1
    Dining room
    • Features: Ceiling Fan(s), Hardwood Floor
    • Level: Main
    • Area: 136.8 Square Feet
    • Dimensions: 11.4 x 12
    Kitchen
    • Features: Quartz Counters, Kitchen Island, Hardwood Floor
    • Level: Main
    • Area: 114 Square Feet
    • Dimensions: 10 x 11.4
    Living room
    • Features: Ceiling Fan(s), Sliders, Laminate Floor
    • Level: Main
    • Area: 267.95 Square Feet
    • Dimensions: 11.5 x 23.3
    Other
    • Features: Skylight, Wall/Wall Carpet
    • Level: Upper
    • Area: 42.66 Square Feet
    • Dimensions: 5.4 x 7.9
    Heating
    • Hot Water, Oil
    Cooling
    • None
    Appliances
    • Included: Oven/Range, Range Hood, Refrigerator, Dishwasher, Washer, Dryer, Water Heater
    • Laundry: Lower Level
    Features
    • Wired for Data, Smart Thermostat
    • Windows: Thermopane Windows
    • Basement: Full,Garage Access,Interior Entry,Concrete
    • Attic: Crawl Space,Access Via Hatch
    • Has fireplace: No
    Interior area
    • Total structure area: 1,469
    • Total interior livable area: 1,469 sqft
    • Finished area above ground: 1,469

    Property

    Parking
    • Total spaces: 6
    • Parking features: Attached, Off Street, Driveway
    • Attached garage spaces: 1
    • Has uncovered spaces: Yes
    Features
    • Patio & porch: Deck
    • Exterior features: Fruit Trees, Rain Gutters, Garden
    • Has private pool: Yes
    • Pool features: Vinyl, Above Ground
    Lot
    • Size: 3.5 Acres
    • Features: Few Trees, Sloped
    Details
    • Additional structures: Shed(s)
    • Parcel number: 2232973
    • Zoning: RA

    Construction

    Type & style
    • Home type: SingleFamily
    • Architectural style: Cape Cod
    • Property subtype: Single Family Residence
    Materials
    • Wood Siding
    • Foundation: Concrete Perimeter
    • Roof: Asphalt
    Condition
    • New construction: No
    • Year built: 1971

    Utilities & green energy

    • Sewer: Septic Tank
    • Water: Well
    Green energy
    • Energy efficient items: Windows

    Community & HOA

    Community
    • Features: Golf, Lake, Library, Medical Facilities
    • Subdivision: Goshen Hill
    HOA
    • Has HOA: No
    Location
    • Region: Lebanon

    Financial & listing details

    • Price per square foot: $245/sqft
    • Tax assessed value: $206,820
    • Annual tax amount: $4,550
    • Date on market: 6/8/2026

    Price history

    DateEventPrice
    8/21/2026Sold$360,000+3.2%$245/sqft
    Source: Smart MLS #24181928 Report a problem
    8/19/2026Pending sale$348,900$238/sqft
    Source: Smart MLS #24181928 Report a problem
    7/11/2026Contingent$348,900$238/sqft
    Source: Berkshire Hathaway HomeServices New England Properties #24181928 Report a problem
    7/7/2026Price change$348,900-5.7%$238/sqft
    Source: Smart MLS #24181928 Report a problem
    6/26/2026Price change$370,000-7.5%$252/sqft
    Source: Smart MLS #24181928 Report a problem
    6/8/2026Listed for sale$400,000+29%$272/sqft
    Source: Smart MLS #24181928 Report a problem
    12/7/2021Sold$310,000+6.9%$211/sqft
    Source: Smart MLS #170447215 Report a problem
    10/27/2021Contingent$289,900$197/sqft
    Source: Smart MLS #170447215 Report a problem
    10/23/2021Listed for sale$289,900$197/sqft
    Source: Smart MLS #170447215 Report a problem

    Public tax history

    YearProperty taxesTax assessment
    2025$4,550 +4.8%$206,820
    2024$4,343 +9.5%$206,820 +51.2%
    2023$3,966 +2.9%$136,770 +1.2%
    2022$3,853 +0.4%$135,180
    2021$3,839 +0.7%$135,180
    2020$3,812 -4.1%$135,180
    2019$3,974 +8.1%$135,180 +8.1%
    2018$3,676 +1.7%$125,030
    2017$3,613 $125,030
    2016$3,613 +10.3%$125,030
    2015$3,276 -7.1%$125,030
    2014$3,526 -4.7%$125,030 -19.2%
    2013$3,699 +1.3%$154,780
    2012$3,653 +3.5%$154,780
    2011$3,529 +3.2%$154,780
    2010$3,421 +3.8%$154,780
    2009$3,297 +8.2%$154,780 +38.2%
    2008$3,046 +1.5%$112,000
    2007$3,002 +5.9%$112,000
    2006$2,834 +8.6%$112,000
    2004$2,610 +5.8%$112,000 +24.4%
    2003$2,467 +8.2%$90,050 -0.1%
    2001$2,280 +26%$90,100 -12.9%
    1995$1,810 $103,400
    Find assessor info on the county website

    Neighborhood: 06249

    Nearby schools

    GreatSchools rating
    Schools provided by the listing agent
    • Elementary: Lebanon
    • Middle: Lebanon
    • High: Lyman

    Source: Smart MLS. This data may not be complete. We recommend contacting the local school district to confirm school assignments for this home.

    Sell for more on Zillow
    Get a Zillow Showcase℠ listing at no additional cost and you could sell for .
    $360,100
    2% more
    +$7,202
    With Zillow Showcase(estimated)
    $367,302
    Sell for more on Zillow
    Get a Zillow Showcase℠ listing at no additional cost and you could sell for .
    $360,100
    2% more
    +$7,202
    With Zillow Showcase(estimated)
    $367,302