Skip main navigation
Closed
  • $435,000

    254 McLaren Gates Dr, Marietta, GA 30060

    4beds
    3,072sqft
    Townhouse, Residential
    Built in 2003
    2,178 Square Feet Lot
    $439,200 Zestimate®
    $142/sqft
    $3,242 Estimated rent

    Home value

    $439,200

    $408,000 - $474,000

    $3,242/mo

    Zestimate® history
    Loading
    Loading...

    Owner options

    List your home for rent

    $3,242/mo

    Rent Zestimate®

    Find your next renter with Zillow Rental Manager. Plus, with online applications, you can quickly screen prospective tenants – for free.

    Learn more

    $3,242/mo

    Rent Zestimate®

    Refinance and save

    $3,632/mo

    Est. payment

    Refinancing to a lower rate could help reduce your monthly payments and save thousands over the life of the loan.

    See today's rates

    $3,632/mo

    Est. payment

    Explore your selling options

    Work with a Zillow partner agent

    Leverage their expertise and Zillow's premium Showcase listings to get your home seen by more buyers.

    Get started

    List with your own agent

    Get your home in front of millions of buyers by listing it on Zillow.

    Learn how to do it

    Sell it yourself

    Take full control of how buyers see your home on Zillow by listing For Sale by Owner (FSBO).

    List your home

    What's special

    Soapstone surrounded fireplaceHardwood floorsOpen floor planFinished flex spaceFamily roomStainless steel appliancesFully updated bathroom
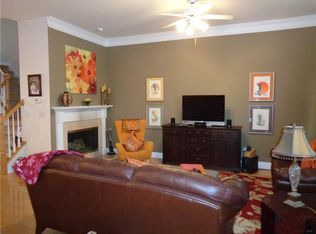
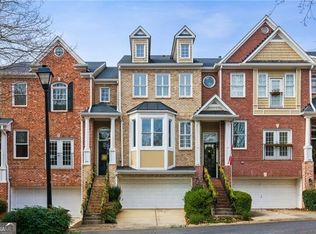
    Great opportunity, gated townhome community walking distance to historic Marietta Square, this home offers natural light filled ambiance with 10 ft high ceilings and hardwood floors throughout the main floor living space with a beautiful soapstone surrounded fireplace. The open floor plan features a butler's bar & pantry w/ample storage. Tuscan colored, 42 inch tall Kitchen cabinets, granite countertops and stainless steel appliances, all surrounded by a family room which opens to Eat-In area and direct access to a covered patio, perfect for morning coffee. Your upstairs sanctuary, an oversize bedroom features 9 ft. tray ceiling and a huge walk-in closet, with plenty of storage for every season. The lavish attached bath features dual vanities, jetted tub and oversize shower. A stepless lower level enters a finished flex space, for your choice of use as Living/Game Room \ sizeable bedroom and fully updated bathroom. Excellent Marietta West Side school, this home is literally minutes from popular celebrations, attractions, restaurants, shops and more. This prime location is ideal for medical professionals, with access to Kennestone Hospital's District, downtown Atlanta via I75/285, Truist Park & the Battery, Cumberland Mall & miles of scenic trails in Kennesaw Mountain National Park. Our HOA dues ensure that our community remains beautiful and well-maintained! They cover the costs of the gate, upkeep of common areas, exterior maintenance of our homes, as well as water and sewer services. Together, create a welcoming and enjoyable environment for everyone!

    Zillow last checked:

    Listing updated:

    Listed by:

    Christopher Cantu,

    Chapman Hall Realty Atlanta North 770-757-1416

    Bought with:

    Lamar Austin, 421405

    Indigo Road Realty, LLC

    Source: FMLS GA,MLS#: 7616146MLS Logo

    Facts & features

    Interior

    Bedrooms & bathrooms
    • Bedrooms: 4
    • Bathrooms: 4
    • Full bathrooms: 3
    • 1/2 bathrooms: 1
    Rooms
    • Room types: Basement, Bedroom, Bonus Room, Other
    Primary bedroom
    • Features: Oversized Master, Sitting Room
    • Level: Oversized Master, Sitting Room
    Bedroom
    • Features: Oversized Master, Sitting Room
    Primary bathroom
    • Features: Double Vanity, Separate Tub/Shower, Whirlpool Tub
    Dining room
    • Features: Butlers Pantry, Open Concept
    Kitchen
    • Features: Breakfast Room, Cabinets Other, Eat-in Kitchen, Pantry, Stone Counters, View to Family Room
    Heating
    • Central, Forced Air, Natural Gas, Zoned
    Cooling
    • Ceiling Fan(s), Central Air, Zoned
    Appliances
    • Included: Dishwasher, Disposal, Dryer, Microwave, Refrigerator, Washer
    • Laundry: In Hall, Laundry Room, Upper Level
    Features
    • Double Vanity, Entrance Foyer 2 Story, High Ceilings 10 ft Main, Tray Ceiling(s), Walk-In Closet(s)
    • Flooring: Carpet, Ceramic Tile, Hardwood, Laminate
    • Windows: Double Pane Windows
    • Basement: Daylight,Finished,Finished Bath,Full,Interior Entry,Walk-Out Access
    • Number of fireplaces: 1
    • Fireplace features: Factory Built, Gas Log, Glass Doors, Living Room
    • Common walls with other units/homes: 2+ Common Walls,No One Above,No One Below
    Interior area
    • Total structure area: 3,072
    • Total interior livable area: 3,072 sqft

    Property

    Parking
    • Total spaces: 2
    • Parking features: Attached, Driveway, Garage, Garage Door Opener, Garage Faces Front, Level Driveway
    • Attached garage spaces: 2
    • Has uncovered spaces: Yes
    Accessibility
    • Accessibility features: Accessible Bedroom
    Features
    • Levels: Three Or More
    • Patio & porch: Covered, Deck, Patio
    • Exterior features: Balcony, Other
    • Pool features: None
    • Has spa: Yes
    • Spa features: Bath, None
    • Fencing: None
    • Has view: Yes
    • View description: Neighborhood, Other
    • Waterfront features: None
    • Body of water: None
    Lot
    • Size: 2,178 Square Feet
    • Features: Level
    Details
    • Additional structures: None
    • Parcel number: 16108501560
    • Other equipment: Satellite Dish
    • Horse amenities: None

    Construction

    Type & style
    • Home type: Townhouse
    • Architectural style: Townhouse,Traditional
    • Property subtype: Townhouse, Residential
    • Attached to another structure: Yes
    Materials
    • Brick, Frame
    • Foundation: Concrete Perimeter, Slab
    • Roof: Asbestos Shingle
    Condition
    • Resale
    • New construction: No
    • Year built: 2003

    Utilities & green energy

    • Electric: 110 Volts, 220 Volts
    • Sewer: Public Sewer
    • Water: Public
    • Utilities for property: Cable Available, Underground Utilities
    Green energy
    • Energy efficient items: Windows
    • Energy generation: None

    Community & HOA

    Community
    • Features: Gated, Homeowners Assoc, Near Schools, Near Shopping, Near Trails/Greenway, Park, Street Lights
    • Security: Carbon Monoxide Detector(s), Fire Alarm, Fire Sprinkler System, Security Gate, Smoke Detector(s)
    • Subdivision: Mclaren Gates
    HOA
    • Has HOA: Yes
    • Services included: Insurance, Maintenance Grounds, Maintenance Structure, Reserve Fund, Sewer, Termite, Water
    • HOA fee: $1,000 quarterly
    Location
    • Region: Marietta

    Financial & listing details

    • Price per square foot: $142/sqft
    • Tax assessed value: $436,980
    • Annual tax amount: $768
    • Date on market: 7/25/2025
    • Cumulative days on market: 102 days
    • Listing terms: 1031 Exchange,Cash,Conventional,FHA,VA Loan
    • Ownership: Other
    • Road surface type: Asphalt

    Price history

    DateEventPrice
    12/8/2025Sold$435,000-1.1%$142/sqft
    Source: FMLS GA #7616146 Report a problem
    11/13/2025Pending sale$440,000$143/sqft
    Source: FMLS GA #7616146 Report a problem
    10/31/2025Price change$440,000-2.2%$143/sqft
    Source: GAMLS #10568992 Report a problem
    10/14/2025Price change$450,000-5.3%$146/sqft
    Source: FMLS GA #7616146 Report a problem
    10/3/2025Price change$475,000-1%$155/sqft
    Source: FMLS GA #7616146 Report a problem
    9/5/2025Price change$480,000-1%$156/sqft
    Source: GAMLS #10568992 Report a problem
    7/22/2025Listed for sale$485,000+84.4%$158/sqft
    Source: GAMLS #10568992 Report a problem
    7/5/2005Sold$263,000+11.9%$86/sqft
    Source: Public Record Report a problem
    1/8/2003Sold$235,000$76/sqft
    Source: Public Record Report a problem

    Public tax history

    YearProperty taxesTax assessment
    2024$768 +24.7%$174,792
    2023$615 -19.8%$174,792 +33.9%
    2022$768 -2.2%$130,552
    2021$785 $130,552
    2020$785 +0.1%$130,552 +5.3%
    2019$784 $123,972
    2018$784 $123,972
    2017$784 +27%$123,972 +24.9%
    2016$617 -3.4%$99,236 +4.8%
    2015$639 +7.2%$94,720 +9.7%
    2014$596 -3.2%$86,380
    2013$616 -3.1%$86,380
    2012$635 -0.7%$86,380
    2011$639 -4%$86,380 -14.3%
    2010$666 $100,740
    2009$666 +9.3%$100,740
    2006$609 -17.4%$100,740
    2005$737 $100,740
    2004$737 +8.6%$100,740 +8.6%
    2003$679 +214.4%$92,800 +214.4%
    2002$216 $29,520
    Find assessor info on the county website

    Neighborhood: 30060

    Nearby schools

    GreatSchools rating
    Schools provided by the listing agent
    • Elementary: West Side - Cobb
    • Middle: Marietta
    • High: Marietta

    Source: FMLS GA. This data may not be complete. We recommend contacting the local school district to confirm school assignments for this home.

    Get a cash offer in 3 minutes
    Find out how much your home could sell for in as little as 3 minutes with a no-obligation cash offer.
    Estimated market value
    $439,200
    Get a cash offer in 3 minutes
    Find out how much your home could sell for in as little as 3 minutes with a no-obligation cash offer.
    Estimated market value
    $439,200