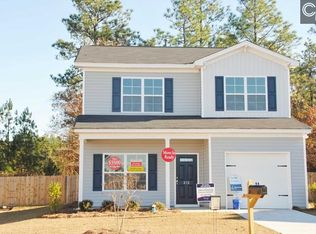
Welcome home to this beautiful 3-bedroom, 2.5-bath home nestled in a peaceful, quiet neighborhood where comfort and convenience come together. From the moment you step inside, you’ll appreciate the inviting spaces, and the care that has gone into making this home move-in ready. The spacious layout provides plenty of room for everyday living and entertaining, with comfortable bedrooms, updated finishes, and a warm, welcoming feel throughout. The fully fenced backyard provides privacy and space your dogs or kids to roam free. Enjoy your morning coffee or unwind after a long day in the screened-in porch, the perfect spot to relax and enjoy the outdoors without the hassle of the elements. No need for any more bottled water. This home also features a whole-house water filtration system, providing added peace of mind and improved water quality throughout the home while preventing the need to purchase bottled water going forward. Located in a prime location with close proximity to the airport as well as the Interstate, this home provides the perfect balance of privacy and accessibility. If you’ve been searching for a home that is updated, well-maintained, and ready for its next owner, this is the one you don’t want to miss. Come see all the charm and comfort this home provides. It may be the perfect place to call home! Disclaimer: CMLS has not reviewed and, therefore, does not endorse vendors who may appear in listings.
Pending
Price cut: $2K (8/20)
$262,500
254 Megan Ln, Lexington, SC 29073
3beds
1,858sqft
Single Family Residence
Built in 2016
5,227 Square Feet Lot
$261,100 Zestimate®
$141/sqft
$17/mo HOA
What's special
Updated finishesWhole-house water filtration systemWarm welcoming feel throughoutScreened-in porchSpacious layoutInviting spacesComfortable bedrooms
- 95 days
- 242
- 7
Zillow last checked:
Listing updated:
Listed by:
Crystal L Davis,
LPT Realty LLC
Source: Consolidated MLS,MLS#: 637648
Facts & features
Interior
Bedrooms & bathrooms
- Bedrooms: 3
- Bathrooms: 3
- Full bathrooms: 2
- 1/2 bathrooms: 1
- Partial bathrooms: 1
- Main level bathrooms: 1
Primary bedroom
- Level: Second
Bedroom 2
- Level: Second
Bedroom 3
- Level: Second
Heating
- Central
Cooling
- Central Air
Features
- Has basement: No
- Has fireplace: No
Interior area
- Total structure area: 1,858
- Total interior livable area: 1,858 sqft
Property
Parking
- Total spaces: 2
- Parking features: Garage - Attached
- Attached garage spaces: 2
Lot
- Size: 5,227 Square Feet
Details
- Parcel number: 00554804012
Construction
Type & style
- Home type: SingleFamily
- Architectural style: Other
- Property subtype: Single Family Residence
Materials
- Stone, Vinyl
- Foundation: Slab
Condition
- New construction: No
- Year built: 2016
Utilities & green energy
- Sewer: Public Sewer
- Water: Public
Community & HOA
Community
- Subdivision: GLENEAGLE
HOA
- Has HOA: Yes
- HOA fee: $50 quarterly
Location
- Region: Lexington
Financial & listing details
- Price per square foot: $141/sqft
- Tax assessed value: $229,948
- Annual tax amount: $6,409
- Date on market: 7/1/2026
- Listing agreement: Exclusive Right To Sell
- Road surface type: Paved
Estimated market value
$261,100
$248,000 - $274,000
$1,945/mo
Price history
| Date | Event | Price |
|---|---|---|
| 9/9/2026 | Pending sale | $262,500$141/sqft |
Source:  Consolidated MLS #637648 Report a problem Consolidated MLS #637648 Report a problem | ||
| 8/20/2026 | Price change | $262,500-0.8%$141/sqft |
Source: Consolidated MLS #637648 Report a problem | ||
| 8/3/2026 | Price change | $264,500-0.2%$142/sqft |
Source: Consolidated MLS #637648 Report a problem | ||
| 7/14/2026 | Price change | $264,900-1.9%$143/sqft |
Source: Consolidated MLS #637648 Report a problem | ||
| 7/1/2026 | Listed for sale | $269,900+9.1%$145/sqft |
Source: Consolidated MLS #637648 Report a problem | ||
| 11/14/2025 | Sold | $247,500-0.5%$133/sqft |
Source: Public Record Report a problem | ||
| 11/14/2025 | Pending sale | $248,800$134/sqft |
Source: Consolidated MLS #614417 Report a problem | ||
| 10/17/2025 | Contingent | $248,800$134/sqft |
Source: Consolidated MLS #614417 Report a problem | ||
| 10/13/2025 | Price change | $248,800-0.1%$134/sqft |
Source: Consolidated MLS #614417 Report a problem | ||
| 10/2/2025 | Price change | $249,000-0.4%$134/sqft |
Source: Consolidated MLS #614417 Report a problem | ||
| 9/24/2025 | Price change | $249,999-1.8%$135/sqft |
Source: Consolidated MLS #614417 Report a problem | ||
| 9/13/2025 | Price change | $254,5000%$137/sqft |
Source: Consolidated MLS #614417 Report a problem | ||
| 9/7/2025 | Price change | $254,600-0.1%$137/sqft |
Source: Consolidated MLS #614417 Report a problem | ||
| 8/26/2025 | Price change | $254,800-0.1%$137/sqft |
Source: Consolidated MLS #614417 Report a problem | ||
| 8/11/2025 | Price change | $255,000-1.2%$137/sqft |
Source: Consolidated MLS #614417 Report a problem | ||
| 8/1/2025 | Listed for sale | $258,000+33.7%$139/sqft |
Source: Consolidated MLS #614417 Report a problem | ||
| 7/28/2025 | Sold | $192,900-22.2%$104/sqft |
Source: Public Record Report a problem | ||
| 7/15/2025 | Price change | $248,000-0.2%$133/sqft |
Source: Consolidated MLS #606013 Report a problem | ||
| 7/9/2025 | Price change | $248,500-0.4%$134/sqft |
Source: Consolidated MLS #606013 Report a problem | ||
| 7/3/2025 | Price change | $249,500-0.2%$134/sqft |
Source: Consolidated MLS #606013 Report a problem | ||
| 6/23/2025 | Price change | $249,900-1.4%$134/sqft |
Source: Consolidated MLS #606013 Report a problem | ||
| 6/18/2025 | Price change | $253,500-0.4%$136/sqft |
Source: Consolidated MLS #606013 Report a problem | ||
| 6/16/2025 | Price change | $254,500-0.2%$137/sqft |
Source: Consolidated MLS #606013 Report a problem | ||
| 6/12/2025 | Listed for sale | $255,000$137/sqft |
Source: Consolidated MLS #606013 Report a problem | ||
| 5/13/2025 | Pending sale | $255,000+12.4%$137/sqft |
Source: Consolidated MLS #606013 Report a problem | ||
| 10/26/2022 | Sold | $226,900$122/sqft |
Source: Public Record Report a problem | ||
Public tax history
| Year | Property taxes | Tax assessment |
|---|---|---|
| 2025 | $6,409 -5% | $9,198 -32.4% |
| 2024 | $6,749 +0.9% | $13,614 |
| 2023 | $6,690 +594.5% | $13,614 +110.3% |
| 2022 | $963 +1.5% | $6,473 |
| 2021 | $949 | $6,473 +12% |
| 2019 | -- | $5,782 |
| 2018 | $898 +1.9% | $5,782 |
| 2017 | $882 +3.1% | $5,782 +1590.6% |
| 2016 | $855 | $342 |
Find assessor info on the county website
Monthly payment
Est. payment
Payment breakdown
Explore the cost of this home by adjusting the details. Changes won't be saved.Climate risks
Neighborhood: 29073
Nearby schools
Schools provided by the listing agent
- Elementary: White Knoll
- Middle: White Knoll
- High: White Knoll
- District: Lexington One
Source: Consolidated MLS. This data may not be complete. We recommend contacting the local school district to confirm school assignments for this home.
Similar homes
- $274,9994 bd3 ba2.2k sqft724 Westfield Rd, Lexington, SC 29073For Sale
 MLS ID #644264, Sami Hashash. Consolidated MLS
 - $285,0003 bd3 ba1.7k sqft173 Cassique Dr, Lexington, SC 29073For Sale
 MLS ID #644353, Bonni Jeffers. Consolidated MLS
 - $289,9004 bd3 ba2.7k sqft123 Castlefield Dr, Lexington, SC 29073For Sale
 MLS ID #635598, Chadrick Widtfeldt. Consolidated MLS
 - $295,0003 bd3 ba2k sqft125 Wisley Garden Dr, Lexington, SC 29073For Sale
 MLS ID #631434, Mo Holler. Consolidated MLS
