Welcome to this stunning colonial home located on a quiet cul-de-sac, thoughtfully designed for comfortable living and everyday convenience.
Main Level
The main level features a large, updated kitchen with stainless steel appliances, laundry room, formal dining room, expansive living room, powder room, spacious den with gas fireplace that opens to a beautifully maintained elevated deck, coat closet, and an attached two-car garage.
Second Floor
Upstairs, you will find four bedrooms and a renovated full hall bathroom. The primary bedroom includes a fully renovated en-suite bathroom with a separate stall shower, deep soaker tub. An expansive walk-in closet compliments the primary suite.
Lower Level
The fully finished basement offers a spacious main recreation area, along with potential separate home office, as well as ample storage.
Additional Features
Additional features include solar panels for reduced electrical costs, central air conditioning, in-ground sprinkler system, security system, separate gas hot water heater, radiant heating in primary bathroom, four additional heating zones for improved efficiency, 150-amp electrical service, updated appliances, gas barbecue hookup, updated thermal windows, and roof approximately two years old.
This is truly a magnificent home with the features and amenities to please the most discerning tastes.
Pending
$949,000
254 Meredith Lane, West Hempstead, NY 11552
4beds
2,487sqft
Single Family Residence, Residential
Built in 1985
5,978 Square Feet Lot
$-- Zestimate®
$382/sqft
$-- HOA
What's special
Attached two-car garageGas barbecue hookupRenovated full hall bathroomLaundry roomStainless steel appliancesExpansive walk-in closetIn-ground sprinkler system
- 57 days |
- 217 |
- 3 |
Likely to sell faster than
Zillow last checked:
Listing updated:
Listed by:
Four Seasons Realty Team 516-721-4444,
Glenn R. Barnett CBR 516-551-0339
Source: OneKey® MLS as distributed by MLS GRID,MLS#: 983739
Facts & features
Interior
Bedrooms & bathrooms
- Bedrooms: 4
- Bathrooms: 3
- Full bathrooms: 2
- 1/2 bathrooms: 1
Primary bedroom
- Level: Second
Bedroom 2
- Level: Second
Bedroom 3
- Level: Second
Primary bathroom
- Level: Second
Bathroom 1
- Description: Half bath
- Level: First
Bathroom 1
- Level: Second
Bathroom 1
- Level: Second
Basement
- Description: Finished basement, utility area, home office, storage
- Level: Basement
Den
- Level: First
Dining room
- Level: First
Kitchen
- Level: First
Laundry
- Description: Laundry room off kitchen
- Level: First
Living room
- Level: First
Heating
- Baseboard, Hot Water, Natural Gas
Cooling
- Central Air
Appliances
- Included: Convection Oven, Cooktop, Dishwasher, Dryer, Gas Cooktop, Microwave, Refrigerator, Stainless Steel Appliance(s), Washer, Gas Water Heater
- Laundry: Laundry Room
Features
- Built-in Features, Eat-in Kitchen, Entrance Foyer, Formal Dining, Walk-In Closet(s)
- Flooring: Carpet, Hardwood
- Basement: Finished,Full
- Attic: Full
- Number of fireplaces: 1
- Fireplace features: Gas
Interior area
- Total structure area: 2,769
- Total interior livable area: 2,487 sqft
Property
Parking
- Total spaces: 2
- Parking features: Driveway
- Garage spaces: 2
- Has uncovered spaces: Yes
Features
- Fencing: Back Yard
Lot
- Size: 5,978 Square Feet
- Dimensions: 61 x 98
- Features: Back Yard, Cul-De-Sac, Level
Details
- Parcel number: 2089336160000490
- Special conditions: None
Construction
Type & style
- Home type: SingleFamily
- Architectural style: Colonial
- Property subtype: Single Family Residence, Residential
Materials
- Frame
Condition
- Year built: 1985
Utilities & green energy
- Sewer: Public Sewer
- Water: Public
- Utilities for property: Natural Gas Connected, Sewer Connected, Trash Collection Public, Water Connected
Green energy
- Energy generation: Solar
Community & HOA
HOA
- Has HOA: No
Location
- Region: West Hempstead
Financial & listing details
- Price per square foot: $382/sqft
- Tax assessed value: $676
- Annual tax amount: $17,966
- Date on market: 5/26/2026
- Cumulative days on market: 56 days
- Listing agreement: Exclusive Right To Sell
Estimated market value
Not available
Estimated sales range
Not available
Not available
Price history
| Date | Event | Price |
|---|---|---|
| 6/19/2026 | Pending sale | $949,000$382/sqft |
Source:  OneKey® MLS as distributed by MLS GRID #983739 Report a problem OneKey® MLS as distributed by MLS GRID #983739 Report a problem | ||
| 5/26/2026 | Listed for sale | $949,000$382/sqft |
Source: OneKey® MLS as distributed by MLS GRID #983739 Report a problem | ||
Public tax history
| Year | Property taxes | Tax assessment |
|---|---|---|
| 2024 | -- | $618 +1.5% |
| 2023 | -- | $609 -10.8% |
| 2022 | -- | $683 |
| 2021 | $13,371 +8.3% | -- |
| 2020 | $12,351 +8.8% | $672 -6.7% |
| 2019 | $11,352 | $720 -6.3% |
| 2018 | $11,352 -0.4% | $768 -5.9% |
| 2017 | $11,399 -0.5% | $816 -5.6% |
| 2016 | $11,452 +169.6% | $864 -5.3% |
| 2015 | $4,247 +5% | $912 -1.7% |
| 2013 | $4,046 -5.3% | $928 -9.1% |
| 2012 | $4,271 -45.1% | $1,021 -12% |
| 2011 | $7,780 +2.4% | $1,160 -7% |
| 2010 | $7,601 | $1,247 -12.2% |
| 2009 | -- | $1,420 -9.7% |
| 2008 | -- | $1,573 -2.8% |
| 2006 | -- | $1,618 -37.6% |
| 2005 | -- | $2,593 -40.2% |
| 2004 | -- | $4,333 |
| 2003 | -- | $4,333 -38.5% |
| 2002 | -- | $7,050 |
| 2001 | -- | $7,050 |
| 2000 | -- | $7,050 |
Find assessor info on the county website
Monthly payment
Climate risks
Neighborhood: 11552
Nearby schools
GreatSchools rating
- 5/10George Washington SchoolGrades: 4-6Distance: 0.4 mi
- 7/10West Hempstead Secondary SchoolGrades: 7-12Distance: 1.5 mi
Schools provided by the listing agent
- Elementary: George Washington School - Nassau
- Middle: West Hempstead Secondary School
- High: West Hempstead Secondary School
Source: OneKey® MLS as distributed by MLS GRID. This data may not be complete. We recommend contacting the local school district to confirm school assignments for this home.
- $1,112,8005 bd3 ba2.8k sqft246 Meredith Ln, West Hempstead, NY 11552Off Market
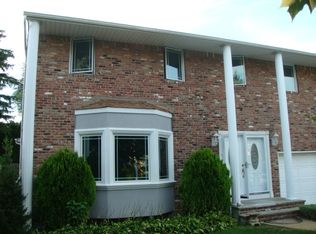
- $950,9005 bd3 ba2.4k sqft260 Meredith Ln, West Hempstead, NY 11552Off Market
- $1,052,100-- bd3 ba2.6k sqft240 Meredith Ln, West Hempstead, NY 11552Off Market
- $1,018,3004 bd2 ba2.6k sqft255 Meredith Ln, West Hempstead, NY 11552Off Market

- $989,600-- bd2 ba2.6k sqft247 Meredith Ln, West Hempstead, NY 11552Off Market
- $1,956,2004 bd4 ba3.2k sqft16 1st St, Garden City, NY 11530Off Market
- $1,081,9005 bd4 ba2.4k sqft261 Meredith Ln, West Hempstead, NY 11552Off Market
- $952,800-- bd2 ba2.4k sqft241 Meredith Ln, West Hempstead, NY 11552Off Market
A local agent can set up tours, give advice and negotiate with sellers.
Similar homes
- $788,0003 bd3 ba1.6k sqft25 Archer Road, West Hempstead, NY 11552For Sale
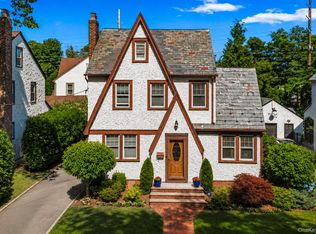
 MLS ID #1017580, Donna Tribble, Listing by: Keller Williams Rlty Landmark. OneKey® MLS as distributed by MLS GRID
 - $819,0004 bd2 ba1.6k sqft78 Ambrose Avenue, Malverne, NY 11565For Sale
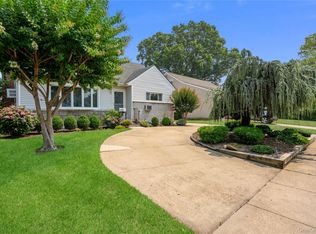 MLS ID #1023937, Paige A. McManus, Listing by: Douglas Elliman Real Estate. OneKey® MLS as distributed by MLS GRID
 - $925,0004 bd3 ba1.9k sqft390 Silver Lane, Oceanside, NY 11572For Sale
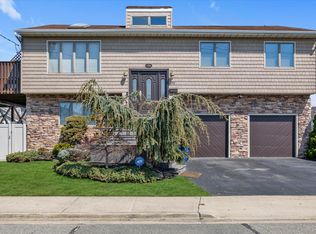 MLS ID #976819, Tiffany J. Balanoff ABR CRS PSA RE, Listing by: Douglas Elliman Real Estate. OneKey® MLS as distributed by MLS GRID
 - $999,9994 bd3 ba1.6k sqft316 Scranton Ave, Lynbrook, NY 11563For Sale By Owner

- $899,0003 bd3 ba2k sqft930 Balfour Street, Valley Stream, NY 11580For SaleMLS ID #1025563, Siang Liu, Listing by: P R O Links Realty Inc. OneKey® MLS as distributed by MLS GRID
- $949,0004 bd2 ba2.4k sqft25 Cobalt Lane, Westbury, NY 11590For SaleMLS ID #981367, Kelly Forman, Listing by: Compass Greater NY LLC. OneKey® MLS as distributed by MLS GRID
- $949,0004 bd3 ba1.7k sqft3824 Illona Lane, Oceanside, NY 11572For SaleMLS ID #1016230, Wendy A. Ponte CBR, Listing by: Stonegate Real Estate. OneKey® MLS as distributed by MLS GRID
- $975,8003 bd2 ba1.7k sqft638 6th Avenue, New Hyde Park, NY 11040For SaleMLS ID #1009279, Maria Goldberg CBR, Listing by: Douglas Elliman Real Estate. OneKey® MLS as distributed by MLS GRID
- $1,050,0003 bd3 ba2.1k sqft128 Stuart Street, Lynbrook, NY 11563For SaleMLS ID #1020259, Nicholas S. Liappas, Listing by: Compass Greater NY LLC. OneKey® MLS as distributed by MLS GRID
- $929,0003 bd2 ba1.4k sqft8726 249th Street, Bellerose, NY 11426For SaleMLS ID #992840, Gaurav Kerney, Listing by: RE/MAX Luxe. OneKey® MLS as distributed by MLS GRID
- $899,0004 bd3 ba2.2k sqft2862 Island Channel Road, Seaford, NY 11783For SaleMLS ID #1003915, Dara N. Giammalva, Listing by: Daniel Gale Sothebys Intl Rlty. OneKey® MLS as distributed by MLS GRID
- $958,0003 bd2 ba1.5k sqft135 Southern Parkway, Plainview, NY 11803For SaleMLS ID #1027539, Sima Levy, Listing by: Nest Seekers LLC. OneKey® MLS as distributed by MLS GRID
- $899,0004 bd3 ba1.9k sqft17 Doxey Drive, Glen Cove, NY 11542For SaleMLS ID #1023073, Joseph DeVito ABR, Listing by: Keller Williams Realty Greater. OneKey® MLS as distributed by MLS GRID
- $849,9995 bd2 ba2k sqft34 Hedge Lane, Westbury, NY 11590For SaleMLS ID #1022166, Mohammed Ali Rizvi, Listing by: Keller Williams Realty Greater. OneKey® MLS as distributed by MLS GRID
- $849,9995 bd3 ba1.8k sqft2927 Brower Avenue, Oceanside, NY 11572For SaleMLS ID #1008176, Katherine T. Giordano, Listing by: Keller Williams Realty Elite. OneKey® MLS as distributed by MLS GRID
- $1,100,0003 bd3 ba2.2k sqft2182 Baylis Avenue, Elmont, NY 11003For SaleMLS ID #1022826, Gabriela Bunea, Listing by: Destiny R&C Real Estate LLC. OneKey® MLS as distributed by MLS GRID
- $1,149,0004 bd3 ba2.9k sqft725 Scranton Avenue, East Rockaway, NY 11518For SaleMLS ID #992063, Corey Guglielmo, Listing by: Douglas Elliman Real Estate. OneKey® MLS as distributed by MLS GRID
- $899,9995 bd3 ba2.2k sqft26 Picture Lane, Hicksville, NY 11801For SaleMLS ID #1018831, Andy J. Wu, Listing by: CPRE Elite Inc. OneKey® MLS as distributed by MLS GRID
- $849,9504 bd2 ba1.7k sqft1016 Washington Avenue, Westbury, NY 11590For SaleMLS ID #1023276, Kelly Forman, Listing by: Compass Greater NY LLC. OneKey® MLS as distributed by MLS GRID
- $839,0004 bd2 ba2.1k sqft3591 Fiddler Lane, Bethpage, NY 11714For SaleMLS ID #1014209, Gagandeep S. Manuja, Listing by: Realty Connect USA LLC. OneKey® MLS as distributed by MLS GRID
