Skip main navigation
Closed
  • Listing Provided by: DRG - Delhougne Realty Group
    Bought with: Keller Williams Chesterfield
    $740,100

    254 Merlot Lane St, Albans, MO 63073

    4beds
    3,200sqft
    Single Family Residence
    Built in 2001
    0.29 Acres Lot
    $740,100 Zestimate®
    $231/sqft
    $3,700 Estimated rent

    Home value

    $740,100

    $703,000 - $785,000

    $3,700/mo

    Zestimate® history
    Loading
    Loading...

    Owner options

    List your home for rent

    $3,700/mo

    Rent Zestimate®

    Find your next renter with Zillow Rental Manager. Plus, with online applications, you can quickly screen prospective tenants – for free.

    Learn more

    $3,700/mo

    Rent Zestimate®

    Refinance and save

    $5,497/mo

    Est. payment

    Refinancing to a lower rate could help reduce your monthly payments and save thousands over the life of the loan.

    See today's rates

    $5,497/mo

    Est. payment

    Explore your selling options

    Work with a Zillow partner agent

    Leverage their expertise and Zillow's premium Showcase listings to get your home seen by more buyers.

    Get started

    List with your own agent

    Get your home in front of millions of buyers by listing it on Zillow.

    Learn how to do it

    Sell it yourself

    Take full control of how buyers see your home on Zillow by listing For Sale by Owner (FSBO).

    List your home

    What's special

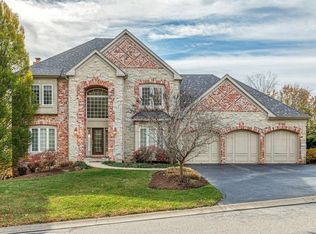
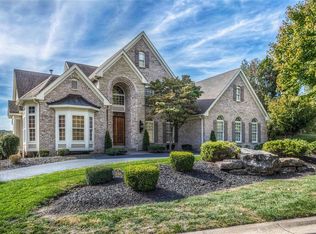
    This beautiful St Albans home is perfect! MANY updates completed since seller's ownership, including new composite deck w/stairs added, new flooring throughout entire home, all 3 levels have been freshly painted including doors w/new hardware. Fabulous new outdoor space including under decking soffits w/ceiling fan, stone patios & new landscaping! Bathrooms have been remolded with new plumbing, hardware & more! New kitchen features high end SS appliances, walk in pantry, downdraft gas cooktop, plenty of 42" cabinets, beautiful marble countertops. Cozy hearth room boasts beautiful stone gas fp, high end travertine flooring & an amazing St Albans valley view! The LL has a game room with w/b fp, full bath & another gorgeous view as you walk out to 1 of the 2 new stone paver patios! Zoned HVAC, sprinkler system, finished garage, gorgeous millwork, tons of crown molding, upgraded newer tilt-in floor to ceiling windows. Neighborhood features private security, lake, beach & plenty of trails. Additional Rooms: Mud Room

    This property is off market, which means it's not currently listed for sale or rent on Zillow. This may be different from what's available on other websites or public sources.

    Zillow last checked:

    Listing updated:

    Listing Provided by:

    Michelle Bendel 314-713-9033,

    DRG - Delhougne Realty Group

    Bought with:

    Dawn R Krause, 2001030412

    Keller Williams Chesterfield

    Source: MARIS,MLS#: 23029637MLS LogoOriginating MLS: St. Louis Association of REALTORS

    Facts & features

    Interior

    Bedrooms & bathrooms
    • Bedrooms: 4
    • Bathrooms: 4
    • Full bathrooms: 3
    • 1/2 bathrooms: 1
    • Main level bathrooms: 1
    Bedroom
    • Features: Floor Covering: Carpeting, Wall Covering: Some
    • Level: Upper
    • Area: 180
    • Dimensions: 15x12
    Bedroom
    • Features: Floor Covering: Carpeting, Wall Covering: Some
    • Level: Upper
    • Area: 180
    • Dimensions: 15x12
    Bedroom
    • Features: Floor Covering: Carpeting, Wall Covering: Some
    • Level: Upper
    • Area: 225
    • Dimensions: 15x15
    Primary bathroom
    • Features: Floor Covering: Carpeting, Wall Covering: Some
    • Level: Upper
    • Area: 270
    • Dimensions: 18x15
    Breakfast room
    • Features: Floor Covering: Wood, Wall Covering: Some
    • Level: Main
    • Area: 225
    • Dimensions: 15x15
    Dining room
    • Features: Floor Covering: Wood, Wall Covering: None
    • Level: Main
    • Area: 196
    • Dimensions: 14x14
    Hearth room
    • Features: Floor Covering: Ceramic Tile, Wall Covering: None
    • Level: Main
    • Area: 255
    • Dimensions: 17x15
    Kitchen
    • Features: Floor Covering: Wood, Wall Covering: None
    • Level: Main
    • Area: 270
    • Dimensions: 18x15
    Living room
    • Features: Floor Covering: Wood, Wall Covering: Some
    • Level: Main
    • Area: 374
    • Dimensions: 22x17
    Office
    • Features: Floor Covering: Wood, Wall Covering: None
    • Level: Main
    • Area: 196
    • Dimensions: 14x14
    Recreation room
    • Features: Floor Covering: Carpeting, Wall Covering: None
    • Level: Lower
    • Area: 320
    • Dimensions: 20x16
    Heating
    • Forced Air, Natural Gas
    Cooling
    • Ceiling Fan(s), Central Air, Electric
    Appliances
    • Included: Dishwasher, Disposal, Down Draft, Cooktop, Gas Cooktop, Microwave, Gas Range, Gas Oven, Stainless Steel Appliance(s), Oven, Gas Water Heater
    • Laundry: Main Level
    Features
    • Separate Dining, Two Story Entrance Foyer, Breakfast Bar, Breakfast Room, Kitchen Island, Custom Cabinetry, Granite Counters, Walk-In Pantry, Bookcases, Special Millwork, High Ceilings, Walk-In Closet(s), Bar, Workshop/Hobby Area, Double Vanity, Tub
    • Flooring: Carpet, Hardwood
    • Doors: Panel Door(s), Sliding Doors
    • Windows: Window Treatments, Bay Window(s), Tilt-In Windows
    • Basement: Full,Partially Finished,Sump Pump,Walk-Out Access
    • Number of fireplaces: 3
    • Fireplace features: Kitchen, Recreation Room, Basement, Living Room, Wood Burning
    Interior area
    • Total structure area: 3,200
    • Total interior livable area: 3,200 sqft
    • Finished area above ground: 3,200

    Property

    Parking
    • Total spaces: 3
    • Parking features: Attached, Garage, Garage Door Opener
    • Attached garage spaces: 3
    Features
    • Levels: Two
    • Patio & porch: Deck, Composite, Patio
    • Exterior features: Balcony
    Lot
    • Size: 0.29 Acres
    • Dimensions: 90*105*117*152
    • Features: Sprinklers In Front, Sprinklers In Rear, Adjoins Common Ground
    Details
    • Parcel number: 0811100003002460
    • Special conditions: Standard

    Construction

    Type & style
    • Home type: SingleFamily
    • Architectural style: Other,Traditional
    • Property subtype: Single Family Residence
    Materials
    • Brick
    Condition
    • Year built: 2001

    Utilities & green energy

    • Sewer: Public Sewer
    • Water: Public
    • Utilities for property: Natural Gas Available, Underground Utilities

    Community & neighborhood

    Security
    • Security features: Smoke Detector(s)
    Community
    • Community features: Golf, Tennis Court(s), Clubhouse
    Location
    • Region: Albans
    • Subdivision: Vineyard Ridge

    HOA & financial

    HOA
    • HOA fee: $1,075 semi-annually

    Other

    Other facts
    • Listing terms: Cash,Conventional,USDA Loan
    • Ownership: Private
    • Road surface type: Asphalt

    Price history

    DateEventPrice
    6/29/2023Sold--
    Source: MARIS #23029637 Report a problem
    5/31/2023Pending sale$699,900$219/sqft
    Source: MARIS #23029637 Report a problem
    5/30/2023Listed for sale$699,900+33.3%$219/sqft
    Source: MARIS #23029637 Report a problem
    7/29/2021Sold--
    Source: MARIS #21028562 Report a problem
    7/3/2021Pending sale$524,900$164/sqft
    Source: MARIS #21028562 Report a problem
    5/26/2021Contingent$524,900$164/sqft
    Source: MARIS #21028562 Report a problem
    5/2/2021Listed for sale$524,900$164/sqft
    Source: MARIS #21028562 Report a problem

    Public tax history

    Tax history is unavailable.

    Neighborhood: 63073

    Nearby schools

    GreatSchools rating
    Schools provided by the listing agent
    • Elementary: Labadie Elem.
    • Middle: Washington Middle
    • High: Washington High

    Source: MARIS. This data may not be complete. We recommend contacting the local school district to confirm school assignments for this home.

    Get a cash offer in 3 minutes
    Find out how much your home could sell for in as little as 3 minutes with a no-obligation cash offer.
    Estimated market value
    $740,100
    Get a cash offer in 3 minutes
    Find out how much your home could sell for in as little as 3 minutes with a no-obligation cash offer.
    Estimated market value
    $740,100