You won't want to miss owning this sensational fully furnished, south-facing, Disney area pool & spa home located just minutes from theme parks, world class shopping, restaurants, golf and so much more! This gorgeous home sits majestically on an over-sized, premium lot overlooking a quiet cul-de-sac and backs to a conservation area offering spectacular views!! Spacious, bright and airy floorplan with high ceilings and lots of big windows, perfectly designed to enjoy the fabulous views of the shimmering pool and nature from all around the house!! No rear neighbors – very private and perfect for entertaining! South-facing pool means all-day sun - perfect for soaking up the warm Florida sunshine from your very own paradise! So many great features including den/study that doubles as a 4th bedroom, an open kitchen with an adorable café nook and barstool seating, and a separate formal dining area. The living room, dining area and kitchen all combine to create a cozy gathering area. Large master bedroom and bath with walk in closet, double, marble sinks, garden tub and separate shower. Designer niches and neutral colors throughout. Meticulously maintained, tastefully furnished and decorated – everything stays! New roof in 2016. This lovely home also has special zoning which allows it to be used in a variety of ways including as a primary residence, vacation home and/or income-generating rental. Currently, the home has approx. 12K of rental income scheduled between now and March that can convey, if desired. The community of Westridge is highly coveted because of its proximity to everything, affordability, and low cost of ownership. This beautiful home is in excellent condition and is sure to be active. Don’t delay - make it yours today!
Sold for $444,900
$444,900
254 MONTANA AVENUE, DAVENPORT, FL 33897
3beds
1,806sqft
Single Family Residence
Built in 1994
10,149 Square Feet Lot
$422,000 Zestimate®
$246/sqft
$2,403 Estimated rent
Home value
$422,000
$401,000 - $443,000
$2,403/mo
Zestimate® history
Owner options
List your home for rent
$2,403/mo
Rent Zestimate®
Find your next renter with Zillow Rental Manager. Plus, with online applications, you can quickly screen prospective tenants – for free.
$2,403/mo
Rent Zestimate®
Refinance and save
$3,039/mo
Est. payment
Refinancing to a lower rate could help reduce your monthly payments and save thousands over the life of the loan.
$3,039/mo
Est. payment
Explore your selling options
Work with a Zillow partner agent
Leverage their expertise and Zillow's premium Showcase listings to get your home seen by more buyers.
Get startedList with your own agent
Get your home in front of millions of buyers by listing it on Zillow.
Learn how to do itSell it yourself
Take full control of how buyers see your home on Zillow by listing For Sale by Owner (FSBO).
List your homeWhat's special
Shimmering poolGorgeous homeSpa homeHigh ceilingsFabulous viewsSpectacular viewsPremium lot
Zillow last checked:
Listing updated:
Listed by:
Todd Curtice 407-509-3727,
REMAX PREMIER PROPERTIES 407-343-4245
Bought with:
Deanna Meredith, 3054760
LUXE PROPERTIES LLC
Source: Stellar MLS,MLS#: S5089508 Originating MLS: Osceola
Originating MLS: Osceola
Facts & features
Interior
Bedrooms & bathrooms
- Bedrooms: 3
- Bathrooms: 2
- Full bathrooms: 2
Rooms
- Room types: Den/Library/Office, Family Room, Dining Room, Utility Room
Primary bedroom
- Level: First
- Dimensions: 16x13
Bedroom 2
- Level: First
Bedroom 3
- Level: First
Primary bathroom
- Features: Dual Sinks, Garden Bath, Tub with Separate Shower Stall
- Level: First
Den
- Level: First
Dining room
- Level: First
- Dimensions: 12x12
Kitchen
- Features: Pantry
- Level: First
- Dimensions: 11x13
Living room
- Level: First
- Dimensions: 25x15
Heating
- Electric
Cooling
- Central Air
Appliances
- Included: Dishwasher, Disposal, Dryer, Electric Water Heater, Microwave, Range, Refrigerator, Washer
- Laundry: Inside, Laundry Room
Features
- High Ceilings, Primary Bedroom Main Floor, Walk-In Closet(s)
- Flooring: Carpet, Ceramic Tile
- Doors: Sliding Doors
- Windows: Blinds, Window Treatments
- Has fireplace: No
- Furnished: Yes
Interior area
- Total structure area: 2,431
- Total interior livable area: 1,806 sqft
Property
Parking
- Total spaces: 2
- Parking features: Garage - Attached
- Attached garage spaces: 2
- Details: Garage Dimensions: 21X21
Features
- Levels: One
- Stories: 1
- Patio & porch: Covered, Patio, Screened
- Exterior features: Irrigation System
- Has private pool: Yes
- Pool features: Gunite, Heated, In Ground, Screen Enclosure
- Has spa: Yes
- Spa features: In Ground
- Has view: Yes
- View description: Garden, Trees/Woods
Lot
- Size: 10,149 Square Feet
- Features: Cul-De-Sac, Oversized Lot
- Residential vegetation: Mature Landscaping, Oak Trees, Trees/Landscaped
Details
- Parcel number: 262523488057000970
- Special conditions: None
Construction
Type & style
- Home type: SingleFamily
- Architectural style: Florida
- Property subtype: Single Family Residence
Materials
- Block, Stucco
- Foundation: Slab
- Roof: Shingle
Condition
- New construction: No
- Year built: 1994
Utilities & green energy
- Sewer: Septic Tank
- Water: Public
- Utilities for property: Public
Community & HOA
Community
- Features: Clubhouse, Fitness Center, Playground, Pool
- Pet fee: $0 monthly
- Subdivision: WESTRIDGE
HOA
- Has HOA: Yes
- Services included: Community Pool
- HOA fee: $33 monthly
- HOA name: Extreme Management Team LLC
- HOA phone: 352-366-0234
Location
- Region: Davenport
Financial & listing details
- Price per square foot: $246/sqft
- Tax assessed value: $350,486
- Annual tax amount: $3,951
- Date on market: 8/10/2023
- Cumulative days on market: 3 days
- Listing terms: Cash,Conventional
- Ownership: Fee Simple
- Total actual rent: 0
- Road surface type: Asphalt
Price history
| Date | Event | Price |
|---|---|---|
| 8/28/2023 | Sold | $444,900-1.1%$246/sqft |
Source:  Stellar MLS #S5089508 Report a problem Stellar MLS #S5089508 Report a problem | ||
| 8/15/2023 | Pending sale | $449,900$249/sqft |
Source: Stellar MLS #S5089508 Report a problem | ||
| 8/10/2023 | Listed for sale | $449,900+104.5%$249/sqft |
Source: Stellar MLS #S5089508 Report a problem | ||
| 11/21/2016 | Sold | $220,000+4.8%$122/sqft |
Source: Public Record Report a problem | ||
| 8/1/2014 | Listing removed | $3,270$2/sqft |
Source: Discount VACATION Rentals Online Report a problem | ||
| 6/26/2014 | Listed for rent | $3,270$2/sqft |
Source: Discount VACATION Rentals Online Report a problem | ||
| 12/11/2008 | Sold | $210,000-4.5%$116/sqft |
Source: Stellar MLS #S4643029 Report a problem | ||
| 12/14/2007 | Sold | $220,000+2.3%$122/sqft |
Source: Public Record Report a problem | ||
| 12/29/2004 | Sold | $215,000+38.7%$119/sqft |
Source: Public Record Report a problem | ||
| 4/19/1999 | Sold | $155,000+10.7%$86/sqft |
Source: Public Record Report a problem | ||
| 2/6/1996 | Sold | $140,000+3.1%$78/sqft |
Source: Public Record Report a problem | ||
| 6/6/1994 | Sold | $135,800$75/sqft |
Source: Public Record Report a problem | ||
Public tax history
| Year | Property taxes | Tax assessment |
|---|---|---|
| 2025 | $4,531 -0.8% | $350,486 -0.6% |
| 2024 | $4,566 +18.4% | $352,765 +32.1% |
| 2023 | $3,856 +10% | $267,009 +10% |
| 2022 | $3,506 +14.7% | $242,735 +10% |
| 2021 | $3,057 +2.3% | $220,668 +3.2% |
| 2020 | $2,989 +5.9% | $213,871 +9.1% |
| 2019 | $2,823 -12.5% | $196,070 +6.2% |
| 2018 | $3,226 +5.9% | $184,573 +11.8% |
| 2017 | $3,046 +34.7% | $165,114 +7.9% |
| 2016 | $2,262 +2.6% | $152,983 +8.3% |
| 2015 | $2,205 -5.5% | $141,282 +10% |
| 2014 | $2,332 +18.8% | $128,438 +10% |
| 2013 | $1,964 +20.3% | $116,762 +10% |
| 2012 | $1,633 +2.5% | $106,147 +3.7% |
| 2011 | $1,594 -23.8% | $102,399 -23.3% |
| 2010 | $2,092 -29.6% | $133,450 -25.1% |
| 2009 | $2,972 -7.8% | $178,105 -14.2% |
| 2008 | $3,223 | $207,692 |
| 2007 | -- | -- |
| 2006 | $3,736 | -- |
| 2005 | -- | -- |
| 2004 | $2,181 +3.6% | -- |
| 2003 | $2,107 -9.9% | $127,930 -7.4% |
| 2002 | $2,337 +10.3% | $138,190 +10.3% |
| 2001 | $2,118 | $125,250 |
Find assessor info on the county website
Neighborhood: 33897
Nearby homes
- $370,0003 bd2 ba1.4k sqft264 Montana Ave, Davenport, FL 33897Off Market
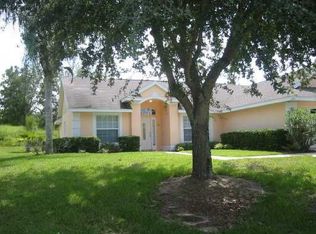
- $375,7004 bd3 ba2.6k sqft244 Montana Ave, Davenport, FL 33897Off Market
- $360,1003 bd2 ba1.6k sqft302 Montana Ave, Davenport, FL 33897Off Market
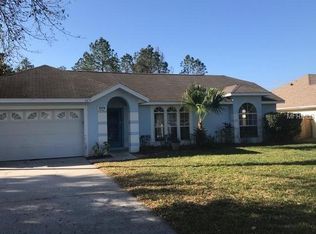
- $360,0003 bd2 ba1.3k sqft234 Montana Ave, Davenport, FL 33897For Sale
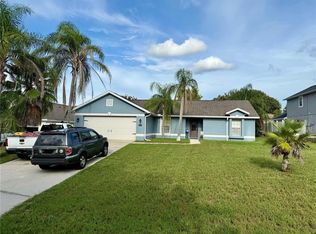
- $305,6003 bd2 ba1.4k sqft374 Nevada Loop Rd, Davenport, FL 33897Off Market
- $359,9003 bd2 ba1.6k sqft364 Nevada Loop Rd, Davenport, FL 33897Off Market
- $379,4004 bd2 ba1.7k sqft312 Montana Ave, Davenport, FL 33897Off Market
- $363,1003 bd2 ba1.6k sqft224 Montana Ave, Davenport, FL 33897Off Market
Nearby schools
GreatSchools rating
- 3/10Bella CittaGrades: K-7Distance: 30.5 mi
- 3/10Davenport High SchoolGrades: 9-12Distance: 6.7 mi
Get a cash offer in 3 minutes
Find out how much your home could sell for in as little as 3 minutes with a no-obligation cash offer.
Estimated market value
$422,000
Get a cash offer in 3 minutes
Find out how much your home could sell for in as little as 3 minutes with a no-obligation cash offer.
Estimated market value
$422,000
- Florida
- Polk County
- Davenport
- 33897
- 254 MONTANA AVENUE
Nearby cities
Nearby neighborhoods
Nearby zip codes
Other Davenport Topics
