Skip main navigation
Closed
  • Listed by: Realty Executives of St. Louis • John A Hartman • Contact: 314-374-7653
    Bought with: RE/MAX Best Choice
    $349,900

    254 Montesano Park, Imperial, MO 63052

    4beds
    2,185sqft
    Single Family Residence
    Built in 2007
    7,840 Square Feet Lot
    $349,900 Zestimate®
    $160/sqft
    $2,298 Estimated rent

    Home value

    $349,900

    $329,000 - $371,000

    $2,298/mo

    Zestimate® history
    Loading
    Loading...

    Owner options

    List your home for rent

    $2,298/mo

    Rent Zestimate®

    Find your next renter with Zillow Rental Manager. Plus, with online applications, you can quickly screen prospective tenants – for free.

    Learn more

    $2,298/mo

    Rent Zestimate®

    Refinance and save

    $1,965/mo

    Est. payment

    Refinancing to a lower rate could help reduce your monthly payments and save thousands over the life of the loan.

    See today's rates

    $1,965/mo

    Est. payment

    Explore your selling options

    Work with a Zillow partner agent

    Leverage their expertise and Zillow's premium Showcase listings to get your home seen by more buyers.

    Get started

    List with your own agent

    Get your home in front of millions of buyers by listing it on Zillow.

    Learn how to do it

    Sell it yourself

    Take full control of how buyers see your home on Zillow by listing For Sale by Owner (FSBO).

    List your home

    What's special

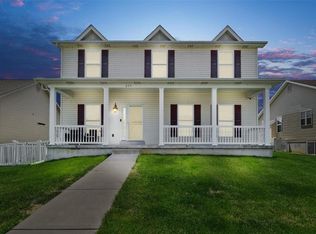
    $15,000 PRICE REDUCTION & MAY PAY CLOSING COSTS! Former Display w/large covered porch for lazy summer days in gated community away from it all but only minutes from Hwy 55 & a short walk to Kimmswick's quaint shops & restaurants*Lots of living space w/2185 sqft - 4 bdrms/4 baths & pro finished LL w/bdrm, full size wdws, full bath & Family Rm*Loaded w/upgrades, gorgeous hw flrs, amazing open flr plan, huge Great Rm w/gas fireplace & 4 wdw bay*Spacious open Kitchen perfect for cooking while mingling w/family & guests & upgrades that include gorgeous 42 inch Maple cabinets, ctr island, large pantry & newer appliances that all stay*Brkfst Rm has w/out to patio surrounded by level yard & white vinyl fencing*Vaulted Master Ste has huge walk-in closet, luxury bath w/double vanity & separate tub/shower*Upgrades include new 30yr architectural roof, 9ft clgs, light & neutral easy to adapt to any decor w/bold white trim & white 6-pnl drs*Main flr lndry & oversized 2-car garage w/extra wide drive!

    This property is not currently displayed as for sale or rent on Zillow. This may be different from what's on other websites or public sources.

    Zillow last checked:

    Listing updated:

    Listed by:

    John A Hartman 314-374-7653,

    Realty Executives of St. Louis,

    Bridget Wynn 314-756-9100,

    Realty Executives of St. Louis

    Bought with:

    Dean E Eshelman, 1999138631

    RE/MAX Best Choice

    Source: MARIS,MLS#: 12029415MLS LogoOriginating MLS: St. Louis Association of REALTORS

    Facts & features

    Interior

    Bedrooms & bathrooms
    • Bedrooms: 4
    • Bathrooms: 4
    • Full bathrooms: 3
    • 1/2 bathrooms: 1
    • Main level bathrooms: 1
    Primary bedroom
    • Features: Floor Covering: Carpeting, Wall Covering: Some
    • Level: Upper
    • Area: 238
    • Dimensions: 17x14
    Bedroom
    • Features: Floor Covering: Carpeting, Wall Covering: Some
    • Level: Upper
    • Area: 132
    • Dimensions: 12x11
    Bedroom
    • Features: Floor Covering: Carpeting, Wall Covering: Some
    • Level: Upper
    • Area: 132
    • Dimensions: 12x11
    Bedroom
    • Features: Floor Covering: Carpeting, Wall Covering: Some
    • Level: Lower
    • Area: 216
    • Dimensions: 18x12
    Breakfast room
    • Features: Floor Covering: Wood, Wall Covering: Some
    • Level: Main
    • Area: 120
    • Dimensions: 12x10
    Family room
    • Features: Floor Covering: Carpeting, Wall Covering: Some
    • Level: Lower
    • Area: 198
    • Dimensions: 18x11
    Great room
    • Features: Floor Covering: Wood, Wall Covering: Some
    • Level: Main
    • Area: 345
    • Dimensions: 23x15
    Kitchen
    • Features: Floor Covering: Wood, Wall Covering: Some
    • Level: Main
    • Area: 156
    • Dimensions: 13x12
    Laundry
    • Features: Floor Covering: Wood, Wall Covering: None
    • Level: Main
    • Area: 63
    • Dimensions: 9x7
    Heating
    • Natural Gas, Forced Air
    Cooling
    • Ceiling Fan(s), Central Air, Electric
    Appliances
    • Included: Dishwasher, Disposal, Microwave, Refrigerator, Electric Range, Electric Oven, Gas Water Heater
    • Laundry: Main Level
    Features
    • Entrance Foyer, Double Vanity, Tub, Kitchen/Dining Room Combo, High Ceilings, Open Floorplan, Walk-In Closet(s), Breakfast Bar, Breakfast Room, Kitchen Island, Custom Cabinetry, Pantry
    • Flooring: Carpet, Hardwood
    • Doors: Panel Door(s)
    • Windows: Window Treatments, Bay Window(s), Insulated Windows, Tilt-In Windows
    • Basement: Full,Partially Finished,Sleeping Area
    • Number of fireplaces: 1
    • Fireplace features: Recreation Room, Great Room
    Interior area
    • Total structure area: 2,185
    • Total interior livable area: 2,185 sqft
    • Finished area above ground: 2,185

    Property

    Parking
    • Total spaces: 2
    • Parking features: Additional Parking, Attached, Garage, Garage Door Opener, Oversized
    • Attached garage spaces: 2
    Features
    • Levels: Two
    • Patio & porch: Patio
    Lot
    • Size: 7,840 Square Feet
    • Features: Level
    Details
    • Parcel number: 094.017.04003001.70

    Construction

    Type & style
    • Home type: SingleFamily
    • Architectural style: Traditional
    • Property subtype: Single Family Residence
    Materials
    • Vinyl Siding
    Condition
    • Year built: 2007

    Utilities & green energy

    • Sewer: Public Sewer
    • Water: Public
    • Utilities for property: Natural Gas Available

    Community & HOA

    Community
    • Security: Smoke Detector(s)
    • Subdivision: Parc At Kimmswick
    HOA
    • HOA fee: $250 annually
    Location
    • Region: Imperial

    Financial & listing details

    • Price per square foot: $160/sqft
    • Annual tax amount: $2,494
    • Date on market: 5/18/2012
    • Cumulative days on market: 70 days
    • Listing terms: Cash,Conventional,FHA,VA Loan
    • Ownership: Private

    Price history

    DateEventPrice
    9/7/2012Sold--
    Source: MARIS #12029415 Report a problem

    Public tax history

    Tax history is unavailable.

    Neighborhood: 63052

    Nearby schools

    GreatSchools rating
    Schools provided by the listing agent
    • Elementary: Windsor Elementary
    • Middle: Windsor Middle
    • High: Windsor High

    Source: MARIS. This data may not be complete. We recommend contacting the local school district to confirm school assignments for this home.

    Get a cash offer in 3 minutes
    Find out how much your home could sell for in as little as 3 minutes with a no-obligation cash offer.
    Estimated market value
    $349,900
    Get a cash offer in 3 minutes
    Find out how much your home could sell for in as little as 3 minutes with a no-obligation cash offer.
    Estimated market value
    $349,900