Skip main navigation
Off market
  • $985,600

    254 Moss Side Drive, Athens, GA 30607

    4beds
    --sqft
    Single Family Residence
    Built in 1980
    0.6 Acres Lot
    $985,600 Zestimate®
    $--/sqft
    $3,359 Estimated rent

    Home value

    $985,600

    $897,000 - $1.09M

    $3,359/mo

    Zestimate® history
    Loading
    Loading...

    Owner options

    List your home for rent

    $3,359/mo

    Rent Zestimate®

    Find your next renter with Zillow Rental Manager. Plus, with online applications, you can quickly screen prospective tenants – for free.

    Learn more

    $3,359/mo

    Rent Zestimate®

    Refinance and save

    $5,973/mo

    Est. payment

    Refinancing to a lower rate could help reduce your monthly payments and save thousands over the life of the loan.

    See today's rates

    $5,973/mo

    Est. payment

    Explore your selling options

    Work with a Zillow partner agent

    Leverage their expertise and Zillow's premium Showcase listings to get your home seen by more buyers.

    Get started

    List with your own agent

    Get your home in front of millions of buyers by listing it on Zillow.

    Learn how to do it

    Sell it yourself

    Take full control of how buyers see your home on Zillow by listing For Sale by Owner (FSBO).

    List your home

    What's special

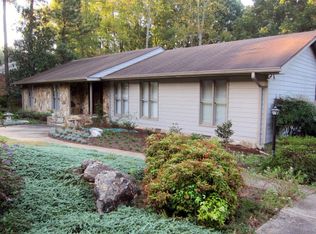
    Amazing renovation in desirable Moss Side neighborhood, conveniently located across from Athens Country Club. The meandering open floor plan of this 4 BR/ 4.5 BA house is sure to wow even the most discerning buyer. The welcoming foyer with cathedral ceilings opens to the study and dining room with wainscoting detail throughout. The cozy den has vaulted ceilings and beautiful fireplace. The wet bar features granite counter tops, a wine cooler, an ice maker, and wood detailed backsplash. The kitchen is open into a spacious great room with another fireplace. Both fireplaces are wood burning and have shiplap detailing above the mantles, granite hearths, and marble herringbone tile work. The kitchen is a chef's dream with stainless professional 6 burner gas stove with griddle, double ovens, vent hood, huge side by side refrigerator/freezer, dishwasher, and microwave. The kitchen counter tops are a combination of granite and carrara marble. The sizable master is on the main with a barn door leading into the immense master bathroom which features a frameless glass shower with two large rainfall shower heads, a soaking tub, double vanities with a makeup station, and plenty of storage. The enormous master closet leads into the laundry room with built in cabinetry and stainless sink/faucet. The upstairs has new carpet and 3 bedrooms, large closets and 3 en suite bathrooms. Large flat fenced in back yard. This house is a buyer's dream! Seller is in process of replacing front windows.

    This property is off market, which means it's not currently listed for sale or rent on Zillow. This may be different from what's available on other websites or public sources.
    Zillow last checked:

    Listing updated:

    Listed by:

    Melissa Williamson 706-424-1538,

    Corcoran Classic Living

    Bought with:

    Eric Vaughn, 348653

    Coldwell Banker Upchurch Realty

    Source: Hive MLS,MLS#: CM962312MLS LogoOriginating MLS: Athens Area Association of REALTORS

    Facts & features

    Interior

    Bedrooms & bathrooms
    • Bedrooms: 4
    • Bathrooms: 5
    • Full bathrooms: 4
    • 1/2 bathrooms: 1
    Heating
    • Central, Forced Air
    Cooling
    • Central Air, Electric
    Appliances
    • Included: Some Gas Appliances, Convection Oven, Dishwasher, Freezer, Microwave, Range, Refrigerator, Wine Cooler
    Features
    • Wet Bar, Tray Ceiling(s), Ceiling Fan(s), Cathedral Ceiling(s), Kitchen Island, Pantry, Vaulted Ceiling(s)
    • Flooring: Carpet, Tile, Wood
    • Basement: Crawl Space
    • Has fireplace: Yes
    • Fireplace features: Wood Burning Stove
    Interior area
    • Finished area below ground: 0

    Property

    Parking
    • Total spaces: 4
    • Parking features: Attached, Garage Door Opener
    • Garage spaces: 2
    Features
    • Patio & porch: Porch, Screened
    • Exterior features: Other
    • Fencing: Yard Fenced
    Lot
    • Size: 0.60 Acres
    • Features: Sprinkler System
    Details
    • Parcel number: 111A2 A017

    Construction

    Type & style
    • Home type: SingleFamily
    • Architectural style: Traditional
    • Property subtype: Single Family Residence
    Materials
    • Brick
    • Foundation: Slab
    Condition
    • Year built: 1980

    Utilities & green energy

    • Sewer: Public Sewer
    • Water: Public

    Community & neighborhood

    Location
    • Region: Athens
    • Subdivision: Moss Side

    Other

    Other facts
    • Listing agreement: Exclusive Agency

    Price history

    DateEventPrice
    12/5/2018Sold$615,000+146%
    Source: Hive MLS #CM962312 Report a problem
    4/26/2017Sold$250,000
    Source: Hive MLS #CM953001 Report a problem

    Public tax history

    Tax history is unavailable.

    Neighborhood: 30606

    Nearby schools

    GreatSchools rating
    Schools provided by the listing agent
    • Elementary: Whitehead Road Elementary
    • Middle: Burney-Harris-Lyons
    • High: Clarke Central

    Source: Hive MLS. This data may not be complete. We recommend contacting the local school district to confirm school assignments for this home.

    Get pre-qualified for a loan
    At Zillow Home Loans, we can pre-qualify you in as little as 5 minutes with no impact to your credit score.

    An equal housing lender. NMLS #10287.

    Sell for more on Zillow
    Get a Zillow Showcase℠ listing at no additional cost and you could sell for .
    $985,600
    2% more
    +$19,712
    With Zillow Showcase(estimated)
    $1,005,312