3 Bed/1bath, single level home with woodburning stove in addition to the forced air gas furnace. Fenced yard has multiple patios, gathering spaces and sheds. Large trees provide tons of summer shade. Includes corrals and horse stalls that could also be used as covered vehicle parking. Kitchen appliances are included.
Pending
$235,000
254 N 100 E, Hinckley, UT 84635
3beds
1,057sqft
Single Family Residence
Built in 1918
0.66 Acres Lot
$226,600 Zestimate®
$222/sqft
$-- HOA
What's special
- 155 days
- 6
- 0
Zillow last checked:
Listing updated:
Listed by:
Molly Stevens 435-864-8398,
Signature Real Estate Services Inc,
Lucas Stevens 435-253-1138,
Signature Real Estate Services
Source: UtahRealEstate.com,MLS#: 2153464
Facts & features
Interior
Bedrooms & bathrooms
- Bedrooms: 3
- Bathrooms: 1
- Full bathrooms: 1
- Main level bedrooms: 3
Heating
- Forced Air, Central, Wall Furnace
Cooling
- Central Air
Appliances
- Included: Refrigerator, Free-Standing Range
- Laundry: Electric Dryer Hookup
Features
- Flooring: Carpet, Tile, Vinyl
- Windows: Double Pane Windows
- Basement: None
- Number of fireplaces: 1
Interior area
- Total structure area: 1,057
- Total interior livable area: 1,057 sqft
- Finished area above ground: 1,057
Property
Accessibility
- Accessibility features: Single Level Living
Features
- Stories: 1
- Patio & porch: Covered, Porch, Covered Patio, Open Porch
- Fencing: Partial
Lot
- Size: 0.66 Acres
- Topography: Terrain
- Residential vegetation: Landscaping: Part, Mature Trees
Details
- Additional structures: Outbuilding
- Parcel number: H2023
- Zoning description: Single-Family
- Horses can be raised: Yes
- Horse amenities: Horse Property
Construction
Type & style
- Home type: SingleFamily
- Architectural style: Bungalow/Cottage
- Property subtype: Single Family Residence
Materials
- Aluminum Siding
- Roof: Asphalt
Condition
- Blt./Standing
- New construction: No
- Year built: 1918
Utilities & green energy
- Sewer: Public Sewer, Sewer: Public
- Water: Culinary
- Utilities for property: Natural Gas Connected, Electricity Connected, Water Connected
Community & HOA
HOA
- Has HOA: No
Location
- Region: Hinckley
Financial & listing details
- Price per square foot: $222/sqft
- Tax assessed value: $182,042
- Annual tax amount: $840
- Date on market: 4/25/2026
- Listing terms: Cash,Conventional,FHA,VA Loan,USDA Loan
- Inclusions: Range, Refrigerator
- Acres allowed for irrigation: 0
- Electric utility on property: Yes
- Road surface type: Paved
Estimated market value
$226,600
$215,000 - $238,000
$1,484/mo
Price history
| Date | Event | Price |
|---|---|---|
| 8/4/2026 | Pending sale | $235,000$222/sqft |
Source:  UtahRealEstate.com #2153464 Report a problem UtahRealEstate.com #2153464 Report a problem | ||
| 4/26/2026 | Price change | $235,000-7.8%$222/sqft |
Source: UtahRealEstate.com #2153464 Report a problem | ||
| 3/13/2026 | Listed for sale | $255,000$241/sqft |
Source: Owner Report a problem | ||
| 12/11/2025 | Listing removed | -- |
Source: Owner Report a problem | ||
| 9/12/2025 | Listed for sale | $255,000$241/sqft |
Source: Owner Report a problem | ||
| 9/3/2025 | Listing removed | -- |
Source: Owner Report a problem | ||
| 5/31/2025 | Listed for sale | $255,000$241/sqft |
Source: Owner Report a problem | ||
Public tax history
| Year | Property taxes | Tax assessment |
|---|---|---|
| 2025 | $840 -15% | $100,124 +0.1% |
| 2024 | $988 -0.1% | $100,060 +7% |
| 2023 | $989 +42.5% | $93,513 +59.5% |
| 2022 | $694 +23.2% | $58,635 +29.3% |
| 2021 | $563 +12.4% | $45,336 +11.3% |
| 2020 | $501 -0.9% | $40,726 |
| 2019 | $506 +3.5% | $40,726 |
| 2018 | $489 +9.7% | $40,726 +14.5% |
| 2017 | $445 +4.4% | $35,584 |
| 2016 | $427 +14% | $35,584 +14.3% |
| 2015 | $374 | $31,124 |
| 2014 | -- | $31,124 +2.5% |
| 2013 | -- | $30,351 |
| 2010 | -- | $30,351 |
Find assessor info on the county website
Monthly payment
Est. payment
Payment breakdown
Explore the cost of this home by adjusting the details. Changes won't be saved.Climate risks
Neighborhood: 84635
Nearby schools
Schools provided by the listing agent
- Elementary: Delta
- Middle: Delta
- High: Delta
- District: Millard
Source: UtahRealEstate.com. This data may not be complete. We recommend contacting the local school district to confirm school assignments for this home.

Similar homes
- $225,0003 bd1 ba1k sqft355 S Center St, Delta, UT 84624For Sale

 MLS ID #2171619, Pam Fisher, Bulloch Realty, Inc. UtahRealEstate.com
 - $310,0003 bd2 ba1.2k sqft289 W Center St, Hinckley, UT 84635For Sale
 MLS ID #2171235, Yolanda Guerra Clifton, Equity Real Estate (Utah). UtahRealEstate.com
 - $299,0003 bd2 ba960 sqft915 N 5000 W, Delta, UT 84624For Sale
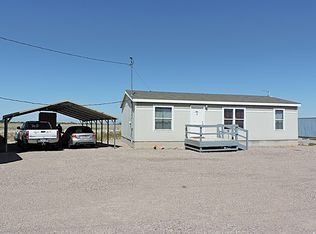 MLS ID #2171273, Pam Fisher, Bulloch Realty, Inc. UtahRealEstate.com
 - $273,0003 bd1 ba1.1k sqft207 N 300 W, Delta, UT 84624For Sale
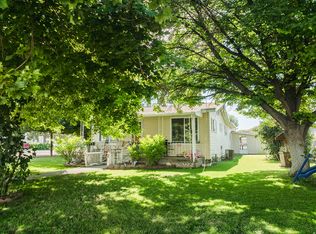 MLS ID #2173460, Savannah J Rogers, The Agency Salt Lake City (Nephi). UtahRealEstate.com
 - $262,0002 bd2 ba1.4k sqft445 Topaz Blvd APT 10, Delta, UT 84624For SaleMLS ID #2088851, Molly Stevens, Signature Real Estate Services Inc. UtahRealEstate.com
