This modern Craftsman two-story home combines timeless craftsmanship with contemporary updates, offering an ideal blend of comfort and style. Situated in a quiet cul-de-sac and located just moments from the stunning Arbor Crossing Golf Course, this four-bedroom, 2.5-bathroom home offers a spacious and inviting atmosphere. Upon entering, you'll be greeted by beautiful hardwood floors that flow through the entryway, living room, dining room, and kitchen. The oak cabinetry in the kitchen complements the hard surface countertops, creating a warm and functional space perfect for family gatherings or entertaining guests. Adjacent to the kitchen, a charming breakfast nook provides an ideal spot for casual dining. The home features a large family room/den, offering plenty of space for relaxation or activities. A standout feature of this home is the four seasons sunroom, which fills the home with natural light and provides a tranquil space for enjoying year-round views of the surrounding neighborhood. The living room centers around a stunning wood-burning limestone fireplace, providing both warmth and visual appeal. This same limestone is used on the home's exterior and garage, offering a seamless transition between the interior and exterior aesthetic. Upstairs, the four bedrooms offer generous space and comfort, with the updated bathrooms providing modern touches. The primary suite includes a private bath, making it a true retreat. The second bath offers updated vanity and tub/shower combination. The home also includes a large patio, perfect for outdoor entertaining, along with a hot tub for relaxing after a long day. The vinyl siding and frame construction create an easy-to-maintain exterior that is both durable and aesthetically pleasing. With its proximity to Arbor Crossing Golf Course—an 18-hole course beautifully situated on the west side of town—and its serene location, this home offers a perfect combination of luxury, convenience, and tranquility.
Sold for $290,500
$290,500
254 N Courtney Dr, Connersville, IN 47331
4beds
2,464sqft
Single Family Residence
Built in 1987
0.41 Acres Lot
$300,100 Zestimate®
$118/sqft
$1,938 Estimated rent
Home value
$300,100
Estimated sales range
Not available
$1,938/mo
Zestimate® history
Owner options
List your home for rent
$1,938/mo
Rent Zestimate®
Find your next renter with Zillow Rental Manager. Plus, with online applications, you can quickly screen prospective tenants – for free.
$1,938/mo
Rent Zestimate®
Refinance and save
$1,748/mo
Est. payment
Refinancing to a lower rate could help reduce your monthly payments and save thousands over the life of the loan.
$1,748/mo
Est. payment
Explore your selling options
Work with a Zillow partner agent
Leverage their expertise and Zillow's premium Showcase listings to get your home seen by more buyers.
Get startedList with your own agent
Get your home in front of millions of buyers by listing it on Zillow.
Learn how to do itSell it yourself
Take full control of how buyers see your home on Zillow by listing For Sale by Owner (FSBO).
List your homeWhat's special
Zillow last checked:
Listing updated:
Listed by:
Jesse Kelley 765-827-2369,
Impact Real Estate IN LLC
Bought with:
Non Member Non Member
Non-Member Selling Office
Source: East Central Indiana AOR,MLS#: 14257
Facts & features
Interior
Bedrooms & bathrooms
- Bedrooms: 4
- Bathrooms: 3
- Full bathrooms: 2
- 1/2 bathrooms: 1
Bedroom 2
- Area: 120.64
- Dimensions: 12.04 x 10.02
Bedroom 3
- Area: 121.99
- Dimensions: 11.06 x 11.03
Bedroom 4
- Area: 111.37
- Dimensions: 11.06 x 10.07
Dining room
- Area: 121.08
- Dimensions: 12 x 10.09
Family room
- Area: 166.23
- Dimensions: 15.03 x 11.06
Kitchen
- Area: 101.71
- Dimensions: 10.07 x 10.1
Living room
- Area: 196.55
- Dimensions: 15.05 x 13.06
Basement
- Area: 234
Heating
- Electric Forced Air
Cooling
- Central Air
Appliances
- Included: Dishwasher, Disposal, Dryer, Microwave, Range, Refrigerator, Vented Exhaust Fan, Washer, Water Softener Owned, Range Hood, Electric Water Heater
- Laundry: Upper Level
Features
- Ceiling Fan(s)
- Flooring: Hardwood, Carpet
- Doors: Storm Doors (Full)
- Windows: Full Screens, Thermal Pane
- Basement: 10%,None
- Number of fireplaces: 1
- Fireplace features: 1 Fireplace, Wood Burning
Interior area
- Total structure area: 2,464
- Total interior livable area: 2,464 sqft
Property
Parking
- Total spaces: 2
- Parking features: 2.0 Car Attached, Two Garage Door Openers
- Attached garage spaces: 2
Features
- Levels: Two
- Stories: 2
- Patio & porch: Covered Porch, Open Patio
- Has spa: Yes
- Spa features: Outdoor Hot Tub
- Fencing: Back Yard
Lot
- Size: 0.41 Acres
- Dimensions: 154 x 116
- Features: Cleared
- Topography: Level
Details
- Parcel number: 210522311003.000002
- Zoning description: Res Suburban
- Other equipment: Cable
Construction
Type & style
- Home type: SingleFamily
- Property subtype: Single Family Residence
Materials
- Frame, Vinyl Siding, Wood Siding, Other
Condition
- Year built: 1987
Utilities & green energy
- Electric: Duke
- Sewer: City
- Water: City
Community & HOA
Community
- Subdivision: IN
Location
- Region: Connersville
Financial & listing details
- Price per square foot: $118/sqft
- Tax assessed value: $225,500
- Annual tax amount: $305
- Price range: $290.5K - $290.5K
- Date on market: 6/17/2025
- Listing terms: Cash,FHA,VA,USDA,Conv
- Road surface type: Asphalt
Price history
| Date | Event | Price |
|---|---|---|
| 7/1/2025 | Sold | $290,500-17%$118/sqft |
Source:  East Central Indiana AOR #14257 Report a problem East Central Indiana AOR #14257 Report a problem | ||
| 6/17/2025 | Pending sale | $349,900$142/sqft |
Source: East Central Indiana AOR #14257 Report a problem | ||
| 4/29/2025 | Listing removed | $349,900$142/sqft |
Source: East Central Indiana AOR #14257 Report a problem | ||
| 1/8/2025 | Listed for sale | $349,900+70.7%$142/sqft |
Source: East Central Indiana AOR #14257 Report a problem | ||
| 11/8/2019 | Sold | $205,000-2.4%$83/sqft |
Source: East Central Indiana AOR #12599 Report a problem | ||
| 10/8/2019 | Pending sale | $210,000$85/sqft |
Source: AMERICAN HERITAGE #12599 Report a problem | ||
| 10/3/2019 | Listed for sale | $210,000$85/sqft |
Source: AMERICAN HERITAGE #12599 Report a problem | ||
Public tax history
| Year | Property taxes | Tax assessment |
|---|---|---|
| 2025 | $1,709 +87.6% | $225,500 +3.6% |
| 2024 | $911 +2% | $217,700 +13.2% |
| 2023 | $893 +2% | $192,300 +2% |
| 2022 | $876 +2% | $188,600 +7.3% |
| 2021 | $859 +2% | $175,700 +10.7% |
| 2020 | $842 -26.8% | $158,700 +11.7% |
| 2019 | $1,151 +2.3% | $142,100 |
| 2018 | $1,125 +16.6% | $142,100 -1.5% |
| 2017 | $965 | $144,200 +0.8% |
| 2016 | $965 -6.1% | $143,100 -1.1% |
| 2014 | $1,028 -2.3% | $144,700 -0.1% |
| 2013 | $1,052 -12.3% | $144,800 -10% |
| 2012 | $1,199 -0.3% | $160,800 +1% |
| 2011 | $1,203 -0.6% | $159,200 +0.9% |
| 2010 | $1,210 +28.9% | $157,800 +5.3% |
| 2009 | $939 +173.1% | $149,900 -3.2% |
| 2007 | $344 -77.8% | $154,900 -1.6% |
| 2006 | $1,547 | $157,400 |
| 2005 | -- | $157,400 |
Find assessor info on the county website
Neighborhood: 47331
Nearby homes
- $284,0004 bd3 ba2.3k sqft288 N Courtney Dr, Connersville, IN 47331Off Market
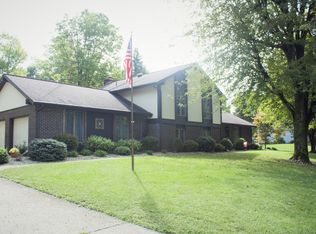
- $296,4004 bd3 ba2.5k sqft226 N Courtney Dr, Connersville, IN 47331Off Market
- $350,3004 bd3 ba4k sqft251 N Courtney Dr, Connersville, IN 47331Off Market
- $260,0005 bd3 ba2.8k sqft223 N Courtney Dr, Connersville, IN 47331Sold
- $18,200-- bd-- ba-- sqft208 N Courtney Dr, Connersville, IN 47331Off Market
- $329,5004 bd3 ba2.3k sqft279 N Courtney Dr, Connersville, IN 47331Off Market
- $344,3004 bd2 ba2.6k sqft212 N Fairway Dr, Connersville, IN 47331Off Market
- $437,6004 bd3 ba3.3k sqft244 N Fairway Dr, Connersville, IN 47331Off Market
Nearby schools
GreatSchools rating
- 6/10Frazee Elementary SchoolGrades: PK-6Distance: 1.5 mi
- 3/10Connersville Middle SchoolGrades: 7-8Distance: 2.5 mi
- 4/10Connersville Sr High SchoolGrades: 9-12Distance: 1.1 mi
Schools provided by the listing agent
- Elementary: Frazee
Source: East Central Indiana AOR. This data may not be complete. We recommend contacting the local school district to confirm school assignments for this home.


Get pre-qualified for a loan
At Zillow Home Loans, we can pre-qualify you in as little as 5 minutes with no impact to your credit score.An equal housing lender. NMLS #10287.
- Indiana
- Fayette County
- Connersville
- 47331
- 254 N Courtney Dr
Nearby cities
Nearby neighborhoods
Nearby zip codes
Other Connersville Topics
