Skip main navigation
Closed
  • $677,254

    254 N Oak St, Elmhurst, IL 60126

    4beds
    1,625sqft
    Single Family Residence
    Built in 1941
    8,851 Square Feet Lot
    $708,600 Zestimate®
    $417/sqft
    $4,029 Estimated rent

    Home value

    $708,600

    $645,000 - $779,000

    $4,029/mo

    Zestimate® history
    Loading
    Loading...

    Owner options

    List your home for rent

    $4,029/mo

    Rent Zestimate®

    Find your next renter with Zillow Rental Manager. Plus, with online applications, you can quickly screen prospective tenants – for free.

    Learn more

    $4,029/mo

    Rent Zestimate®

    Refinance and save

    $4,695/mo

    Est. payment

    Refinancing to a lower rate could help reduce your monthly payments and save thousands over the life of the loan.

    See today's rates

    $4,695/mo

    Est. payment

    Explore your selling options

    Work with a Zillow partner agent

    Leverage their expertise and Zillow's premium Showcase listings to get your home seen by more buyers.

    Get started

    List with your own agent

    Get your home in front of millions of buyers by listing it on Zillow.

    Learn how to do it

    Sell it yourself

    Take full control of how buyers see your home on Zillow by listing For Sale by Owner (FSBO).

    List your home

    What's special

    Generously sized bedroomsOriginal hardwood floorsFresh paintLarge family roomRadiator heatingOversized backyardQuartz countertops
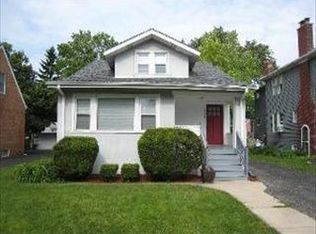
    This adorable Cape Cod exudes charm and features so many recent updates throughout! The welcoming center entryway is flanked on one side by the cozy living room, opposite a spacious dining room. The kitchen is an absolute showstopper with all new quartz countertops, full tile backsplash, stainless steel appliances, new porcelain Terazzo flooring, refinished green & white cabinetry plus pantry for additional storage. The kitchen sink window looks out onto the oversized backyard of this fabulous 50'x167' lot. 4th bedroom & a full bath round out the main floor. Three generously sized bedrooms upstairs along with the second full bath. A large family room has recently been refinished in the basement with plenty of additional space for storage, crafting, and other projects. Original hardwood floors have been refinished throughout with new carpeting in the third bedroom & basement family room. Both bathrooms have been updated with new vanities and faucets with the tubs reglazed. Fresh paint and crisp, white moulding enhance the entire home. Electrical has been updated and most light fixtures replaced. Flue liner replaced in 2022, as well as a new hot water heater 2022. Enjoy the efficiency of radiator heating with the convenience of SpacePak air conditioning. Additional updates new gutters and downspouts, as well as new vinyl siding on the dormer. Ideally located in a fabulous neighborhood and just blocks from the Metra & Downtown Elmhurst shopping, restaurants, parks & more! This home has been updated with meticulous attention to detail and will exceed all expectations!

    Zillow last checked:

    Listing updated:

    Listing courtesy of:

    Lance Kirshner 312-319-1168,

    Compass,

    Julie Stanczak 708-527-8131,

    Compass Real Estate

    Bought with:

    Catherine Bier

    Coldwell Banker Realty

    Source: MRED as distributed by MLS GRID,MLS#: 12316957MLS Logo

    Facts & features

    Interior

    Bedrooms & bathrooms
    • Bedrooms: 4
    • Bathrooms: 2
    • Full bathrooms: 2
    Primary bedroom
    • Features: Flooring (Hardwood)
    • Level: Second
    • Area: 195 Square Feet
    • Dimensions: 13X15
    Bedroom 2
    • Features: Flooring (Carpet)
    • Level: Second
    • Area: 128 Square Feet
    • Dimensions: 8X16
    Bedroom 3
    • Features: Flooring (Hardwood)
    • Level: Second
    • Area: 192 Square Feet
    • Dimensions: 16X12
    Bedroom 4
    • Features: Flooring (Hardwood)
    • Level: Main
    • Area: 120 Square Feet
    • Dimensions: 10X12
    Dining room
    • Features: Flooring (Hardwood)
    • Level: Main
    • Area: 144 Square Feet
    • Dimensions: 12X12
    Family room
    • Features: Flooring (Carpet)
    • Level: Basement
    • Area: 319 Square Feet
    • Dimensions: 11X29
    Kitchen
    • Features: Kitchen (Pantry-Closet, Granite Counters, Updated Kitchen)
    • Level: Main
    • Area: 100 Square Feet
    • Dimensions: 10X10
    Laundry
    • Level: Basement
    • Area: 253 Square Feet
    • Dimensions: 11X23
    Living room
    • Features: Flooring (Hardwood)
    • Level: Main
    • Area: 204 Square Feet
    • Dimensions: 12X17
    Heating
    • Steam, Radiator(s)
    Cooling
    • Small Duct High Velocity
    Appliances
    • Included: Range, Dishwasher, High End Refrigerator, Freezer, Washer, Dryer, Stainless Steel Appliance(s), Gas Cooktop, Gas Oven, Range Hood, Humidifier, Gas Water Heater
    • Laundry: In Unit
    Features
    • 1st Floor Bedroom, Bookcases, Granite Counters, Separate Dining Room
    • Flooring: Hardwood
    • Windows: Double Pane Windows
    • Basement: Finished,Full
    • Attic: Dormer
    Interior area
    • Total structure area: 2,566
    • Total interior livable area: 1,625 sqft

    Property

    Parking
    • Total spaces: 2
    • Parking features: Concrete, Side Driveway, Garage Door Opener, On Site, Garage Owned, Detached, Garage
    • Garage spaces: 2
    • Has uncovered spaces: Yes
    Accessibility
    • Accessibility features: No Disability Access
    Features
    • Stories: 2
    • Patio & porch: Patio
    Lot
    • Size: 8,851 sqft
    • Dimensions: 53X167
    Details
    • Additional structures: Garage(s)
    • Parcel number: 0602104020
    • Special conditions: List Broker Must Accompany
    • Other equipment: Ceiling Fan(s)

    Construction

    Type & style
    • Home type: SingleFamily
    • Architectural style: Cape Cod
    • Property subtype: Single Family Residence
    Materials
    • Vinyl Siding, Brick
    • Foundation: Concrete Perimeter
    • Roof: Asphalt
    Condition
    • New construction: No
    • Year built: 1941

    Utilities & green energy

    • Electric: Circuit Breakers, 100 Amp Service
    • Sewer: Public Sewer
    • Water: Lake Michigan, Public

    Community & neighborhood

    Community
    • Community features: Curbs, Sidewalks, Street Lights, Street Paved
    Location
    • Region: Elmhurst

    HOA & financial

    HOA
    • Services included: None

    Other

    Other facts
    • Listing terms: Conventional
    • Ownership: Fee Simple

    Price history

    DateEventPrice
    5/30/2025Sold$677,254+12.9%$417/sqft
    Source: MRED as distributed by MLS GRID #12316957 Report a problem
    5/23/2025Pending sale$599,900$369/sqft
    Source: MRED as distributed by MLS GRID #12316957 Report a problem
    3/31/2025Contingent$599,900$369/sqft
    Source: MRED as distributed by MLS GRID #12316957 Report a problem
    3/25/2025Listed for sale$599,900+25%$369/sqft
    Source: MRED as distributed by MLS GRID #12316957 Report a problem
    5/27/2022Sold$480,000$295/sqft
    Source: MRED as distributed by MLS GRID #11392443 Report a problem

    Public tax history

    YearProperty taxesTax assessment
    2024$10,228 +7.8%$177,706 +8.1%
    2023$9,491 +9.3%$164,330 +6.6%
    2022$8,682 +2.7%$154,170 +2.6%
    2021$8,457 +4.1%$150,330 +2.2%
    2020$8,123 +2.4%$147,040 +5.2%
    2019$7,934 +4.1%$139,800 +4.3%
    2018$7,621 +2.5%$134,020 +4.9%
    2017$7,436 +2.5%$127,710 +6.2%
    2016$7,256 +1.4%$120,310 +7.3%
    2015$7,155 +4.3%$112,090 +12.1%
    2014$6,860 +1%$100,020 -1.4%
    2013$6,793 +1%$101,430 -6.2%
    2012$6,729 +4.4%$108,100 -7.9%
    2011$6,445 +1.8%$117,370 -6.8%
    2010$6,331 +3.7%$125,940 -6.8%
    2009$6,105 +6%$135,130
    2008$5,761 +4.8%$135,130 +8.8%
    2007$5,497 +13.7%$124,200 +17.9%
    2006$4,835 +3.8%$105,340 +6.9%
    2005$4,657 +10.8%$98,540 +6.3%
    2004$4,203 +2.4%$92,700 +10.1%
    2003$4,106 +5.2%$84,190 +12.6%
    2002$3,904 +7.4%$74,740 +8.7%
    2001$3,635 +3.6%$68,740 +5.2%
    2000$3,510 $65,340

    Find assessor info on the county website

    Neighborhood: 60126

    Nearby schools

    GreatSchools rating
    Schools provided by the listing agent
    • Elementary: Hawthorne Elementary School
    • Middle: Sandburg Middle School
    • High: York Community High School
    • District: 205

    Source: MRED as distributed by MLS GRID. This data may not be complete. We recommend contacting the local school district to confirm school assignments for this home.

    Get a cash offer in 3 minutes
    Find out how much your home could sell for in as little as 3 minutes with a no-obligation cash offer.
    Estimated market value
    $708,600
    Get a cash offer in 3 minutes
    Find out how much your home could sell for in as little as 3 minutes with a no-obligation cash offer.
    Estimated market value
    $708,600