Now offering $5000 in seller concessions to use as you wish! Affordable coastal living awaits on beautiful Oak Island! This well-maintained 3 bedroom, 2 bath home is ideally located near the Intracoastal Waterway and just minutes to beach access, offering the perfect blend of convenience and island lifestyle.
Step inside to find a bright, functional layout featuring recent LVP flooring and a spacious living area that flows into the kitchen with upgraded appliances and a versatile mobile kitchen island. The primary suite includes a large walk-in closet and private en-suite bath, while two additional generously sized bedrooms provide plenty of room for guests, family, or rental flexibility.
Outdoor living is just as inviting with a screened-in porch, fenced backyard, and outdoor shower--perfect after a day at the beach. The property also includes a 12x12 storage shed large enough to house a 6-seater golf cart plus an additional storage room for all your beach and boating gear.
This double-wide has been converted to real property and currently carries an FHA loan, making financing more accessible. With no HOA, owners still enjoy access to the many amenities offered by the Town of Oak Island, including concerts and music in the park, pickleball and tennis courts, basketball courts, picnic areas, splash pad, ball fields, and skate park.
Whether you're looking for a primary residence, beach getaway, or investment property, this affordable island home is a fantastic opportunity to enjoy everything Oak Island has to offer.
Sold for $323,500
$323,500
254 NE 69th Street, Oak Island, NC 28465
3beds
1,232sqft
Manufactured Home
Built in 2001
6,534 Square Feet Lot
$324,300 Zestimate®
$263/sqft
$2,068 Estimated rent
Home value
$324,300
$308,000 - $341,000
$2,068/mo
Zestimate® history
Owner options
List your home for rent
$2,068/mo
Rent Zestimate®
Find your next renter with Zillow Rental Manager. Plus, with online applications, you can quickly screen prospective tenants – for free.
$2,068/mo
Rent Zestimate®
Refinance and save
$1,926/mo
Est. payment
Refinancing to a lower rate could help reduce your monthly payments and save thousands over the life of the loan.
$1,926/mo
Est. payment
Explore your selling options
Work with a Zillow partner agent
Leverage their expertise and Zillow's premium Showcase listings to get your home seen by more buyers.
Get startedList with your own agent
Get your home in front of millions of buyers by listing it on Zillow.
Learn how to do itSell it yourself
Take full control of how buyers see your home on Zillow by listing For Sale by Owner (FSBO).
List your homeWhat's special
Versatile mobile kitchen islandKitchen with upgraded appliancesFenced backyardRecent lvp flooringScreened-in porchPrivate en-suite bathBright functional layout
Zillow last checked:
Listing updated:
Listed by:
Julie A Popichak 919-499-7527,
Southern Realty Advantage LLC
Bought with:
Hamilton Realty Group
eXp Realty
Taylor E Stone, 346398
eXp Realty
Source: Hive MLS,MLS#: 100559189 Originating MLS: Brunswick County Association of Realtors
Originating MLS: Brunswick County Association of RealtorsFacts & features
Interior
Bedrooms & bathrooms
- Bedrooms: 3
- Bathrooms: 2
- Full bathrooms: 2
Rooms
- Room types: Living Room, Dining Room, Master Bedroom, Bedroom 2, Bedroom 3
Primary bedroom
- Level: Main
- Dimensions: 13.5 x 12.9
Bedroom 2
- Level: Main
- Dimensions: 10.17 x 12.58
Bedroom 3
- Level: Main
- Dimensions: 10.08 x 12.67
Dining room
- Level: Main
- Dimensions: 7.67 x 12.33
Kitchen
- Level: Main
- Dimensions: 9.42 x 12.42
Living room
- Level: Main
- Dimensions: 15.75 x 18
Heating
- Heat Pump, Electric
Cooling
- Heat Pump
Appliances
- Included: Washer, Refrigerator, Dryer, Dishwasher, Electric Range
- Laundry: Laundry Room
Features
- Walk-in Closet(s), Ceiling Fan(s), Walk-In Closet(s)
- Flooring: LVT/LVP, Laminate
- Basement: None
- Attic: None
Interior area
- Total structure area: 1,232
- Total interior livable area: 1,232 sqft
Property
Parking
- Parking features: Unpaved
Accessibility
- Accessibility features: None
Features
- Levels: One
- Patio & porch: Screened, Side Porch
- Exterior features: None
- Fencing: Wood
- Has view: Yes
- View description: See Remarks
- Waterfront features: Sound Side
- Frontage type: See Remarks
Lot
- Size: 6,534 Square Feet
- Dimensions: 55' x 120'
- Features: Interior Lot, Sound Side
Details
- Additional structures: Shower, Shed(s)
- Parcel number: 236og02201
- Zoning: Ok-R-6Mh
- Special conditions: Standard
Construction
Type & style
- Home type: MobileManufactured
- Property subtype: Manufactured Home
Materials
- Vinyl Siding, Steel Frame
- Foundation: See Remarks
- Roof: Shingle
Condition
- New construction: No
- Year built: 2001
Utilities & green energy
- Sewer: Public Sewer
- Water: Public
- Utilities for property: Sewer Connected, Water Connected
Community & HOA
Community
- Subdivision: Not In Subdivision
HOA
- Has HOA: No
Location
- Region: Oak Island
Financial & listing details
- Price per square foot: $263/sqft
- Tax assessed value: $225,650
- Annual tax amount: $1,915
- Date on market: 3/10/2026
- Cumulative days on market: 82 days
- Listing agreement: Exclusive Right To Sell
- Listing terms: Cash,Conventional,FHA,VA Loan
Price history
| Date | Event | Price |
|---|---|---|
| 6/30/2026 | Sold | $323,500-3.4%$263/sqft |
Source:  Hive MLS #100559189 Report a problem Hive MLS #100559189 Report a problem | ||
| 5/30/2026 | Pending sale | $335,000$272/sqft |
Source: Hive MLS #100559189 Report a problem | ||
| 4/10/2026 | Price change | $335,000-1.4%$272/sqft |
Source: Hive MLS #100559189 Report a problem | ||
| 3/22/2026 | Price change | $339,900-2.9%$276/sqft |
Source: Hive MLS #100559189 Report a problem | ||
| 3/10/2026 | Listed for sale | $349,900+4.4%$284/sqft |
Source: Hive MLS #100559189 Report a problem | ||
| 2/26/2026 | Listing removed | -- |
Source: Owner Report a problem | ||
| 2/18/2026 | Price change | $335,000-1.5%$272/sqft |
Source: Owner Report a problem | ||
| 1/23/2026 | Listed for sale | $340,000+47.8%$276/sqft |
Source: Owner Report a problem | ||
| 5/22/2023 | Sold | $230,000$187/sqft |
Source: Public Record Report a problem | ||
Public tax history
| Year | Property taxes | Tax assessment |
|---|---|---|
| 2025 | $862 -18% | $225,650 +1.3% |
| 2024 | $1,051 | $222,770 |
| 2023 | $1,051 +34.7% | $222,770 +94.9% |
| 2022 | $780 +4% | $114,320 |
| 2021 | $750 +3.4% | $114,320 |
| 2020 | $725 | $114,320 |
| 2019 | $725 +23.2% | $114,320 +185.8% |
| 2018 | $589 +4.4% | $40,000 |
| 2017 | $564 | $40,000 |
| 2016 | $564 | $40,000 -54.7% |
| 2015 | $564 -3.1% | $88,350 -11.5% |
| 2014 | $582 | $99,880 |
| 2013 | -- | -- |
| 2012 | -- | -- |
| 2011 | -- | -- |
| 2010 | -- | -- |
| 2009 | -- | -- |
| 2008 | -- | -- |
| 2007 | -- | -- |
| 2006 | -- | -- |
| 2005 | -- | -- |
| 2004 | -- | -- |
Find assessor info on the county website
Neighborhood: 28465
Nearby homes
- $270,7003 bd2 ba1.1k sqft252 NE 69th St, Oak Island, NC 28465Off Market
- $318,8003 bd2 ba1.4k sqft6901 E Yacht Dr, Oak Island, NC 28465Off Market
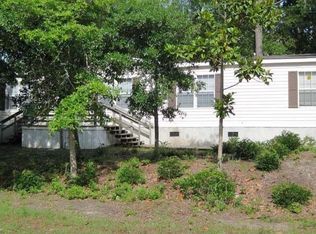
- $170,0002 bd1 ba-- sqft250 NE 69th St, Oak Island, NC 28465Sold
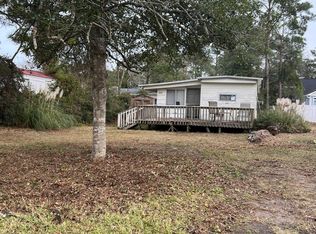
- $180,000-- bd-- ba-- sqft248 NE 69th St, Oak Island, NC 28465Sold
- $280,9002 bd2 ba1k sqft253 NE 69th St, Oak Island, NC 28465Off Market
- $256,200-- bd-- ba-- sqft255 NE 69th St, Oak Island, NC 28465Off Market
- $401,4003 bd2 ba1.5k sqft251 NE 69th St, Oak Island, NC 28465Off Market
- $247,900-- bd-- ba-- sqft257 NE 69th St, Oak Island, NC 28465Off Market
Nearby schools
GreatSchools rating
- 8/10Southport ElementaryGrades: K-5Distance: 3.6 mi
- 4/10South Brunswick MiddleGrades: 6-8Distance: 6.9 mi
- 4/10South Brunswick HighGrades: 9-12Distance: 7.2 mi
Schools provided by the listing agent
- Elementary: Southport
- Middle: South Brunswick
- High: South Brunswick
Source: Hive MLS. This data may not be complete. We recommend contacting the local school district to confirm school assignments for this home.
Get a cash offer in 3 minutes
Find out how much your home could sell for in as little as 3 minutes with a no-obligation cash offer.
Estimated market value
$324,300
Get a cash offer in 3 minutes
Find out how much your home could sell for in as little as 3 minutes with a no-obligation cash offer.
Estimated market value
$324,300
- North Carolina
- Brunswick County
- Oak Island
- 28465
- 254 NE 69th Street
Nearby cities
Nearby zip codes
Other Oak Island Topics
