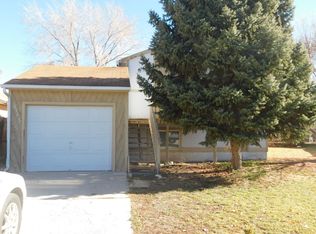
Tucked away at the end of a quiet cul-de-sac in the desirable Spring Pointe subdivision, this wonderful two-story home offers comfort, convenience, and charming curb appeal. Inside, you’ll find a bright and airy living room highlighted by a beautiful bay window that fills the space with natural light. Newer Fridge, Newer Roof, Newer Swamp Cooler. Fresh interior paint and newer carpet create a clean, inviting feel throughout. The main level features a spacious living area, dining space, and a well-appointed kitchen, while all three bedrooms are located upstairs for added privacy. The primary bedroom includes a large walk-in closet, and a generously sized laundry room upstairs offers a built-in folding table or desk with drawers for added functionality. An impressive 12-foot linen and storage closet provides excellent extra storage. Step outside to enjoy the privacy-fenced backyard and open patio—perfect for relaxing or entertaining. Additional features include vinyl windows, an attached heated one-car garage with storage, and low annual HOA dues. Conveniently located close to shopping, restaurants, schools, and a nearby community park, this well-maintained home offers a fantastic combination of location, livability, and value in Orchard Mesa.
Sold for $350,000
$350,000
254 Nashua Ct, Grand Junction, CO 81503
3beds
3baths
1,596sqft
Single Family Residence
Built in 1994
3,920 Square Feet Lot
$347,200 Zestimate®
$219/sqft
$2,156 Estimated rent
Home value
$347,200
$326,000 - $372,000
$2,156/mo
Zestimate® history
Owner options
List your home for rent
$2,156/mo
Rent Zestimate®
Find your next renter with Zillow Rental Manager. Plus, with online applications, you can quickly screen prospective tenants – for free.
$2,156/mo
Rent Zestimate®
Refinance and save
$2,139/mo
Est. payment
Refinancing to a lower rate could help reduce your monthly payments and save thousands over the life of the loan.
$2,139/mo
Est. payment
Explore your selling options
Work with a Zillow partner agent
Leverage their expertise and Zillow's premium Showcase listings to get your home seen by more buyers.
Get startedList with your own agent
Get your home in front of millions of buyers by listing it on Zillow.
Learn how to do itSell it yourself
Take full control of how buyers see your home on Zillow by listing For Sale by Owner (FSBO).
List your homeWhat's special
Privacy-fenced backyardDining spaceFresh interior paintWell-appointed kitchenCharming curb appealVinyl windows
Zillow last checked:
Listing updated:
Listed by:
REBEKAH MENDROP 970-210-8747,
RE/MAX 4000, INC
Bought with:
ALEXANDER TAIT
RE/MAX 4000, INC
Source: GJARA,MLS#: 20260274
Facts & features
Interior
Bedrooms & bathrooms
- Bedrooms: 3
- Bathrooms: 3
Rooms
- Room types: None
Primary bedroom
- Level: Upper
- Dimensions: 14x13
Bedroom 2
- Level: Upper
- Dimensions: 13.3x11.3
Bedroom 3
- Level: Upper
- Dimensions: 9.10x8.5
Dining room
- Level: Main
- Dimensions: 14x13
Family room
- Dimensions: N/A
Kitchen
- Level: Main
- Dimensions: 15x10
Laundry
- Level: Upper
- Dimensions: 12.8x5.6
Living room
- Level: Main
- Dimensions: 21x13
Heating
- Baseboard, Hot Water
Cooling
- Evaporative Cooling
Appliances
- Included: Dishwasher, Electric Oven, Electric Range, Disposal, Refrigerator, Range Hood
- Laundry: Laundry Room
Features
- Ceiling Fan(s), Kitchen/Dining Combo, Upper Level Primary
- Flooring: Carpet, Laminate, Vinyl
- Basement: Crawl Space
- Has fireplace: No
- Fireplace features: None
Interior area
- Total structure area: 1,596
- Total interior livable area: 1,596 sqft
Property
Parking
- Total spaces: 1
- Parking features: Attached, Garage
- Attached garage spaces: 1
Accessibility
- Accessibility features: None
Features
- Levels: Two
- Stories: 2
- Patio & porch: Open, Patio
- Exterior features: None
- Fencing: Privacy
Lot
- Size: 3,920 Square Feet
- Dimensions: 94 x 90
- Features: Landscaped
Details
- Parcel number: 294525130068
- Zoning description: PUD
Construction
Type & style
- Home type: SingleFamily
- Architectural style: Two Story
- Property subtype: Single Family Residence
Materials
- Masonite, Wood Frame
- Roof: Asphalt,Composition
Condition
- Year built: 1994
Utilities & green energy
- Sewer: Connected
- Water: Public
Community & HOA
Community
- Subdivision: Spring Pointe at VLG 9
HOA
- Has HOA: Yes
- Services included: Common Area Maintenance
- HOA fee: $100 annually
Location
- Region: Grand Junction
- Elevation: 4670
Financial & listing details
- Price per square foot: $219/sqft
- Tax assessed value: $329,180
- Annual tax amount: $1,590
- Date on market: 1/23/2026
- Road surface type: Paved
Price history
| Date | Event | Price |
|---|---|---|
| 5/19/2026 | Sold | $350,000+0%$219/sqft |
Source: GJARA #20260274 Report a problem | ||
| 4/16/2026 | Pending sale | $349,900$219/sqft |
Source: GJARA #20260274 Report a problem | ||
| 4/13/2026 | Price change | $349,900-2.1%$219/sqft |
Source: GJARA #20260274 Report a problem | ||
| 2/6/2026 | Price change | $357,500-0.4%$224/sqft |
Source: GJARA #20260274 Report a problem | ||
| 1/23/2026 | Listed for sale | $359,000+68.5%$225/sqft |
Source: GJARA #20260274 Report a problem | ||
| 9/16/2019 | Listing removed | $213,000$133/sqft |
Source: EXP REALTY, LLC #20191073 Report a problem | ||
| 9/11/2019 | Listed for sale | $213,000-0.5%$133/sqft |
Source: EXP REALTY, LLC #20191073 Report a problem | ||
| 9/6/2019 | Sold | $214,000+0.5%$134/sqft |
Source: GJARA #20191073 Report a problem | ||
| 9/5/2019 | Pending sale | $213,000$133/sqft |
Source: EXP REALTY, LLC #20191073 Report a problem | ||
| 9/5/2019 | Listed for sale | $213,000$133/sqft |
Source: EXP REALTY, LLC #20191073 Report a problem | ||
| 8/8/2019 | Pending sale | $213,000$133/sqft |
Source: EXP REALTY, LLC #20191073 Report a problem | ||
| 7/27/2019 | Price change | $213,000-1.2%$133/sqft |
Source: EXP REALTY, LLC #20191073 Report a problem | ||
| 7/19/2019 | Price change | $215,500-0.2%$135/sqft |
Source: EXP REALTY, LLC #20191073 Report a problem | ||
| 7/15/2019 | Price change | $216,000-0.2%$135/sqft |
Source: EXP REALTY, LLC #20191073 Report a problem | ||
| 6/20/2019 | Price change | $216,500-0.2%$136/sqft |
Source: EXP REALTY, LLC #20191073 Report a problem | ||
| 6/12/2019 | Listed for sale | $217,000$136/sqft |
Source: EXP REALTY, LLC #20191073 Report a problem | ||
| 6/4/2019 | Pending sale | $217,000$136/sqft |
Source: EXP REALTY, LLC #20191073 Report a problem | ||
| 5/20/2019 | Listed for sale | $217,000$136/sqft |
Source: EXP REALTY, LLC #20191073 Report a problem | ||
| 5/9/2019 | Pending sale | $217,000$136/sqft |
Source: EXP REALTY, LLC #20191073 Report a problem | ||
| 5/6/2019 | Price change | $217,000-0.2%$136/sqft |
Source: EXP REALTY, LLC #20191073 Report a problem | ||
| 4/27/2019 | Price change | $217,500-0.2%$136/sqft |
Source: EXP REALTY, LLC #20191073 Report a problem | ||
| 4/19/2019 | Price change | $218,000-0.5%$137/sqft |
Source: EXP REALTY, LLC #20191073 Report a problem | ||
| 3/28/2019 | Price change | $219,000-2.2%$137/sqft |
Source: EXP REALTY, LLC #20191073 Report a problem | ||
| 3/6/2019 | Listed for sale | $224,000+6.7%$140/sqft |
Source: EXP REALTY, LLC #20191073 Report a problem | ||
| 3/19/2018 | Listing removed | $209,900$132/sqft |
Source: HUMMEL REAL ESTATE #20180970 Report a problem | ||
| 2/21/2018 | Listed for sale | $209,900+27.2%$132/sqft |
Source: HUMMEL REAL ESTATE #20180970 Report a problem | ||
| 1/27/2010 | Sold | $165,000$103/sqft |
Source: Public Record Report a problem | ||
Public tax history
| Year | Property taxes | Tax assessment |
|---|---|---|
| 2025 | $1,590 +0.5% | $23,210 -1.4% |
| 2024 | $1,583 +21.5% | $23,530 -3.6% |
| 2023 | $1,303 +3.6% | $24,410 +55.6% |
| 2022 | $1,257 +21.6% | $15,690 -2.8% |
| 2021 | $1,034 | $16,150 +20.6% |
| 2020 | $1,034 +7.1% | $13,390 -0.7% |
| 2019 | $965 | $13,480 +9.1% |
| 2018 | $965 +24.1% | $12,360 |
| 2017 | $778 | $12,360 +12.5% |
| 2016 | $778 -1.4% | $10,990 |
| 2015 | $789 -6% | $10,990 -7% |
| 2014 | $840 | $11,820 |
| 2013 | -- | $11,820 -8% |
| 2012 | $873 | $12,850 |
| 2011 | -- | $12,850 -27.1% |
| 2010 | -- | $17,630 |
| 2009 | -- | $17,630 +31.1% |
| 2008 | $971 -10.1% | $13,450 |
| 2007 | $1,080 +15.8% | $13,450 +19.7% |
| 2006 | $933 -8.7% | $11,240 |
| 2005 | $1,022 +21% | $11,240 +15% |
| 2004 | $844 -7.7% | $9,770 -13% |
| 2003 | $914 +17.8% | $11,230 +12.4% |
| 2002 | $776 -15% | $9,990 -6% |
| 2001 | $913 | $10,630 |
Find assessor info on the county website
Neighborhood: 81503
Nearby homes
- $326,5002 bd2 ba1.4k sqft252 1/2 Nashua Ct, Grand Junction, CO 81503Off Market
- $394,4003 bd2 ba1.2k sqft254 1/2 Nashua Ct, Grand Junction, CO 81503Off Market
- $274,4002 bd1 ba884 sqft253 3/4 E Lynwood St, Grand Junction, CO 81503Off Market

- $346,9002 bd1 ba1.1k sqft253 1/2 E Lynwood St, Grand Junction, CO 81503Off Market
- $332,2003 bd2 ba1.1k sqft252 Nashua Ct, Grand Junction, CO 81503Off Market
- $378,8003 bd2 ba1.4k sqft256 Nashua Ct, Grand Junction, CO 81503Off Market
- $368,2003 bd1 ba1.3k sqft255 E Lynwood St, Grand Junction, CO 81503Off Market
- $332,0002 bd1 ba1.2k sqft253 1/4 E Lynwood St, Grand Junction, CO 81503Off Market
Nearby schools
GreatSchools rating
- 4/10Lincoln Orchard Mesa Elementary SchoolGrades: PK-5Distance: 1.1 mi
- 5/10Orchard Mesa Middle SchoolGrades: 6-8Distance: 0.8 mi
- 5/10Grand Junction High SchoolGrades: 9-12Distance: 3.1 mi
Schools provided by the listing agent
- Elementary: Lincoln OM
- Middle: Orchard Mesa
- High: Central
Source: GJARA. This data may not be complete. We recommend contacting the local school district to confirm school assignments for this home.


Get pre-qualified for a loan
At Zillow Home Loans, we can pre-qualify you in as little as 5 minutes with no impact to your credit score.An equal housing lender. NMLS #10287.
Sell for more on Zillow
Get a Zillow Showcase℠ listing at no additional cost and you could sell for .
$347,200
2% more
+$6,944
With Zillow Showcase(estimated)
$354,144
- Colorado
- Mesa County
- Grand Junction
- 81503
- 254 Nashua Ct
Nearby cities
Nearby zip codes
Other Grand Junction Topics
