Move-in beady and better than new! This exceptional, luxuriously enhanced Union Series Casey Model in the desirable Regency at Waterside 55+ community offers an unparalleled blend of luxury, comfort, and convenience. Just two years young and enhanced with extensive upgrades, this turnkey home showcases an elevated level of craftsmanship and thoughtful design throughout. Set on a premium corner lot with serene meadow and lake views, this residence enjoys a peaceful setting with no homes directly behind and added green space beside. Perfectly positioned across from the community amenities - clubhouse, pools, fitness center, pickleball courts, and mailboxes, it offers effortless access to the vibrant lifestyle Regency at Waterside is known for. Inside, a wonderful open floor plan welcomes you with light-filled, well-thought-out spaces. The extended gourmet kitchen is a chef’s dream, featuring custom cabinetry, floor-to-ceiling finishes with crown molding, Gaggenau steam and wall ovens, Bosch French door refrigerator, built-in microwave, wine refrigerator, and pot filler—all centered around a spacious island perfect for gatherings. The primary suite is a private retreat, enhanced with a supersized custom closet and a luxury bath with after-market bidet and spa finishes. Upstairs, a generous loft with guest suite and full bath offers flexible living or hobby space. The finished walk-out lower level is a showstopper featuring a movie theater area, fitness zone, infrared sauna, modern full bath, and ample storage including a dedicated luggage room. Outdoor living shines here, too, with an extended composite deck, custom hardscape patio, gas lines for grill, fire pit, and heaters, and professionally landscaped surroundings that’s perfect for entertaining or simply enjoying peaceful evenings outdoors. There is so much to love about this home. Make it yours!
Sold for $1,510,000
$1,510,000
254 Nelson Dr, Ambler, PA 19002
3beds
4,728sqft
Single Family Residence
Built in 2023
10,219 Square Feet Lot
$1,516,800 Zestimate®
$319/sqft
$5,263 Estimated rent
Home value
$1,516,800
$1.41M - $1.62M
$5,263/mo
Zestimate® history
Owner options
List your home for rent
$5,263/mo
Rent Zestimate®
Find your next renter with Zillow Rental Manager. Plus, with online applications, you can quickly screen prospective tenants – for free.
$5,263/mo
Rent Zestimate®
Refinance and save
$10,757/mo
Est. payment
Refinancing to a lower rate could help reduce your monthly payments and save thousands over the life of the loan.
$10,757/mo
Est. payment
Explore your selling options
Work with a Zillow partner agent
Leverage their expertise and Zillow's premium Showcase listings to get your home seen by more buyers.
Get startedList with your own agent
Get your home in front of millions of buyers by listing it on Zillow.
Learn how to do itSell it yourself
Take full control of how buyers see your home on Zillow by listing For Sale by Owner (FSBO).
List your homeWhat's special
Finished walk-out lower levelOpen floor planBosch french door refrigeratorCustom cabinetryPremium corner lotInfrared saunaCustom hardscape patio
Zillow last checked:
Listing updated:
Listed by:
Karen Horn 215-669-4295,
Howard Hanna Real Estate Services
Bought with:
Dean Markman, RS214272L
RE/MAX Properties - Newtown
Source: Bright MLS,MLS#: PAMC2160954
Facts & features
Interior
Bedrooms & bathrooms
- Bedrooms: 3
- Bathrooms: 4
- Full bathrooms: 4
- Main level bathrooms: 2
- Main level bedrooms: 2
Rooms
- Room types: Dining Room, Primary Bedroom, Bedroom 2, Bedroom 3, Kitchen, Family Room, Foyer, Breakfast Room, Great Room, Laundry, Recreation Room, Storage Room, Primary Bathroom, Full Bath, Additional Bedroom
Primary bedroom
- Features: Flooring - Engineered Wood, Recessed Lighting, Walk-In Closet(s)
- Level: Main
- Area: 208 Square Feet
- Dimensions: 13 X 16
Other
- Features: Flooring - Luxury Vinyl Plank
- Level: Lower
- Area: 221 Square Feet
- Dimensions: 13 X 17
Bedroom 2
- Level: Main
- Area: 140 Square Feet
- Dimensions: 10 X 14
Bedroom 3
- Level: Upper
- Area: 143 Square Feet
- Dimensions: 11 X 13
Primary bathroom
- Features: Bathroom - Walk-In Shower, Flooring - Engineered Wood, Recessed Lighting, Double Sink
- Level: Main
Breakfast room
- Features: Built-in Features, Flooring - Engineered Wood
- Level: Main
- Area: 208 Square Feet
- Dimensions: 13 X 16
Dining room
- Features: Flooring - Engineered Wood
- Level: Main
- Area: 280 Square Feet
- Dimensions: 14 X 20
Family room
- Features: Flooring - Engineered Wood, Recessed Lighting
- Level: Upper
- Area: 364 Square Feet
- Dimensions: 14 X 26
Foyer
- Level: Main
- Area: 108 Square Feet
- Dimensions: 9 X 12
Other
- Features: Bathroom - Tub Shower
- Level: Upper
Other
- Features: Bathroom - Tub Shower
- Level: Main
Other
- Features: Bathroom - Walk-In Shower
- Level: Lower
Great room
- Features: Fireplace - Gas, Flooring - Engineered Wood, Recessed Lighting
- Level: Main
- Area: 360 Square Feet
- Dimensions: 18 X 20
Kitchen
- Features: Flooring - Engineered Wood, Kitchen - Gas Cooking, Kitchen Island, Recessed Lighting
- Level: Main
- Area: 204 Square Feet
- Dimensions: 17 X 12
Laundry
- Level: Main
- Area: 66 Square Feet
- Dimensions: 11 X 6
Recreation room
- Features: Built-in Features, Flooring - Luxury Vinyl Plank, Recessed Lighting
- Level: Lower
- Area: 980 Square Feet
- Dimensions: 35 X 28
Storage room
- Level: Lower
- Area: 360 Square Feet
- Dimensions: 12 X 30
Heating
- Forced Air, Zoned, Natural Gas
Cooling
- Central Air, Electric
Appliances
- Included: Microwave, Cooktop, Dishwasher, Disposal, Dryer, Exhaust Fan, Oven, Range Hood, Refrigerator, Washer, Water Treat System, Gas Water Heater
- Laundry: Main Level, Laundry Room
Features
- Breakfast Area, Built-in Features, Combination Dining/Living, Dining Area, Entry Level Bedroom, Open Floorplan, Kitchen - Gourmet, Recessed Lighting, Walk-In Closet(s)
- Flooring: Engineered Wood, Carpet, Ceramic Tile, Luxury Vinyl
- Basement: Finished,Interior Entry,Exterior Entry,Walk-Out Access
- Has fireplace: No
Interior area
- Total structure area: 4,728
- Total interior livable area: 4,728 sqft
- Finished area above ground: 2,882
- Finished area below ground: 1,846
Property
Parking
- Total spaces: 6
- Parking features: Garage Faces Front, Garage Door Opener, Inside Entrance, Oversized, Asphalt, Attached, Driveway
- Attached garage spaces: 2
- Uncovered spaces: 4
Accessibility
- Accessibility features: None
Features
- Levels: Three
- Stories: 3
- Patio & porch: Deck, Patio
- Exterior features: Lighting
- Pool features: Community
Lot
- Size: 10,219 Square Feet
- Dimensions: 79.00 x 0.00
- Features: Corner Lot/Unit
Details
- Additional structures: Above Grade, Below Grade
- Parcel number: 360009530874
- Zoning: 1101; RES
- Special conditions: Standard
Construction
Type & style
- Home type: SingleFamily
- Architectural style: Contemporary,Farmhouse/National Folk,Transitional
- Property subtype: Single Family Residence
Materials
- Vinyl Siding, Stone
- Foundation: Slab
Condition
- Excellent
- New construction: No
- Year built: 2023
Details
- Builder model: Casey - Union Collection
- Builder name: Toll Brothers
Utilities & green energy
- Electric: 200+ Amp Service
- Sewer: Public Sewer
- Water: Public
- Utilities for property: Cable Connected
Community & HOA
Community
- Security: Security System
- Senior community: Yes
- Subdivision: Regency At Waterside
HOA
- Has HOA: Yes
- Amenities included: Bike Trail, Billiard Room, Clubhouse, Common Grounds, Community Center, Dog Park, Fitness Center, Game Room, Gated, Jogging Path, Indoor Pool, Pool, Putting Green, Recreation Facilities
- Services included: All Ground Fee, Common Area Maintenance, Health Club, Lawn Care Front, Lawn Care Rear, Lawn Care Side, Maintenance Grounds, Management, Pool(s), Recreation Facility, Road Maintenance, Snow Removal, Trash
- HOA fee: $351 monthly
Location
- Region: Ambler
- Municipality: HORSHAM TWP
Financial & listing details
- Price per square foot: $319/sqft
- Tax assessed value: $328,190
- Annual tax amount: $13,932
- Date on market: 11/16/2025
- Listing agreement: Exclusive Right To Sell
- Listing terms: Cash,Conventional
- Inclusions: Washer, Dryer, Refrigerator
- Ownership: Fee Simple
Price history
| Date | Event | Price |
|---|---|---|
| 3/31/2026 | Sold | $1,510,000-2.6%$319/sqft |
Source:  Bright MLS #PAMC2160954 Report a problem Bright MLS #PAMC2160954 Report a problem | ||
| 2/17/2026 | Pending sale | $1,550,000$328/sqft |
Source: Bright MLS #PAMC2160954 Report a problem | ||
| 1/18/2026 | Contingent | $1,550,000$328/sqft |
Source: Bright MLS #PAMC2160954 Report a problem | ||
| 11/16/2025 | Listed for sale | $1,550,000+35.2%$328/sqft |
Source: Bright MLS #PAMC2160954 Report a problem | ||
| 10/25/2023 | Sold | $1,146,627$243/sqft |
Source: Public Record Report a problem | ||
Public tax history
| Year | Property taxes | Tax assessment |
|---|---|---|
| 2025 | $13,524 +3496.8% | $328,190 +3279.9% |
| 2024 | $376 | $9,710 |
| 2023 | $376 | $9,710 |
Find assessor info on the county website
Neighborhood: 19002
Nearby homes
- $1,287,7963 bd4 ba3.6k sqft252 Nelson Dr, Ambler, PA 19002Sold
- $999,9953 bd2 ba2.2k sqft263 Nelson Dr #1, Ambler, PA 19002Sold
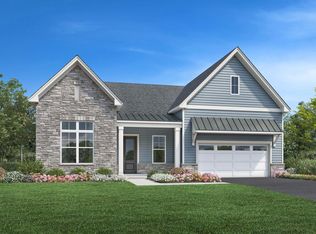
- $1,170,5004 bd3 ba2.8k sqft259 Nelson Dr, Ambler, PA 19002Off Market
- $1,143,8002 bd3 ba3.3k sqft250 Nelson Dr, Ambler, PA 19002Off Market
- $1,091,6003 bd3 ba2.8k sqft255 Nelson Dr, Ambler, PA 19002Off Market
- $1,045,8323 bd3 ba2.4k sqft1199 Wythe Boulevard Lot #54, Ambler, PA 19002Sold
- $1,120,8003 bd3 ba2.8k sqft253 Nelson Dr, Ambler, PA 19002Off Market
- $1,291,8003 bd3 ba3.6k sqft246 Nelson Dr, Ambler, PA 19002Off Market
Nearby schools
GreatSchools rating
- 7/10Simmons El SchoolGrades: K-5Distance: 1.6 mi
- 8/10Keith Valley Middle SchoolGrades: 6-8Distance: 3.8 mi
- 9/10Hatboro-Horsham Senior High SchoolGrades: 9-12Distance: 1.8 mi
Schools provided by the listing agent
- District: Hatboro-horsham
Source: Bright MLS. This data may not be complete. We recommend contacting the local school district to confirm school assignments for this home.
Get a cash offer in 3 minutes
Find out how much your home could sell for in as little as 3 minutes with a no-obligation cash offer.
Estimated market value
$1,516,800
Get a cash offer in 3 minutes
Find out how much your home could sell for in as little as 3 minutes with a no-obligation cash offer.
Estimated market value
$1,516,800
- Pennsylvania
- Montgomery County
- Ambler
- 19002
- 254 Nelson Dr
