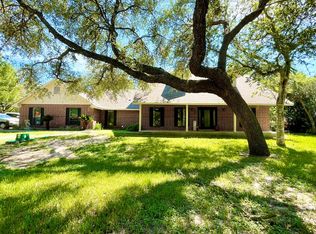
This beautiful two-story brick home on 1.5 acres, has been recently remodeled and updated-- it really sparkles and shines! The lovely home sits back off the road for more privacy. A large welcoming covered front porch w/columns, features two attractive hanging lantern type lights. The pretty dark blue front door really adds curb appeal. Situated on 1.5 oak tree-covered acres, there are too many trees to count! A long curved driveway leads up to the home which has brick veneer on all four sides of the home. Inside, the flooring throughout the home is vinyl plank & laminate. The spacious living room opens to a large island kitchen with new cabinetry, granite counters w/ tiled backsplashes. The extra large island with a beautiful granite top is especially attractive. There is a stainless steel vent hood over the island There is a new built-in wall oven & microwave oven and dishwasher. The big window over the sink allows for a wonderful view of the huge backyard. There's a spacious dining room off the kitchen which could also serve as another living area. French doors lead from the living out to a back porch and a large wood deck. Also, the large utility room w room for storage, is near the kitchen. The large primary suite is located downstairs and features barn doors opening to the bathroom. The closet is spacious & has built ins- so nice! Upstairs, there are two large bedrooms with a full bathroom w attractive shower between the two. The central heat & air (interior & exterior) was replaced in 2020. There is reverse osmosis at the kitchen. There is an aerobic septic system. The two-car detached garage is located on the side of the property. The spacious wellhouse houses the water softener & the water well tank & there's room for storage. This pretty home is ready to view and you may not want to leave!; Original MLS#: 113356; Buyer Name: Gober; Deed Restrictions: ; Features: Porch-Front, Porch-Back; Home Warranty: No; Land Dimensions: 1.50 acres; Land Size Apx: 1.50; Room List: Formal Dining; Water District: No; Water Heater: Electric; Windows: Vinyl
Sold
Price Unknown
254 Oakhill Dr, Beeville 78102
3beds
1,808sqft
SingleFamily
Built in 1978
1.5 Acres Lot
$351,100 Zestimate®
$--/sqft
$2,130 Estimated rent
Home value
$351,100
Estimated sales range
Not available
$2,130/mo
Zestimate® history
Owner options
List your home for rent
$2,130/mo
Rent Zestimate®
Find your next renter with Zillow Rental Manager. Plus, with online applications, you can quickly screen prospective tenants – for free.
$2,130/mo
Rent Zestimate®
Refinance and save
Refinancing to a lower rate could help reduce your monthly payments and save thousands over the life of the loan.
Explore your selling options
Work with a Zillow partner agent
Leverage their expertise and Zillow's premium Showcase listings to get your home seen by more buyers.
Get startedList with your own agent
Get your home in front of millions of buyers by listing it on Zillow.
Learn how to do itSell it yourself
Take full control of how buyers see your home on Zillow by listing For Sale by Owner (FSBO).
List your homeWhat's special
Zillow last checked:
Listing updated:
Listed by:
Debra Park TREC #292621 (361) 318-9770,
Park-Breidenbach Properties
Source: LERA MLS,MLS#: 1903159
Facts & features
Interior
Bedrooms & bathrooms
- Bedrooms: 3
- Bathrooms: 2
- Full bathrooms: 2
Heating
- Central, Electric
Cooling
- Ceiling Fan(s), Central Air
Appliances
- Included: Cooktop, Dishwasher, Microwave, Built-In Oven
Features
- Utility Room Inside, Ceiling Fan(s)
- Flooring: Vinyl
Interior area
- Total structure area: 1,808
- Total interior livable area: 1,808 sqft
Property
Parking
- Total spaces: 2
- Parking features: Two Car Garage, Detached
- Garage spaces: 2
Features
- Levels: Two
- Stories: 2
- Patio & porch: Deck, Patio
- Exterior features: Other
Lot
- Size: 1.5 Acres
- Features: Level
Details
- Parcel number: 14001
Construction
Type & style
- Home type: SingleFamily
- Architectural style: Ranch
Materials
- Steel Frame, Stone Veneer
- Roof: Composition
Condition
- Year built: 1978
Utilities & green energy
- Sewer: Septic
- Water: Private Well
Community & HOA
Location
- Region: Beeville
Financial & listing details
- Tax assessed value: $312,670
- Annual tax amount: $2,115
- Date on market: 9/10/2025
- Listing terms: FHA,VA Loan
- Road surface type: Asphalt
Price history
| Date | Event | Price |
|---|---|---|
| 7/8/2025 | Sold | -- |
Source:  LERA MLS #1903159 Report a problem LERA MLS #1903159 Report a problem | ||
| 3/27/2025 | Listed for sale | $370,000$205/sqft |
Source: Bee County AOR #113356 Report a problem | ||
Public tax history
| Year | Property taxes | Tax assessment |
|---|---|---|
| 2025 | $1,390 -34.3% | $231,292 -2.6% |
| 2024 | $2,115 +10.1% | $237,580 +3.3% |
| 2023 | $1,921 -27.3% | $230,080 +21.9% |
| 2022 | $2,643 | $188,740 +19.5% |
| 2021 | -- | $157,970 +3.8% |
| 2020 | -- | $152,120 +12.5% |
| 2018 | -- | $135,210 +4.8% |
| 2017 | -- | $129,040 +0.7% |
| 2016 | -- | $128,080 |
| 2015 | -- | $128,080 -0.9% |
| 2014 | -- | $129,230 +9.1% |
| 2012 | -- | $118,410 +4.4% |
| 2011 | -- | $113,390 -6.5% |
| 2010 | -- | $121,280 +6.5% |
| 2009 | -- | $113,860 +1.2% |
| 2008 | -- | $112,530 |
| 2007 | -- | -- |
Find assessor info on the county website
Neighborhood: 78102
Nearby homes
- $327,800-- bd-- ba2.2k sqft4865 Taylor Dr, Beeville, TX 78102Off Market
- $273,300-- bd-- ba1.8k sqft4857 Taylor Dr, Beeville, TX 78102Off Market
- $300,200-- bd-- ba2.7k sqft236 Oak Hill Dr, Beeville, TX 78102Off Market
- $407,4003 bd3 ba2.3k sqft4849 Taylor Dr, Beeville, TX 78102Off Market
- $7,680-- bd-- ba-- sqft181 Oak Hill Dr, Beeville, TX 78102Off Market
- $374,100-- bd-- ba3.2k sqft4887 Taylor Dr, Beeville, TX 78102Off Market
- $179,0003 bd2 ba1.9k sqft247 Oak Hill Dr, Beeville, TX 78102Off Market
- $65,950-- bd-- ba3.1k sqft179 Oak Hill Dr, Beeville, TX 78102Off Market
Nearby schools
GreatSchools rating
- 5/10R A Hall Elementary SchoolGrades: 1-5Distance: 2.8 mi
- 4/10Moreno Middle SchoolGrades: 6-8Distance: 3.5 mi
- 3/10A C Jones High SchoolGrades: 9-12Distance: 2.3 mi
- Texas
- Bee County
- Beeville
- 78102
- 254 Oakhill Dr
