Welcome to 254 Oak Meadow Trail, located in Midway ISD — a beautifully maintained four-bedroom, two-bath home offering the perfect blend of comfort, functionality, and peaceful living, with the added bonus of a detached flex space in the backyard. Inside, you’ll find beautiful wood floors, a cozy wood-burning fireplace, and an open, inviting layout filled with natural light. All bedrooms are generously sized, providing plenty of space to spread out and feel at home. The kitchen is a true centerpiece, featuring granite countertops, a stylish backsplash, a large island, and a spacious pantry, making it ideal for both everyday living and entertaining. The isolated primary suite is a private retreat, featuring a stunning bedroom and a spa-like bathroom with dual vanities, a soaking tub, and a walk-in shower. The suite also includes a huge walk-in closet and the added convenience of a massive laundry room attached directly to the primary bathroom, offering tons of storage. Just off the garage entry is a charming and practical mudroom-style storage area, perfect for keeping things organized. The home is also equipped with a Vivint security system for added peace of mind. Step outside to enjoy a back patio and fully fenced backyard that backs up to farmland, enhancing the quiet, peaceful setting. A standout bonus is the 256-square-foot detached flex space, currently set up as a workout room with extra storage. This space includes its own electrical panel, recessed lighting, a mini-split unit, removable rubber flooring, and overhead storage, making it ideal for a home gym, office, studio, or creative space. With thoughtful details throughout and room to truly live, this home offers everyday comfort and unique versatility—all just a short drive from Waco.
Sold
Price Unknown
254 Oak Meadow Trl, Mc Gregor, TX 76657
4beds
2,424sqft
Single Family Residence
Built in 2018
10,798 Square Feet Lot
$408,100 Zestimate®
$--/sqft
$3,241 Estimated rent
Home value
$408,100
$380,000 - $437,000
$3,241/mo
Zestimate® history
Owner options
List your home for rent
$3,241/mo
Rent Zestimate®
Find your next renter with Zillow Rental Manager. Plus, with online applications, you can quickly screen prospective tenants – for free.
$3,241/mo
Rent Zestimate®
Refinance and save
Refinancing to a lower rate could help reduce your monthly payments and save thousands over the life of the loan.
Explore your selling options
Work with a Zillow partner agent
Leverage their expertise and Zillow's premium Showcase listings to get your home seen by more buyers.
Get startedList with your own agent
Get your home in front of millions of buyers by listing it on Zillow.
Learn how to do itSell it yourself
Take full control of how buyers see your home on Zillow by listing For Sale by Owner (FSBO).
List your homeWhat's special
Cozy wood-burning fireplaceStylish backsplashBack patioBeautiful wood floorsSoaking tubHuge walk-in closetLarge island
Zillow last checked:
Listing updated:
Listed by:
Jacob Sloan 0740208 254-715-6641,
EG Realty 254-218-4220
Bought with:
Anna Johnson
Camille Johnson
Source: NTREIS,MLS#: 21165095
Facts & features
Interior
Bedrooms & bathrooms
- Bedrooms: 4
- Bathrooms: 2
- Full bathrooms: 2
Primary bedroom
- Features: Ceiling Fan(s), Dual Sinks, Double Vanity, En Suite Bathroom, Garden Tub/Roman Tub, Separate Shower, Walk-In Closet(s)
- Level: First
- Dimensions: 16 x 14
Living room
- Features: Ceiling Fan(s), Fireplace
- Level: First
- Dimensions: 20 x 20
Heating
- Central, Electric, Fireplace(s)
Cooling
- Central Air, Ceiling Fan(s), Electric
Appliances
- Included: Dishwasher, Electric Cooktop, Electric Oven, Microwave, Vented Exhaust Fan
Features
- Decorative/Designer Lighting Fixtures, Double Vanity, Eat-in Kitchen, Granite Counters, Kitchen Island, Open Floorplan, Pantry, Walk-In Closet(s)
- Flooring: Carpet, Hardwood, Tile
- Has basement: No
- Number of fireplaces: 1
- Fireplace features: Living Room, Wood Burning
Interior area
- Total interior livable area: 2,424 sqft
Property
Parking
- Total spaces: 2
- Parking features: Door-Single, Garage Faces Front, Garage
- Attached garage spaces: 2
Features
- Levels: One
- Stories: 1
- Patio & porch: Rear Porch, Covered
- Exterior features: Lighting, Other, Private Yard, Rain Gutters, Storage
- Pool features: None
- Fencing: Back Yard,Fenced,Perimeter,Privacy,Wood
Lot
- Size: 10,798 Square Feet
- Features: Back Yard, Lawn
Details
- Additional structures: Other, Shed(s), Storage, Workshop
- Parcel number: 362670560003250
Construction
Type & style
- Home type: SingleFamily
- Architectural style: Traditional,Detached
- Property subtype: Single Family Residence
Materials
- Brick, Rock, Stone
- Foundation: Slab
- Roof: Composition
Condition
- Year built: 2018
Utilities & green energy
- Sewer: Public Sewer
- Water: Public
- Utilities for property: Sewer Available, Water Available
Community & HOA
Community
- Subdivision: TRAILS OF OAKRIDGE
HOA
- Has HOA: No
Location
- Region: Mc Gregor
Financial & listing details
- Tax assessed value: $419,710
- Date on market: 1/29/2026
- Cumulative days on market: 12 days
- Listing terms: Cash,Conventional,FHA,VA Loan
- Road surface type: Asphalt
Price history
| Date | Event | Price |
|---|---|---|
| 4/30/2026 | Sold | -- |
Source: NTREIS #21165095 Report a problem | ||
| 2/23/2026 | Pending sale | $435,000$179/sqft |
Source: NTREIS #21165095 Report a problem | ||
| 2/10/2026 | Contingent | $435,000$179/sqft |
Source: NTREIS #21165095 Report a problem | ||
| 1/29/2026 | Listed for sale | $435,000+3.6%$179/sqft |
Source: NTREIS #21165095 Report a problem | ||
| 11/30/2022 | Sold | -- |
Source: NTREIS #211371 Report a problem | ||
| 10/19/2022 | Pending sale | $419,900$173/sqft |
Source:  WMLS #211371 Report a problem WMLS #211371 Report a problem | ||
| 10/6/2022 | Listed for sale | $419,900+25.3%$173/sqft |
Source: WMLS #211371 Report a problem | ||
| 8/7/2020 | Sold | -- |
Source: Agent Provided Report a problem | ||
| 7/15/2020 | Pending sale | $335,000$138/sqft |
Source: A W Hines #196363 Report a problem | ||
| 7/3/2020 | Listed for sale | $335,000$138/sqft |
Source: A W Hines #196363 Report a problem | ||
Public tax history
| Year | Property taxes | Tax assessment |
|---|---|---|
| 2025 | -- | $419,710 -8.2% |
| 2024 | -- | $457,182 +10% |
| 2023 | -- | $415,620 +19.1% |
| 2022 | $7,108 +0.8% | $348,931 +10% |
| 2021 | $7,051 | $317,210 +9% |
| 2020 | -- | $290,928 +10% |
| 2019 | $823 | $264,480 +777.5% |
| 2018 | $823 | $30,140 |
Find assessor info on the county website
Neighborhood: 76657
Nearby homes
- $--4 bd3 ba2.6k sqft260 Oak Meadow Trl, Mc Gregor, TX 76657Sold
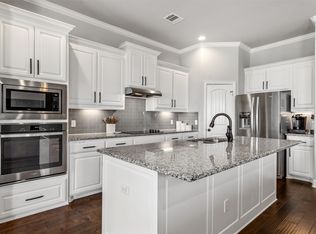
- $410,8004 bd2 ba2.3k sqft248 Oak Meadow Trl, Mc Gregor, TX 76657Off Market
- $358,9003 bd2 ba1.8k sqft300 Oak Meadow Trl, Mc Gregor, TX 76657Off Market
- $442,3003 bd3 ba2.6k sqft525 Leaning Way, Mc Gregor, TX 76657Off Market
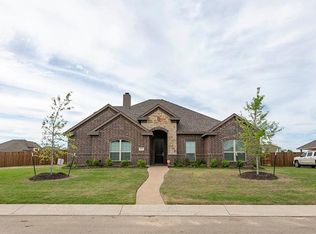
- $396,3004 bd2 ba2.1k sqft242 Oak Meadow Trl, Mc Gregor, TX 76657Off Market
- $385,7003 bd2 ba1.9k sqft243 Oak Meadow Trl, Mc Gregor, TX 76657Off Market
- $416,9004 bd2 ba2.3k sqft301 Oak Meadow Trl, Mc Gregor, TX 76657Off Market
- $415,2004 bd2 ba2.3k sqft306 Oak Meadow Trl, Mc Gregor, TX 76657Off Market
Nearby schools
GreatSchools rating
- 10/10South Bosque Elementary SchoolGrades: PK-5Distance: 4.6 mi
- 8/10River Valley Middle SchoolGrades: 6-8Distance: 2.3 mi
- 8/10Midway High SchoolGrades: 9-12Distance: 7.4 mi
Schools provided by the listing agent
- Elementary: South Bosque
- Middle: River Valley
- High: Midway
- District: Midway ISD
Source: NTREIS. This data may not be complete. We recommend contacting the local school district to confirm school assignments for this home.
Sell for more on Zillow
Get a Zillow Showcase℠ listing at no additional cost and you could sell for .
$408,100
2% more
+$8,162
With Zillow Showcase(estimated)
$416,262
- Texas
- McLennan County
- Woodway
- 76657
- 254 Oak Meadow Trl
Nearby cities
Nearby neighborhoods
Nearby zip codes
Other Woodway Topics
