This is the home you’ve been waiting for! Built in 2019 and meticulously maintained, this 2-bedroom, 2-bath residence with a 3-car garage is located in the highly sought-after 55+ gated community of Victoria Gardens. Kolter Homes’ Ivy floor plan offers the ideal balance of comfort and space—perfectly sized for easy living. A charming bay window and side-entry garage with large paver driveway create beautiful curb appeal. Inside, a bright flex room with plantation shutters sits just off the entry, making it an excellent option for an office, reading room, or additional living space. The adjacent dining room features elegant lighting, setting the stage for memorable gatherings. The great room boasts coffered ceilings, a ceiling fan, and open sight lines to the dining area, kitchen, and outdoor living spaces. The kitchen is a cook’s delight with quartz countertops, stainless steel appliances, 40-inch white cabinetry with under-cabinet lighting, subway tile backsplash and an upgraded gas range with a center griddle. Bar seating connects the kitchen, dinette, dining room and great room—ideal for hosting family and friends. Just off the great room through sliding glass doors is a 12×9 enclosed lanai featuring an upgraded sliding door to the outdoors with UV tinting for enhanced energy efficiency, allowing year-round enjoyment. From there, step outside to a spacious 22×12 paver patio—perfect for gardening, grilling, entertaining, or simply relaxing with a cup of coffee while taking in the nature views. A built-in gas hookup provides the option for an outdoor kitchen. The primary suite includes coffered ceilings, ceiling fan, and a lovely bay window that fills the room with natural light. The en suite bathroom is beautifully appointed with a walk-in shower, dual vanities, granite countertops, separate water closet, and a generous walk-in closet. The second bedroom is comfortably sized, with a full bath conveniently located nearby for guests. The laundry room includes custom shelving, a linen closet, and the washer and dryer are included. Additional features include Sentricon pest protection, an upgraded UV light AC system, a Ring doorbell camera for added security, 3-car garage measures 20 x 32 so endless amount of storage space. Victoria Gardens offers an unmatched 55+ lifestyle, whether you prefer active, social days or peaceful relaxation. Amenities include a clubhouse, fitness center, pool, tennis courts, walking trails. The lawn maintenance, irrigation water, fiber-optic internet, premium cable, and more are all included with the HOA. Plus, you’re just minutes from I-4, charming downtown DeLand, our beautiful beaches, restaurants, and medical facilities. This home truly has it all—don’t let it pass you by. Schedule your private showing today!
Sold for $410,000
$410,000
254 OLD MOSS CIRCLE, DELAND, FL 32724
2beds
1,839sqft
Single Family Residence
Built in 2019
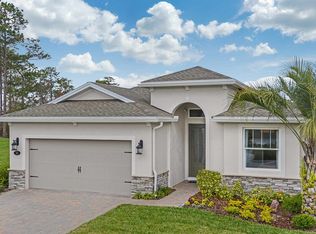
7,416 Square Feet Lot
$413,400 Zestimate®
$223/sqft
$2,445 Estimated rent
Home value
$413,400
$376,000 - $455,000
$2,445/mo
Zestimate® history
Owner options
List your home for rent
$2,445/mo
Rent Zestimate®
Find your next renter with Zillow Rental Manager. Plus, with online applications, you can quickly screen prospective tenants – for free.
$2,445/mo
Rent Zestimate®
Refinance and save
$3,507/mo
Est. payment
Refinancing to a lower rate could help reduce your monthly payments and save thousands over the life of the loan.
$3,507/mo
Est. payment
Explore your selling options
Work with a Zillow partner agent
Leverage their expertise and Zillow's premium Showcase listings to get your home seen by more buyers.
Get startedList with your own agent
Get your home in front of millions of buyers by listing it on Zillow.
Learn how to do itSell it yourself
Take full control of how buyers see your home on Zillow by listing For Sale by Owner (FSBO).
List your homeWhat's special
Charming bay windowNature viewsStainless steel appliancesSubway tile backsplashSeparate water closetGenerous walk-in closet
Zillow last checked:
Listing updated:
Listed by:
Angie Spriggs 386-747-8067,
WATSON REALTY CORP 386-734-4559
Bought with:
Angie Kirk, 3651059
NORTHGROUP REAL ESTATE, INC
Source: Stellar MLS,MLS#: V4947611 Originating MLS: West Volusia
Originating MLS: West Volusia
Facts & features
Interior
Bedrooms & bathrooms
- Bedrooms: 2
- Bathrooms: 2
- Full bathrooms: 2
Rooms
- Room types: Den/Library/Office
Primary bedroom
- Features: Ceiling Fan(s), No Closet
- Level: First
- Area: 204 Square Feet
- Dimensions: 17x12
Bedroom 2
- Features: Ceiling Fan(s), Built-in Closet
- Level: First
- Area: 144 Square Feet
- Dimensions: 12x12
Primary bathroom
- Features: Dual Sinks, En Suite Bathroom, Exhaust Fan, Stone Counters, Water Closet/Priv Toilet, Window/Skylight in Bath, Walk-In Closet(s)
- Level: First
- Area: 108 Square Feet
- Dimensions: 9x12
Bathroom 2
- Features: Tub With Shower
- Level: First
- Area: 40 Square Feet
- Dimensions: 5x8
Balcony porch lanai
- Features: Ceiling Fan(s)
- Level: First
- Area: 108 Square Feet
- Dimensions: 12x9
Dinette
- Level: First
- Area: 99 Square Feet
- Dimensions: 9x11
Great room
- Features: Ceiling Fan(s)
- Level: First
- Area: 300 Square Feet
- Dimensions: 15x20
Kitchen
- Features: Stone Counters
- Level: First
- Area: 143 Square Feet
- Dimensions: 13x11
Utility room
- Features: Single Vanity, Built-in Closet
- Level: First
- Area: 66 Square Feet
- Dimensions: 11x6
Heating
- Electric
Cooling
- Central Air
Appliances
- Included: Dishwasher, Disposal, Dryer, Gas Water Heater, Microwave, Range, Refrigerator, Washer
- Laundry: Inside, Laundry Room
Features
- Ceiling Fan(s), Coffered Ceiling(s), Kitchen/Family Room Combo, Primary Bedroom Main Floor, Split Bedroom, Stone Counters, Walk-In Closet(s)
- Flooring: Carpet, Ceramic Tile
- Doors: Sliding Doors
- Has fireplace: No
Interior area
- Total structure area: 2,667
- Total interior livable area: 1,839 sqft
Property
Parking
- Total spaces: 3
- Parking features: Garage - Attached
- Attached garage spaces: 3
Features
- Levels: One
- Stories: 1
- Patio & porch: Covered, Porch, Rear Porch
- Exterior features: Irrigation System, Rain Gutters, Sidewalk, Sprinkler Metered
Lot
- Size: 7,416 Square Feet
- Dimensions: 51 x 159
- Features: Landscaped, Sidewalk
Details
- Parcel number: 17302609000360
- Zoning: R1
- Special conditions: None
Construction
Type & style
- Home type: SingleFamily
- Architectural style: Florida
- Property subtype: Single Family Residence
Materials
- Concrete, Stucco
- Foundation: Slab
- Roof: Shingle
Condition
- New construction: No
- Year built: 2019
Details
- Builder model: Ivy
- Builder name: Kolter Homes
Utilities & green energy
- Sewer: Public Sewer
- Water: Public
- Utilities for property: Cable Connected, Electricity Connected, Fire Hydrant, Public, Sewer Connected, Sprinkler Recycled, Street Lights, Underground Utilities, Water Connected
Green energy
- Indoor air quality: HVAC UV/Elec. Filtration
Community & HOA
Community
- Features: Clubhouse, Fitness Center, Gated Community - Guard, Golf Carts OK, Golf, Pool, Restaurant, Sidewalks, Tennis Court(s)
- Security: Gated Community, Smoke Detector(s)
- Pet fee: $0 monthly
- Senior community: Yes
- Subdivision: VICTORIA GARDENS PHASE 8
HOA
- Has HOA: Yes
- Amenities included: Clubhouse, Gated, Golf Course, Lobby Key Required, Park, Pickleball Court(s), Pool, Security, Tennis Court(s), Trail(s)
- Services included: Cable TV, Community Pool, Internet, Maintenance Grounds, Manager, Pool Maintenance, Private Road, Recreational Facilities, Security
- HOA fee: $522 monthly
- HOA name: Melissa Glenn
- HOA phone: 386-785-2700
- Second HOA name: Victoria Park Community Counci
Location
- Region: Deland
Financial & listing details
- Price per square foot: $223/sqft
- Tax assessed value: $362,808
- Annual tax amount: $4,220
- Date on market: 3/3/2026
- Cumulative days on market: 1 day
- Listing terms: Cash,Conventional,FHA,VA Loan
- Ownership: Fee Simple
- Total actual rent: 0
- Electric utility on property: Yes
- Road surface type: Paved
Price history
| Date | Event | Price |
|---|---|---|
| 3/26/2026 | Sold | $410,000-1.7%$223/sqft |
Source:  Stellar MLS #V4947611 Report a problem Stellar MLS #V4947611 Report a problem | ||
| 3/5/2026 | Pending sale | $417,000$227/sqft |
Source: Stellar MLS #V4947611 Report a problem | ||
| 3/3/2026 | Listed for sale | $417,000+27.3%$227/sqft |
Source: Stellar MLS #V4947611 Report a problem | ||
| 12/31/2019 | Sold | $327,635$178/sqft |
Source: Public Record Report a problem | ||
Public tax history
| Year | Property taxes | Tax assessment |
|---|---|---|
| 2025 | $4,220 +2.2% | $274,776 +2.9% |
| 2024 | $4,129 +1.7% | $267,033 +3% |
| 2023 | $4,059 +1.8% | $259,256 +3% |
| 2022 | $3,988 | $251,705 +3% |
| 2021 | -- | $244,374 +1.4% |
| 2020 | $4,083 | $241,000 +9866.9% |
| 2019 | $4,083 | $2,418 |
Find assessor info on the county website
Neighborhood: 32724
Nearby homes
- $448,2003 bd3 ba2.1k sqft258 Old Moss Cir, Deland, FL 32724Off Market
- $442,4003 bd3 ba2.1k sqft250 Old Moss Cir, Deland, FL 32724Off Market
- $446,0003 bd3 ba2.1k sqft262 Old Moss Cir, Deland, FL 32724Off Market
- $321,9002 bd2 ba1.5k sqft196 Old Moss Cir, Deland, FL 32724Off Market
- $324,5002 bd2 ba1.5k sqft192 Old Moss Cir, Deland, FL 32724Off Market
- $335,0002 bd2 ba1.5k sqft188 Old Moss Cir, Deland, FL 32724Sold
- $421,6003 bd2 ba2k sqft266 Old Moss Cir, Deland, FL 32724Off Market
- $327,4002 bd2 ba1.5k sqft184 Old Moss Cir, Deland, FL 32724Off Market
Nearby schools
GreatSchools rating
- 7/10Freedom Elementary SchoolGrades: PK-5Distance: 0.8 mi
- 4/10Deland Middle SchoolGrades: 6-8Distance: 2.5 mi
- 5/10Deland High SchoolGrades: PK,9-12Distance: 4 mi
Get a cash offer in 3 minutes
Find out how much your home could sell for in as little as 3 minutes with a no-obligation cash offer.
Estimated market value
$413,400
Get a cash offer in 3 minutes
Find out how much your home could sell for in as little as 3 minutes with a no-obligation cash offer.
Estimated market value
$413,400
- Florida
- Volusia County
- Deland
- 32724
- 254 OLD MOSS CIRCLE
