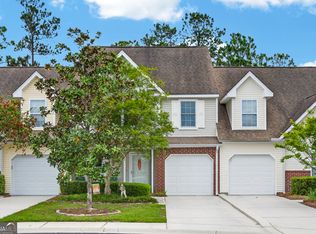
LOW-MAINTENANCE living, FIRST FLOOR primary suite, TRUE 3-Bedroom, Attached GARAGE, STORAGE, corner unit PRIVACY, WATER VIEWS, Pool, Clubhouse, CLOSE PROXIMITY to the everyday essentials that matter most - MEDICAL CARE, SHOPPING, dining, entertainment, and easy I-16 access for COMMUTING TO SAVANNAH. A bright, spacious, open-concept floor plan features soaring ceilings, abundant natural light, and a spacious kitchen & living room that flow seamlessly into the dining area. The kitchen offers generous storage while staying connected to the main living spaces. The MAIN-LEVEL PRIMARY SUITE offers an ensuite bathroom and an oversized walk-in closet. A convenient laundry area and powder room complete the first floor. Upstairs, two generously sized bedrooms and a full bathroom create a TRUE 3-BEDROOM layout with flexibility for guests, a home office, or additional living space. Outside, enjoy a covered patio - perfect for relaxing or entertaining. The community pool adds another opportunity to enjoy the outdoors without the upkeep of a private pool. Conveniently located near MEDICAL CARE and SHOPPING, with easy access to I-16 for COMMUTING TO SAVANNAH and surrounding areas, this home keeps the things you need close by.
Active under contract
$254,900
254 Opus Ct, Pooler, GA 31322
3beds
1,604sqft
Townhouse
Built in 2007
2,613 Square Feet Lot
$252,100 Zestimate®
$159/sqft
$225/mo HOA
What's special
Soaring ceilingsAttached garageFirst floor primary suiteAbundant natural lightWater viewsCorner unit privacyCommunity pool
- 11 days
- 389
- 34
Likely to sell faster than
Zillow last checked:
Listing updated:
Listed by:
Kimberly Kilbourne 912-777-8804,
Redfin Corporation
Source: GAMLS,MLS#: 10846214
Facts & features
Interior
Bedrooms & bathrooms
- Bedrooms: 3
- Bathrooms: 3
- Full bathrooms: 2
- 1/2 bathrooms: 1
- Main level bathrooms: 1
- Main level bedrooms: 1
Rooms
- Room types: Family Room
Dining room
- Features: Dining Rm/Living Rm Combo
Heating
- Central, Electric
Cooling
- Central Air, Electric
Appliances
- Included: Dishwasher, Electric Water Heater, Microwave, Refrigerator
- Laundry: In Kitchen, Laundry Closet
Features
- High Ceilings, Vaulted Ceiling(s)
- Flooring: Carpet, Hardwood, Tile
- Basement: None
- Has fireplace: No
- Common walls with other units/homes: End Unit
Interior area
- Total structure area: 1,604
- Total interior livable area: 1,604 sqft
- Finished area above ground: 1,604
- Finished area below ground: 0
Property
Parking
- Total spaces: 1
- Parking features: Attached, Garage Door Opener, Off Street
- Has attached garage: Yes
Features
- Levels: Two
- Stories: 2
- Patio & porch: Patio
- On waterfront: Yes
- Waterfront features: Lake
Lot
- Size: 2,613 Square Feet
- Features: Corner Lot, Sloped
Details
- Parcel number: 51010G01081
Construction
Type & style
- Home type: Townhouse
- Architectural style: Traditional
- Property subtype: Townhouse
- Attached to another structure: Yes
Materials
- Vinyl Siding
- Foundation: Slab
- Roof: Composition
Condition
- Resale
- New construction: No
- Year built: 2007
Utilities & green energy
- Sewer: Public Sewer
- Water: Public
- Utilities for property: Cable Available
Community & HOA
Community
- Features: Pool
- Subdivision: Harmony Townes
HOA
- Has HOA: Yes
- Services included: Swimming
- HOA fee: $2,700 annually
Location
- Region: Pooler
Financial & listing details
- Price per square foot: $159/sqft
- Tax assessed value: $262,100
- Annual tax amount: $1,410
- Date on market: 9/15/2026
- Cumulative days on market: 11 days
- Listing agreement: Exclusive Right To Sell
- Listing terms: Cash,Conventional,FHA,VA Loan
Estimated market value
$252,100
$239,000 - $265,000
$1,952/mo
Price history
| Date | Event | Price |
|---|---|---|
| 9/24/2026 | Contingent | $254,900$159/sqft |
Source:  Hive MLS #SA364235 Report a problem Hive MLS #SA364235 Report a problem | ||
| 9/15/2026 | Listed for sale | $254,900+1.2%$159/sqft |
Source: Hive MLS #SA364235 Report a problem | ||
| 9/9/2022 | Sold | $252,000+5.4%$157/sqft |
Source: Hive MLS #SA273349 Report a problem | ||
| 8/17/2022 | Pending sale | $239,000$149/sqft |
Source:  Hive MLS #273349 Report a problem Hive MLS #273349 Report a problem | ||
| 8/9/2022 | Contingent | $239,000$149/sqft |
Source: Hive MLS #273349 Report a problem | ||
| 8/4/2022 | Listed for sale | $239,000+49.4%$149/sqft |
Source: Hive MLS #273349 Report a problem | ||
| 4/19/2018 | Sold | $160,000+0.1%$100/sqft |
Source: Public Record Report a problem | ||
| 1/26/2018 | Listed for sale | $159,900+13804.3%$100/sqft |
Source: Market South Management #184847 Report a problem | ||
| 12/13/2015 | Listing removed | $1,295$1/sqft |
Source: Market South Management Report a problem | ||
| 11/11/2015 | Listed for rent | $1,295+7.9%$1/sqft |
Source: Market South Management Report a problem | ||
| 10/18/2013 | Listing removed | $1,200$1/sqft |
Source: Market South Management Report a problem | ||
| 9/23/2013 | Price change | $1,200+4.3%$1/sqft |
Source: Market South Management Report a problem | ||
| 11/18/2011 | Listed for rent | $1,150$1/sqft |
Source: RealRentals.com Report a problem | ||
| 11/25/2010 | Listing removed | $1,150$1/sqft |
Source: Visual Tour Report a problem | ||
| 10/8/2010 | Listed for sale | $1,150-99.3%$1/sqft |
Source: Visual Tour Report a problem | ||
| 3/4/2008 | Sold | $156,500$98/sqft |
Source: Public Record Report a problem | ||
Public tax history
| Year | Property taxes | Tax assessment |
|---|---|---|
| 2025 | $2,004 +2.6% | $104,840 +0.4% |
| 2024 | $1,953 +44.7% | $104,400 +13.8% |
| 2023 | $1,349 -36.3% | $91,720 +40.4% |
| 2022 | $2,117 +20.6% | $65,320 +27.5% |
| 2021 | $1,756 +1.5% | $51,240 +0.9% |
| 2020 | $1,730 -14.8% | $50,760 -14.5% |
| 2019 | $2,030 | $59,400 +3.2% |
| 2018 | $2,030 +3.1% | $57,560 +5% |
| 2017 | $1,970 +13.9% | $54,800 +1.6% |
| 2016 | $1,730 -5% | $53,920 -2.5% |
| 2015 | $1,821 -23.7% | $55,280 +10.3% |
| 2014 | $2,389 | $50,120 +0.9% |
| 2013 | -- | $49,680 +7.5% |
| 2012 | -- | $46,200 |
| 2011 | -- | $46,200 -22.5% |
| 2010 | -- | $59,640 -11.5% |
| 2009 | -- | $67,400 |
| 2008 | -- | $67,400 +221% |
| 2007 | -- | $21,000 |
Find assessor info on the county website
Monthly payment
Est. payment
Payment breakdown
Explore the cost of this home by adjusting the details. Changes won't be saved.Climate risks
Neighborhood: 31322
Nearby schools
Schools provided by the listing agent
- Elementary: West Chatham
- Middle: West Chatham
- High: New Hampstead
Source: GAMLS. This data may not be complete. We recommend contacting the local school district to confirm school assignments for this home.
Similar homes
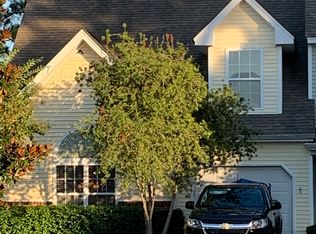
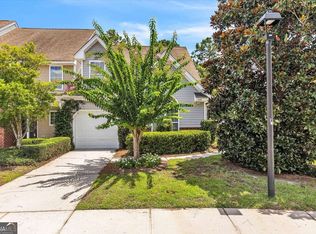
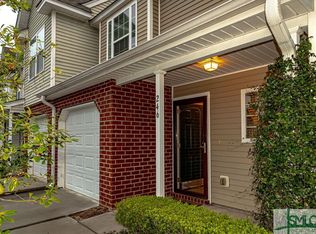
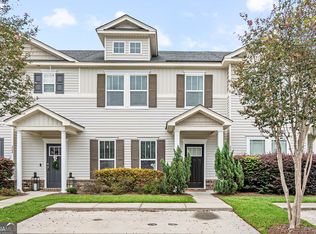
- $265,0003 bd3 ba1.5k sqft206 Ventura Pl, Pooler, GA 31322Active
 MLS ID #10850755, Becky Partin, Century 21 Luxe Real Estate Services. GAMLS
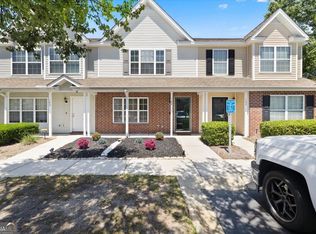
 - $210,0002 bd3 ba1.2k sqft144 Sonata Cir, Pooler, GA 31322Active Under Contract
 MLS ID #10806858, Kaitlynn Thayer, Next Move Real Estate. GAMLS
 - $289,0003 bd3 ba1.6k sqft128 Benelli Dr, Pooler, GA 31322For Sale
 MLS ID #171637, Ana Delgadillo, Salt Marsh Realty LLC. HABR
 - $240,0003 bd2 ba1.3k sqft320 W Whatley St, Pooler, GA 31322Active
 MLS ID #10766248, Logan Fox, Coast & Country Real Estate Experts. GAMLS
 - $309,9003 bd3 ba1.7k sqft37 Hamilton Grove Dr, Pooler, GA 31322ActiveMLS ID #10800992, David A Rotundo Jr., RE/MAX 1st Choice Realty. GAMLS
- $233,9002 bd3 ba1.2k sqft321 Hitching Post Ln, Pooler, GA 31322ActiveMLS ID #10786143, Dianne Dunford, RE/MAX 1st Choice Realty. GAMLS
- $304,9993 bd2 ba1.3k sqft160 Holloway Hill, Pooler, GA 31322For Sale
 MLS ID #SA359365, Caleb C. Hill, Coldwell Banker Access Realty. Hive MLS
 - $279,0003 bd3 ba1.7k sqft15 Reese Way, Savannah, GA 31419For SaleMLS ID #SA361744, Walter Evans, Keller Williams Coastal Area P. Hive MLS
- $325,0003 bd3 ba2.1k sqft169 Regency Circle, Pooler, GA 31322For SaleMLS ID #SA356804, Trisha M. Cook, Compass Georgia, LLC. Hive MLS
- $239,9003 bd3 ba1.8k sqft56 Travertine Cir, Savannah, GA 31419ActiveMLS ID #10730136, Melanie D Kramer, Keller Williams Realty Coastal. GAMLS
- $260,0003 bd3 ba1.9k sqft52 Falkland Avenue, Savannah, GA 31407For SaleMLS ID #SA353544, Tari Hornick, Better Homes and Gardens Real. Hive MLS
- $315,0003 bd2 ba1.3k sqft66 Yellow Jasmine Court, Pooler, GA 31322For SaleMLS ID #SA360340, Trisha M. Cook, Compass Georgia, LLC. Hive MLS
- $249,0003 bd3 ba1.4k sqft1516 E Henry Street, Savannah, GA 31404For SaleMLS ID #SA362213, Sarah Poulos, Keller Williams Coastal Area P. Hive MLS
- $329,0003 bd2 ba1.6k sqft120 Charles Lane, Pooler, GA 31322For SaleMLS ID #SA362948, Shelbi McKinzie, The Agency Savannah. Hive MLS
- $265,0003 bd3 ba1.4k sqft7 Bynan Way, Savannah, GA 31405For SaleMLS ID #SA355185, Amber Nicole Parker, Engel & Volkers. Hive MLS
- $374,9914 bd3 ba2k sqft2 Crest View Cir, Pooler, GA 31322ActiveMLS ID #10742708, David Johnson, eXp Realty. GAMLS
- $315,0003 bd2 ba1.7k sqft412 Rothwell St, Pooler, GA 31322ActiveMLS ID #10630897, Alicia Howe, RE/MAX 1st Choice Realty. GAMLS
- $364,9003 bd2 ba1.8k sqft280 Silver Brook Circle, Pooler, GA 31322For SaleMLS ID #SA359571, Trisha M. Cook, Compass Georgia, LLC. Hive MLS
- $230,0003 bd2 ba993 sqft139 Little River Dr, Savannah, GA 31419ActiveMLS ID #10837668, Brittany Perry, ERA Foster & Bond. GAMLS
- $240,0002 bd3 ba1.3k sqft777 King George Boulevard #38, Savannah, GA 31419For SaleMLS ID #SA362800, Marjorie Wester, Keller Williams Coastal Area P. Hive MLS
