*OFFER DEADLINE - Sunday, 8/23 at 7pm* Welcome to 254 Park Ave, a charming and well-maintained 3-bedroom, 1.5-bath brick Cape Cod offering timeless character, generous living space, and exceptional versatility. Step inside to a bright and inviting living room filled with natural light and accented by beautiful original hardwood flooring throughout. The spacious living area flows seamlessly into the eat-in kitchen, creating a comfortable layout for everyday living and entertaining. Down the hall, you'll find a full bathroom and an oversized primary bedroom, originally designed as two separate bedrooms and now offering an impressive amount of space. Upstairs, two additional bedrooms provide flexible options for family, guests, a home office, or hobbies. The basement offers valuable bonus living space, with half of the area being finished for added comfort, plus an additional toilet and shower on the lower level. Enjoy convenient access to the backyard from either the walkout basement or the mudroom located off the kitchen. Outside, the yard provides ample room for pets, play, gardening, and outdoor entertainment. A standout feature of this property is its abundant garage space, an oversized detached two-car garage and a separate detached one-car garage ideal for vehicles, storage, tools, or workshop needs. With its classic appeal, functional layout, and impressive indoor and outdoor amenities, this home is ready to welcome its next owner. Mechanicals are all newer with a roof and HVAC system just being installed. *HOUSE AND GARAGE under AUDIO AND VIDEO SURVELLIENCE.*
Sold for $322,000
$322,000
254 Park Ave, Sinking Spring, PA 19608
3beds
1,710sqft
Single Family Residence
Built in 1951
10,454 Square Feet Lot
$322,100 Zestimate®
$188/sqft
$2,143 Estimated rent
Home value
$322,100
$306,000 - $338,000
$2,143/mo
Zestimate® history
Owner options
List your home for rent
$2,143/mo
Rent Zestimate®
Find your next renter with Zillow Rental Manager. Plus, with online applications, you can quickly screen prospective tenants – for free.
$2,143/mo
Rent Zestimate®
Refinance and save
$2,268/mo
Est. payment
Refinancing to a lower rate could help reduce your monthly payments and save thousands over the life of the loan.
$2,268/mo
Est. payment
Explore your selling options
Work with a Zillow partner agent
Leverage their expertise and Zillow's premium Showcase listings to get your home seen by more buyers.
Get startedList with your own agent
Get your home in front of millions of buyers by listing it on Zillow.
Learn how to do itSell it yourself
Take full control of how buyers see your home on Zillow by listing For Sale by Owner (FSBO).
List your homeWhat's special
Oversized detached two-car garageAbundant garage spaceGenerous living space
Zillow last checked:
Listing updated:
Listed by:
Faith Sprecher 610-823-3075,
BHHS Homesale Realty- Reading Berks
Bought with:
Gil Ochs, RM046435E
Berkshire Hathaway HomeServices Homesale Realty
Source: Bright MLS,MLS#: PABK2077004
Facts & features
Interior
Bedrooms & bathrooms
- Bedrooms: 3
- Bathrooms: 2
- Full bathrooms: 1
- 1/2 bathrooms: 1
- Main level bathrooms: 1
- Main level bedrooms: 1
Rooms
- Room types: Living Room, Primary Bedroom, Bedroom 2, Bedroom 3, Kitchen, Bonus Room, Full Bath
Primary bedroom
- Level: Main
- Area: 300 Square Feet
- Dimensions: 20 X 15
Bedroom 2
- Level: Upper
- Area: 270 Square Feet
- Dimensions: 18 X 15
Bedroom 3
- Level: Upper
- Area: 240 Square Feet
- Dimensions: 16 X 15
Bonus room
- Level: Lower
- Area: 374 Square Feet
- Dimensions: 11 X 34
Other
- Level: Main
- Area: 60 Square Feet
- Dimensions: 6 X 10
Kitchen
- Level: Main
- Area: 143 Square Feet
- Dimensions: 13 X 11
Living room
- Level: Main
- Area: 260 Square Feet
- Dimensions: 13 X 20
Heating
- Baseboard, Heat Pump, Electric
Cooling
- Central Air, Electric
Appliances
- Included: Oven/Range - Electric, Range Hood, Dishwasher, Electric Water Heater
- Laundry: In Basement
Features
- Crown Molding, Entry Level Bedroom, Eat-in Kitchen, Wainscotting
- Flooring: Wood
- Windows: Double Pane Windows
- Basement: Full,Exterior Entry,Partially Finished,Concrete,Walk-Out Access
- Has fireplace: No
Interior area
- Total structure area: 1,710
- Total interior livable area: 1,710 sqft
- Finished area above ground: 1,310
- Finished area below ground: 400
Property
Parking
- Total spaces: 10
- Parking features: Garage Faces Front, Garage Door Opener, Oversized, Driveway, Detached, On Street
- Garage spaces: 3
- Uncovered spaces: 7
Accessibility
- Accessibility features: 2+ Access Exits
Features
- Levels: One and One Half
- Stories: 1.5
- Patio & porch: Breezeway, Porch
- Pool features: None
Lot
- Size: 10,454 Square Feet
- Features: Rural
Details
- Additional structures: Above Grade, Below Grade, Outbuilding
- Parcel number: 79437616747697
- Zoning: RESIDENTIAL
- Special conditions: Standard
Construction
Type & style
- Home type: SingleFamily
- Architectural style: Cape Cod
- Property subtype: Single Family Residence
Materials
- Brick
- Foundation: Block
- Roof: Shingle
Condition
- Very Good
- New construction: No
- Year built: 1951
Utilities & green energy
- Electric: 200+ Amp Service
- Sewer: Public Sewer
- Water: Public
Community & HOA
Community
- Security: Security System
- Subdivision: None Available
HOA
- Has HOA: No
Location
- Region: Sinking Spring
- Municipality: SINKING SPRING BORO
Financial & listing details
- Price per square foot: $188/sqft
- Tax assessed value: $94,200
- Annual tax amount: $4,457
- Date on market: 8/21/2026
- Listing agreement: Exclusive Right To Sell
- Listing terms: Cash,Conventional,FHA,VA Loan
- Inclusions: Stove; Shades In Living Room; Fencing Behind Garage (small Garden); Wood Shelves In Garage; Two Tall Woods Cabinets In Basement And The Bottom Of Stairs.
- Exclusions: Washer; Dryer; Frig; Basement Frig & Freezer; Metal Shelving In Garage & Basement; Fence Around Big Garden To The Left Of The Garage; All Hanging Cabinets In Basement (finished & Unfinished Side). The Base Cabinets, With Countertops, In Finished Side Of Basement Will Go With The Hanging Cabinets Above Them (they Are Not Attached); Curtains & Rods In Kitchen, Bathroom & 2nd Floor; Plant Hangers In Kitchen & Bathroom; All Hanging Shelving In Living Room; Chicken Coop
- Ownership: Fee Simple
- Road surface type: Paved
Price history
| Date | Event | Price |
|---|---|---|
| 10/2/2026 | Sold | $322,000+9.2%$188/sqft |
Source:  Bright MLS #PABK2077004 Report a problem Bright MLS #PABK2077004 Report a problem | ||
| 8/24/2026 | Pending sale | $295,000$173/sqft |
Source: Bright MLS #PABK2077004 Report a problem | ||
| 8/23/2026 | Listing removed | $295,000$173/sqft |
Source: Bright MLS #PABK2077004 Report a problem | ||
| 8/21/2026 | Listed for sale | $295,000+152.1%$173/sqft |
Source: Bright MLS #PABK2077004 Report a problem | ||
| 11/1/2013 | Sold | $117,000$68/sqft |
Source: Public Record Report a problem | ||
Public tax history
| Year | Property taxes | Tax assessment |
|---|---|---|
| 2025 | $4,519 +2.9% | $94,200 |
| 2024 | $4,393 +3.4% | $94,200 |
| 2023 | $4,250 +2.6% | $94,200 |
| 2022 | $4,143 +4% | $94,200 |
| 2021 | $3,983 | $94,200 |
| 2020 | $3,983 +1.5% | $94,200 |
| 2019 | $3,923 +1.7% | $94,200 |
| 2018 | $3,856 +1.6% | $94,200 |
| 2017 | $3,797 +180% | $94,200 |
| 2016 | $1,356 +0% | $94,200 |
| 2015 | $1,356 | $94,200 |
| 2014 | -- | $94,200 |
| 2013 | -- | $94,200 |
| 2012 | -- | $94,200 |
| 2011 | -- | $94,200 |
| 2010 | -- | $94,200 |
| 2009 | -- | $94,200 |
| 2008 | -- | $94,200 |
| 2007 | -- | $94,200 |
| 2006 | -- | $94,200 |
| 2005 | -- | $94,200 |
| 2004 | -- | $94,200 |
| 2003 | -- | $94,200 |
| 2002 | -- | $94,200 |
| 2000 | -- | $94,200 |
Find assessor info on the county website
Neighborhood: 19608
Nearby homes
- $26,500-- bd-- ba-- sqftPark Ave, Reading, PA 19608Off Market
- $238,4002 bd1 ba924 sqft250 Park Ave, Reading, PA 19608Off Market
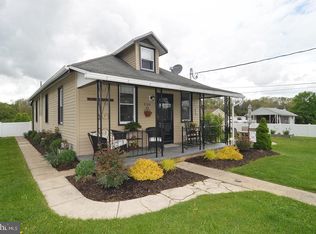
- $500-- bd-- ba-- sqft246 Park Ave, Reading, PA 19608Off Market
- $315,0003 bd3 ba1.4k sqft609 Frederick St, Sinking Spring, PA 19608Off Market
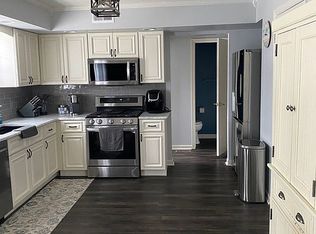
- $299,1003 bd1 ba1.1k sqft300 Park Ave, Sinking Spring, PA 19608Off Market
- $301,1003 bd2 ba1.2k sqft240 Park Ave, Reading, PA 19608Off Market
- $--3 bd2 ba-- sqft240 Park Ave #1, Reading, PA 19608Off Market
- $296,9003 bd1 ba1.5k sqft249 Park Ave, Sinking Spring, PA 19608Off Market
Nearby schools
GreatSchools rating
- 4/10Green Valley El SchoolGrades: K-5Distance: 1.1 mi
- 8/10Wilson West Middle SchoolGrades: 6-8Distance: 1.2 mi
- 7/10Wilson High SchoolGrades: 9-12Distance: 2 mi
Schools provided by the listing agent
- District: Wilson
Source: Bright MLS. This data may not be complete. We recommend contacting the local school district to confirm school assignments for this home.
Get a cash offer in 3 minutes
Find out how much your home could sell for in as little as 3 minutes with a no-obligation cash offer.
Estimated market value
$322,100
Get a cash offer in 3 minutes
Find out how much your home could sell for in as little as 3 minutes with a no-obligation cash offer.
Estimated market value
$322,100
- Pennsylvania
- Berks County
- Reading
- 19608
- 254 Park Ave
