Skip main navigation
Pending
  • $170,000

    254 Penn Ln, Rochester, NY 14625

    2beds
    1,184sqft
    Loading
    Townhouse, Condominium
    Built in 1969
    -- sqft lot
    $-- Zestimate®
    $144/sqft
    $399/mo HOA

    What's special

    Partially finished basementPaver patioTwo generously sized bedroomsPrivate retreatCozy yet spacious layoutBright eat-in kitchenTwo convenient half baths
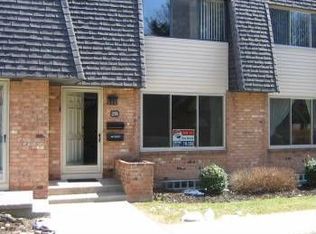
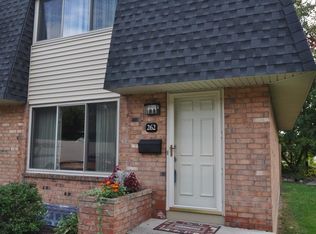
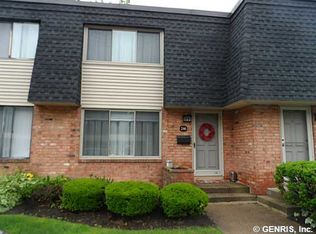
    Welcome home to this charming two-story center-unit condominium, ideally located near Panorama Trail and just minutes from shopping, restaurants, and major highways for an easy commute. Step inside to discover a cozy yet spacious layout featuring two generously sized bedrooms, one full bathroom, and two convenient half baths. The bright eat-in kitchen offers plenty of space for casual dining, while the expansive living room provides the perfect setting for relaxing evenings. Partially finished basements adds additional space for hobbies and entertainment Step outside to your own private retreat. The paver patio, enclosed by a privacy fence, backs to a peaceful wooded area, surrounded by beautiful perennial with an ever-changing display of seasonal plants and blooms. It's the perfect place to enjoy your morning coffee, unwind after a long day. Whether you're a first-time buyer, looking to downsize, or seeking low-maintenance living in a convenient location, this inviting condo offers the perfect combination of comfort, privacy, and accessibility. Don't miss the opportunity to make this wonderful home your own! NO DELAY! Don't miss out on this gem!
    19 days
    |
    656
    |
    33
    |

    Zillow last checked:

    Listing updated:

    Listed by:

    GEOCA Homes LLC 585-733-7303,

    Julie D. Burley 585-645-3683

    Source: NYSAMLSs,MLS#: R1701196MLS LogoOriginating MLS: Rochester

      Facts & features

      Interior

      Bedrooms & bathrooms
      • Bedrooms: 2
      • Bathrooms: 3
      • Full bathrooms: 1
      • 1/2 bathrooms: 2
      • Main level bathrooms: 1
      Heating
      • Gas, Forced Air
      Cooling
      • Central Air
      Appliances
      • Included: Dryer, Dishwasher, Gas Oven, Gas Range, Gas Water Heater, Refrigerator, Washer
      Features
      • Eat-in Kitchen, Pantry
      • Flooring: Carpet, Hardwood, Tile, Varies, Vinyl
      • Basement: Full,Partially Finished
      • Has fireplace: No
      Interior area
      • Total structure area: 1,184
      • Total interior livable area: 1,184 sqft
      Video & virtual tour

      Property

      Parking
      • Total spaces: 1
      • Parking features: Assigned, Detached, Garage, One Space
      • Garage spaces: 1
      Features
      • Levels: Two
      • Stories: 2
      • Patio & porch: Open, Porch
      Lot
      • Size: 3,484 Square Feet
      • Features: Other, Rectangular, Rectangular Lot, Secluded, See Remarks, Wooded
      Details
      • Parcel number: 26420012320000020500000254
      • Special conditions: Standard

      Construction

      Type & style
      • Home type: Condo
      • Property subtype: Townhouse, Condominium
      Materials
      • Vinyl Siding
      Condition
      • Resale
      • Year built: 1969

      Utilities & green energy

      • Sewer: Connected
      • Water: Connected, Public
      • Utilities for property: Sewer Connected, Water Connected

      Community & HOA

      HOA
      • Amenities included: None
      • Services included: Common Area Maintenance, Common Area Insurance, Reserve Fund, Sewer, Snow Removal, Trash, Water
      • HOA fee: $399 monthly
      • HOA name: Crofton
      • HOA phone: 585-248-3840
      Location
      • Region: Rochester

      Financial & listing details

      • Price per square foot: $144/sqft
      • Tax assessed value: $97,500
      • Annual tax amount: $3,230
      • Date on market: 7/23/2026
      • Cumulative days on market: 20 days
      • Listing terms: Cash,Conventional

        Estimated market value

        Not available

        Estimated sales range

        Not available

        $1,925/mo

        Price history

        DateEventPrice
        7/30/2026Pending sale$170,000$144/sqft
        Source: NYSAMLSs #R1701196 Report a problem
        7/23/2026Listed for sale$170,000+161.5%$144/sqft
        Source: NYSAMLSs #R1701196 Report a problem
        5/1/1990Sold$65,000$55/sqft
        Source: Agent Provided Report a problem

        Public tax history

        YearProperty taxesTax assessment
        2025-- $97,500
        2024-- $97,500
        2023-- $97,500
        2022-- $97,500 +42.3%
        2021-- $68,500
        2020-- $68,500
        2018-- $68,500
        2017$125 $68,500
        2016-- $68,500
        2015-- $68,500
        2014-- $68,500
        2013-- $68,500
        2012-- $68,500
        2011-- $68,500
        2010-- $68,500
        2009-- $68,500 +7.5%
        2007-- $63,700
        2006-- $63,700
        2005-- $63,700 +30%
        2004-- $49,000
        2003-- $49,000
        2002-- $49,000
        2001-- $49,000 +2.1%
        2000-- $48,000
        Find assessor info on the county website

        Monthly payment

        Estimated monthly payment$1,822
        All calculations are estimates and provided by Zillow, Inc. for informational purposes only. Actual amounts may vary.
        HOA fees may include property taxes on listings classified as Co-Ops. Contact the listing agent and/or owner for fee details.
        See how much you could borrow to make a competitive offer.

        Climate risks

        Neighborhood: 14625

        Getting around

        47 / 100
        Car-Dependent
        19 / 100
        Minimal Transit
        39 / 100
        Somewhat Bikeable

        Nearby schools

        GreatSchools rating
        Schools provided by the listing agent
        • District: Penfield

        Source: NYSAMLSs. This data may not be complete. We recommend contacting the local school district to confirm school assignments for this home.

        A local agent can set up tours, give advice and negotiate with sellers.

        Browse local experts

        Similar homes