Incredible opportunity to own a beautiful two family home that perfectly combines original charm & updated amenities! This well-maintained home’s wooden clapboard exterior has been lovingly restored & completely repainted. Inside, you'll find original hw floors & gleaming natural woodwork flow throughout both spacious apartments. Both the upper and lower flats have 3 good sized bedrooms, formal dining rooms, updated bathrooms w/ claw foot tubs an enormous kitchens. Enjoy time in the owner's unit renovated kitchen complete w/ shaker cabinets, granite counter, ceramic tile floors, and dishwasher in the island. Soak up the sun outside on the upper or lower front porches or in the private backyard. Buy with confidence knowing that many updated have been made- 5 year old roof, restored windows, updated hot water heaters and a HE furnace. The large, third floor walk-up attic is brimming w/ possibilities and an electrical sub panel in place. Separate laundry in the basement. Located in Buffalo's lower west side, this stunner is minutes from all of the best spots in the city. Open houses Wed 3/20 5-7pm, Sat 3/23 & Sun 3/24 1-3pm. If any, offers will be reviewed on Tues 3/26 at 10AM.
Closed
$438,000
254 Pennsylvania St, Buffalo, NY 14201
6beds
3,010sqft
Duplex, Multi Family
Built in 1910
-- sqft lot
$425,700 Zestimate®
$146/sqft
$1,213 Estimated rent
Home value
$425,700
$383,000 - $464,000
$1,213/mo
Zestimate® history
Owner options
List your home for rent
$1,213/mo
Rent Zestimate®
Find your next renter with Zillow Rental Manager. Plus, with online applications, you can quickly screen prospective tenants – for free.
$1,213/mo
Rent Zestimate®
Refinance and save
$3,031/mo
Est. payment
Refinancing to a lower rate could help reduce your monthly payments and save thousands over the life of the loan.
$3,031/mo
Est. payment
Explore your selling options
Work with a Zillow partner agent
Leverage their expertise and Zillow's premium Showcase listings to get your home seen by more buyers.
Get startedList with your own agent
Get your home in front of millions of buyers by listing it on Zillow.
Learn how to do itSell it yourself
Take full control of how buyers see your home on Zillow by listing For Sale by Owner (FSBO).
List your homeWhat's special
Private backyardWell - maintained homeElectrical sub panelSeparate laundryRestored windowsCeramic tile floorsFormal dining rooms
Zillow last checked:
Listing updated:
Listed by:
Melissa Tropp 716-479-4992,
HUNT Real Estate Corporation
Bought with:
Ryan Burke, 10301222154
Iconic Real Estate
Source: NYSAMLSs,MLS#: B1522422 Originating MLS: Buffalo
Originating MLS: BuffaloFacts & features
Interior
Bedrooms & bathrooms
- Bedrooms: 6
- Bathrooms: 2
- Full bathrooms: 2
Heating
- Gas, Forced Air
Appliances
- Included: Gas Water Heater
Features
- Ceiling Fan(s), Natural Woodwork
- Flooring: Ceramic Tile, Hardwood, Varies
- Windows: Leaded Glass
- Basement: Full
- Number of fireplaces: 2
Interior area
- Total structure area: 3,010
- Total interior livable area: 3,010 sqft
Property
Parking
- Parking features: On Street
Features
- Levels: Two
- Stories: 2
- Patio & porch: Balcony
- Exterior features: Balcony, Fence
- Fencing: Partial
Lot
- Size: 3,223 Square Feet
- Dimensions: 32 x 100
- Features: Near Public Transit, Residential Lot
Details
- Parcel number: 1402000998400002009000
- Special conditions: Standard
Construction
Type & style
- Home type: MultiFamily
- Architectural style: Duplex
- Property subtype: Duplex, Multi Family
Materials
- Wood Siding, PEX Plumbing
- Foundation: Stone
- Roof: Asphalt,Shingle
Condition
- Resale
- Year built: 1910
Utilities & green energy
- Sewer: Connected
- Water: Connected, Public
- Utilities for property: High Speed Internet Available, Sewer Connected, Water Connected
Community & HOA
Location
- Region: Buffalo
Financial & listing details
- Price per square foot: $146/sqft
- Tax assessed value: $210,000
- Annual tax amount: $2,583
- Date on market: 3/17/2024
- Cumulative days on market: 8 days
- Listing terms: Cash,Conventional,FHA,VA Loan
Price history
| Date | Event | Price |
|---|---|---|
| 5/7/2024 | Sold | $438,000+18.4%$146/sqft |
Source:  NYSAMLSs #B1522422 Report a problem NYSAMLSs #B1522422 Report a problem | ||
| 3/26/2024 | Pending sale | $370,000$123/sqft |
Source: NYSAMLSs #B1522422 Report a problem | ||
| 3/17/2024 | Listed for sale | $370,000+351.2%$123/sqft |
Source: NYSAMLSs #B1522422 Report a problem | ||
| 3/24/2021 | Listing removed | -- |
Source: Owner Report a problem | ||
| 9/27/2017 | Listing removed | $1,200 |
Source: Owner Report a problem | ||
| 9/5/2017 | Price change | $1,200-11.1% |
Source: Owner Report a problem | ||
| 8/11/2017 | Listed for rent | $1,350 |
Source: Owner Report a problem | ||
| 7/18/2012 | Sold | $82,000$27/sqft |
Source: Public Record Report a problem | ||
Public tax history
| Year | Property taxes | Tax assessment |
|---|---|---|
| 2025 | -- | $391,000 +86.2% |
| 2024 | -- | $210,000 |
| 2023 | -- | $210,000 |
| 2022 | -- | $210,000 |
| 2021 | -- | $210,000 |
| 2020 | -- | $210,000 +208.8% |
| 2019 | -- | $68,000 |
| 2018 | -- | $68,000 |
| 2017 | $1,417 +250.2% | $68,000 |
| 2016 | $405 | $68,000 |
| 2015 | -- | $68,000 |
| 2014 | -- | $68,000 |
| 2013 | -- | $68,000 |
| 2012 | -- | $68,000 |
| 2011 | -- | $68,000 |
| 2010 | -- | $68,000 +13.3% |
| 2009 | -- | $60,000 |
| 2008 | -- | $60,000 |
| 2007 | -- | $60,000 +9.1% |
| 2006 | -- | $55,000 |
| 2005 | -- | $55,000 |
| 2004 | -- | $55,000 |
| 2003 | -- | $55,000 |
| 2002 | -- | $55,000 |
| 2001 | -- | $55,000 |
| 2000 | -- | $55,000 |
Find assessor info on the county website
Neighborhood: Front Park
Nearby homes
- $--3 bd1 ba1.2k sqft254 Pennsylvania St FLOOR 1, Buffalo, NY 14201Off Market
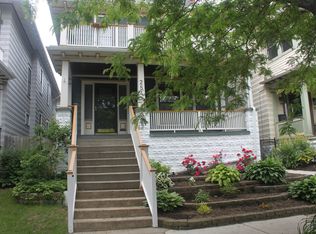
- $--3 bd1 ba1.5k sqft254 Pennsylvania St #2, Buffalo, NY 14201Off Market

- $1,9503 bd2 ba1.5k sqft250 Pennsylvania St, Buffalo, NY 14201For Rent

- $277,3005 bd3 ba3k sqft256 Pennsylvania St, Buffalo, NY 14201Off Market
- $258,0006 bd2 ba2.5k sqft79 Fargo Ave, Buffalo, NY 14201Off Market
- $280,6006 bd2 ba2.7k sqft260 Pennsylvania St, Buffalo, NY 14201Off Market
- $--1 bd1 ba850 sqft80 Fargo Ave #1, Buffalo, NY 14201Off Market
- $331,0006 bd2 ba2.7k sqft262 Pennsylvania St, Buffalo, NY 14201Off Market
Nearby schools
GreatSchools rating
- 2/10D'Youville-Porter CampusGrades: PK-8Distance: 0.3 mi
- 1/10International Preparatory School At Grover ClevelaGrades: 9-12Distance: 0.3 mi
- 2/10Herman Badillo Community SchoolGrades: PK-8Distance: 0.6 mi
Schools provided by the listing agent
- District: Buffalo
Source: NYSAMLSs. This data may not be complete. We recommend contacting the local school district to confirm school assignments for this home.
- New York
- Erie County
- Buffalo
- 14201
- Front Park
- 254 Pennsylvania St
Nearby cities
Nearby neighborhoods
Nearby zip codes
Other Buffalo Topics
