OPEN HOUSE CANCELLED - MULTIPLE OFFER NOTIFICATOIN - Accepting offers through 6p on Wednesday 7/22/26 Charming ranch-style home in Madison's established Westgate community, no HOA, full of mature trees, and a park at the top of the street! This 3-bedroom, 2-bath home offers comfortable one-level living with an open floor plan including a spacious living room featuring large windows that overlook the inviting treed backyard.Fresh interior paint and new carpet in the bedrooms provide a great start, while the kitchen and bathrooms offer an opportunity to update and make the home your own. Conveniently located just minutes from Research Park & Redstone Arsenal.
Under contract
$299,900
254 Pine Ridge Rd, Madison, AL 35758
3beds
1,744sqft
Single Family Residence
Built in 1985
0.38 Acres Lot
$-- Zestimate®
$172/sqft
$-- HOA
What's special
- 64 days
- 115
- 11
Likely to sell faster than
Zillow last checked:
Listing updated:
Listed by:
Anna Bischoff 704-960-6291,
Dorsett Group Realty
Source: ValleyMLS,MLS#: 21923904
Facts & features
Interior
Bedrooms & bathrooms
- Bedrooms: 3
- Bathrooms: 2
- Full bathrooms: 1
- 3/4 bathrooms: 1
Rooms
- Room types: Foyer, Master Bedroom, Living Room, Bedroom 2, Dining Room, Bedroom 3, Kitchen, Laundry, Bathroom 1, Bathroom 2, Bath:Full, Bath:Ensuite3/4
Primary bedroom
- Features: Crown Molding, Carpet
- Level: First
- Area: 210
- Dimensions: 15 x 14
Bedroom 2
- Features: Crown Molding, Carpet
- Level: First
- Area: 132
- Dimensions: 11 x 12
Bedroom 3
- Features: Crown Molding, Carpet
- Level: First
- Area: 121
- Dimensions: 11 x 11
Dining room
- Features: Smooth Ceiling, Built-in Features, LVP
- Level: First
- Area: 132
- Dimensions: 12 x 11
Kitchen
- Features: Eat-in Kitchen, Kitchen Island, Smooth Ceiling, Tile, Window Cov
- Level: First
- Area: 152
- Dimensions: 8 x 19
Living room
- Features: 9’ Ceiling, Ceiling Fan(s), Smooth Ceiling, LVP
- Level: First
- Area: 525
- Dimensions: 25 x 21
Heating
- Central 1
Cooling
- Central 1
Appliances
- Included: Range, Dishwasher, Microwave, Refrigerator, Disposal, Electric Water Heater
Features
- Smart Thermostat
- Basement: Crawl Space
- Has fireplace: No
- Fireplace features: None
Interior area
- Total interior livable area: 1,744 sqft
Property
Parking
- Parking features: Garage-Two Car, Driveway-Concrete, Corner Lot
Features
- Levels: One
- Stories: 1
- Patio & porch: Covered Porch, Deck
- Exterior features: Curb/Gutters
Lot
- Size: 0.38 Acres
- Dimensions: 82 x 210 x 84 x 194
Details
- Parcel number: 1605150003042000
- Other equipment: Electronic Locks, Lighting Automation
Construction
Type & style
- Home type: SingleFamily
- Architectural style: Ranch
- Property subtype: Single Family Residence
Condition
- New construction: No
- Year built: 1985
Utilities & green energy
- Sewer: Public Sewer
- Water: Public
Green energy
- Energy efficient items: Thermostat
Community & HOA
Community
- Features: Curbs
- Security: Security System, Audio/Video Camera
- Subdivision: West Gate
HOA
- Has HOA: No
Location
- Region: Madison
Financial & listing details
- Price per square foot: $172/sqft
- Tax assessed value: $242,500
- Annual tax amount: $1,648
- Date on market: 7/16/2026
Estimated market value
Not available
Estimated sales range
Not available
Not available
Price history
| Date | Event | Price |
|---|---|---|
| 7/23/2026 | Contingent | $299,900$172/sqft |
Source:  ValleyMLS #21923904 Report a problem ValleyMLS #21923904 Report a problem | ||
| 7/21/2026 | Listed for sale | $299,900+53.9%$172/sqft |
Source: ValleyMLS #21923904 Report a problem | ||
| 12/13/2019 | Sold | $194,900$112/sqft |
Source: ValleyMLS #1130431 Report a problem | ||
| 10/20/2019 | Price change | $194,900+6%$112/sqft |
Source: REVOLVED REALTY MADISON #1130431 Report a problem | ||
| 10/4/2019 | Listed for sale | $183,900$105/sqft |
Source: Legend Realty Madison, LLC #1123218 Report a problem | ||
| 9/2/2019 | Listing removed | $183,900$105/sqft |
Source: Legend Realty Madison, LLC #1123218 Report a problem | ||
| 8/27/2019 | Price change | $183,900-4.7%$105/sqft |
Source: Legend Realty Madison, LLC #1123218 Report a problem | ||
| 8/16/2019 | Price change | $192,900-3.5%$111/sqft |
Source: Legend Realty Madison, LLC #1123218 Report a problem | ||
| 8/5/2019 | Listed for sale | $199,900$115/sqft |
Source: Legend Realty Madison, LLC #1123218 Report a problem | ||
| 8/5/2019 | Pending sale | $199,900$115/sqft |
Source: Legend Realty Madison, LLC #1123218 Report a problem | ||
| 7/10/2019 | Listed for sale | $199,900$115/sqft |
Source: Legend Realty Madison, LLC #1123218 Report a problem | ||
Public tax history
| Year | Property taxes | Tax assessment |
|---|---|---|
| 2025 | $1,648 +3.3% | $24,260 +3.2% |
| 2024 | $1,595 +2% | $23,500 +1.9% |
| 2023 | $1,565 +16.9% | $23,060 +16.5% |
| 2022 | $1,338 +13.8% | $19,800 +13.4% |
| 2021 | $1,175 -50.5% | $17,460 -48.7% |
| 2020 | $2,376 | $34,040 +110.1% |
| 2019 | -- | $16,200 +5.3% |
| 2018 | -- | $15,380 +5.1% |
| 2017 | $804 | $14,640 |
| 2016 | $804 | $14,640 |
| 2015 | $804 +1% | $14,640 -0.3% |
| 2014 | $796 | $14,680 |
| 2013 | -- | $14,680 |
| 2012 | -- | $14,680 |
| 2011 | -- | $14,680 |
Find assessor info on the county website
Monthly payment
Est. payment
Payment breakdown
Explore the cost of this home by adjusting the details. Changes won't be saved.Climate risks
Neighborhood: 35758
Nearby schools
Schools provided by the listing agent
- Elementary: Mill Creek
- Middle: Journey Middle School
- High: Bob Jones
Source: ValleyMLS. This data may not be complete. We recommend contacting the local school district to confirm school assignments for this home.
Similar homes
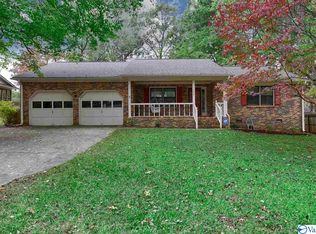
- $310,0003 bd2 ba1.5k sqft116 Springfield Ln, Madison, AL 35758For Sale
 MLS ID #21927793, Jayne Pittman. ValleyMLS
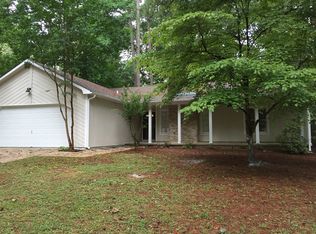
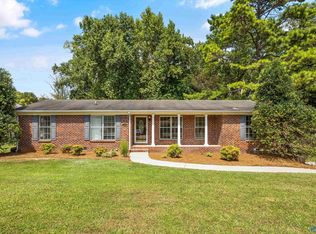
 - $299,9003 bd3 ba1.7k sqft1005 Princeton Dr, Madison, AL 35758For Sale
 MLS ID #21928807, Tracy Gallimore. ValleyMLS
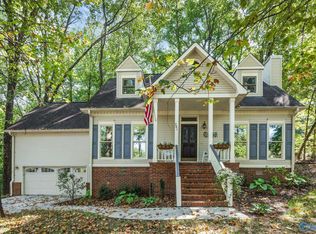
 - $334,9004 bd3 ba2.1k sqft261 Pine Ridge Rd, Madison, AL 35758For Sale
 MLS ID #21928867, Kelsey Zwack Pizzato. ValleyMLS
 - $330,0003 bd2 ba1.5k sqft106 Stavemill Cir, Madison, AL 35758For Sale
 MLS ID #21926229, Karen Harrison. ValleyMLS
 - $275,0004 bd2 ba1.8k sqft403 Gilmore St, Madison, AL 35758For Sale
 MLS ID #21452993, Ashleigh Timmerman, Keller Williams Realty Vestavia. GALMLS
