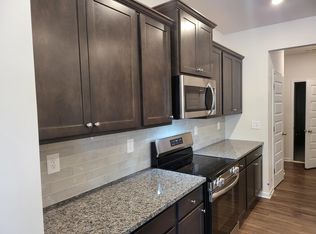
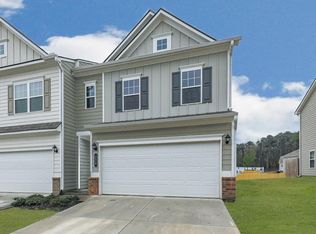
Modern, move-in ready 3-bedroom, 2.5-bath townhome in the sought-after Pinnacle Towns community in Jasper, GA. Beautifully maintained and thoughtfully finished, this home features an open-concept main level with upgraded LVP flooring, granite countertops, stainless steel appliances, 9-foot ceilings, and a cozy fireside family room filled with natural light. The rear kitchen opens directly to a private patio, creating the perfect setup for grilling, relaxing, or entertaining. Upstairs, you'll find a spacious owner's suite, two additional bedrooms, a shared full bath, and a convenient laundry room. The refrigerator, washer, and dryer all remain with the home, making this an even easier move-in-ready option for first-time buyers, those relocating, or anyone looking for low-maintenance living. Located in Pickens County just off Highway 515, Pinnacle Towns offers lawn care included through the HOA, sidewalk-lined streets, and beautiful North Georgia mountain surroundings. Enjoy being just minutes from downtown Jasper shopping and dining, Roper Park, local vineyards, craft breweries, hiking trails, and endless outdoor recreation, with easy access to Ellijay, Canton, Ball Ground, and Metro Atlanta. With **no rental cap**, this property is also an excellent opportunity for investors seeking a flexible long-term or mountain-area rental property. Whether you're buying your first home, downsizing, relocating to North Georgia, or adding to your investment portfolio, this townhome offers comfort, convenience, and value in one of North Georgia's fastest-growing areas. **Motivated seller!** Don't miss this opportunity to own a truly move-in-ready home with appliances included and investment flexibility that is becoming harder to find.
Closed
Zillow last checked:
Listing updated:
Bought with:
Alicia Lanier, 319613
Atlanta Communities
Source: GAMLS,MLS#: 10722786
Price history
| Date | Event | Price |
|---|---|---|
| 8/28/2026 | Sold | $292,500-0.8%$134/sqft |
Source:  GAMLS #10722786 Report a problem GAMLS #10722786 Report a problem | ||
| 7/13/2026 | Pending sale | $295,000$135/sqft |
Source: GAMLS #10722786 Report a problem | ||
| 6/26/2026 | Price change | $295,000-1.7%$135/sqft |
Source: GAMLS #10722786 Report a problem | ||
| 5/7/2026 | Price change | $299,999-3.2%$138/sqft |
Source: GAMLS #10722786 Report a problem | ||
| 4/1/2026 | Listed for sale | $310,000$142/sqft |
Source: GAMLS #10722786 Report a problem | ||
| 4/1/2026 | Listing removed | $310,000$142/sqft |
Source: GAMLS #10622049 Report a problem | ||
| 1/20/2026 | Price change | $310,000-1.6%$142/sqft |
Source: GAMLS #10622049 Report a problem | ||
| 11/4/2025 | Price change | $315,000-3.1%$145/sqft |
Source: GAMLS #10622049 Report a problem | ||
| 10/9/2025 | Listed for sale | $325,000+22.8%$149/sqft |
Source: GAMLS #10622049 Report a problem | ||
| 5/21/2023 | Sold | $264,600-0.9%$121/sqft |
Source: Public Record Report a problem | ||
| 2/8/2023 | Listing removed | -- |
Source:  Smith Douglas Homes Report a problem Smith Douglas Homes Report a problem | ||
| 2/2/2023 | Price change | $266,890-3.6%$123/sqft |
Source: Smith Douglas Homes Report a problem | ||
| 1/27/2023 | Listed for sale | $276,890$127/sqft |
Source: Smith Douglas Homes Report a problem | ||

Get a cash offer in 3 minutes
Find out how much your home could sell for in as little as 3 minutes with a no-obligation cash offer.
Estimated market value
$293,000
