Skip main navigation
Sold for $279,000
  • $279,000

    254 Rachel Dr, Harrington, DE 19952

    3beds
    1,274sqft
    Manufactured Home
    Built in 1999
    1.1 Acres Lot
    $286,400 Zestimate®
    $219/sqft
    $1,511 Estimated rent

    Home value

    $286,400

    $266,000 - $309,000

    $1,511/mo

    Zestimate® history
    Loading
    Loading...

    Owner options

    List your home for rent

    $1,511/mo

    Rent Zestimate®

    Find your next renter with Zillow Rental Manager. Plus, with online applications, you can quickly screen prospective tenants – for free.

    Learn more

    $1,511/mo

    Rent Zestimate®

    Refinance and save

    $1,624/mo

    Est. payment

    Refinancing to a lower rate could help reduce your monthly payments and save thousands over the life of the loan.

    See today's rates

    $1,624/mo

    Est. payment

    Explore your selling options

    Work with a Zillow partner agent

    Leverage their expertise and Zillow's premium Showcase listings to get your home seen by more buyers.

    Get started

    List with your own agent

    Get your home in front of millions of buyers by listing it on Zillow.

    Learn how to do it

    Sell it yourself

    Take full control of how buyers see your home on Zillow by listing For Sale by Owner (FSBO).

    List your home

    What's special

    Nice sized lot
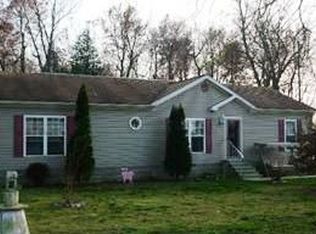
    OPEN HOUSE THIS SATURDAY JULY 19TH 11AM TO 1PM. Great home that has been maintained well. 3 beds, 2 full baths, over an acre of land, attached 2 car garage, shed and it's able to go fha, va and usda. Looking for some breathing room? Then this home is for you! A nice sized lot in a rural setting but also close enough to everything you need! Schedule to see it today before it is gone!

    Zillow last checked:

    Listing updated:

    Listed by:

    Aaron Layton 302-242-0432,

    Bryan Realty Group

    Bought with:

    Nicole Bradley, RS0038252

    Keller Williams Realty

    Source: Bright MLS,MLS#: DEKT2039280MLS Logo

    Facts & features

    Interior

    Bedrooms & bathrooms
    • Bedrooms: 3
    • Bathrooms: 2
    • Full bathrooms: 2
    • Main level bathrooms: 2
    • Main level bedrooms: 3
    Basement
    • Area: 0
    Heating
    • Heat Pump, Propane
    Cooling
    • Central Air, Electric
    Appliances
    • Included: Water Treat System, Water Heater
    • Laundry: Main Level
    Features
    • Bathroom - Stall Shower, Bathroom - Tub Shower, Bathroom - Walk-In Shower, Dining Area, Entry Level Bedroom, Floor Plan - Traditional, Primary Bath(s), Paneled Walls
    • Flooring: Carpet, Vinyl
    • Doors: Storm Door(s)
    • Has basement: No
    • Has fireplace: No
    Interior area
    • Total structure area: 1,274
    • Total interior livable area: 1,274 sqft
    • Finished area above ground: 1,274
    • Finished area below ground: 0

    Property

    Parking
    • Total spaces: 8
    • Parking features: Garage Faces Front, Garage Door Opener, Inside Entrance, Attached, Driveway
    • Attached garage spaces: 2
    • Uncovered spaces: 6
    Accessibility
    • Accessibility features: None
    Features
    • Levels: One
    • Stories: 1
    • Exterior features: Rain Gutters
    • Pool features: None
    • Has spa: Yes
    • Spa features: Bath
    Lot
    • Size: 1.1 Acres
    • Dimensions: 1.00 x 0.00
    • Features: Front Yard, Interior Lot, Level, Wooded, Rear Yard, Rural, Secluded, SideYard(s)
    Details
    • Additional structures: Above Grade, Below Grade
    • Parcel number: MN0017100044310000
    • Zoning: AR
    • Special conditions: Standard,Probate Listing

    Construction

    Type & style
    • Home type: MobileManufactured
    • Property subtype: Manufactured Home
    Materials
    • Block
    • Roof: Shingle
    Condition
    • Very Good,Good
    • New construction: No
    • Year built: 1999

    Utilities & green energy

    • Sewer: Low Pressure Pipe (LPP)
    • Water: Well

    Community & HOA

    Community
    • Subdivision: Tharpe Knoll
    HOA
    • Has HOA: No
    Location
    • Region: Harrington

    Financial & listing details

    • Price per square foot: $219/sqft
    • Tax assessed value: $253,300
    • Annual tax amount: $908
    • Date on market: 7/18/2025
    • Listing agreement: Exclusive Right To Sell
    • Listing terms: FHA,VA Loan,Conventional,Cash,USDA Loan
    • Ownership: Fee Simple

    Price history

    DateEventPrice
    8/20/2025Sold$279,000$219/sqft
    Source: Bright MLS #DEKT2039280 Report a problem
    7/21/2025Contingent$279,000$219/sqft
    Source: Bright MLS #DEKT2039280 Report a problem
    7/18/2025Listed for sale$279,000$219/sqft
    Source: Bright MLS #DEKT2039280 Report a problem

    Public tax history

    YearProperty taxesTax assessment
    2025$552 -24.3%$253,300
    2024$729 +674.7%$253,300 +773.4%
    2023$94 +11.9%$29,000
    2022$84 +5.8%$29,000
    2021$79 $29,000
    2020-- $29,000
    2019$83 +1.1%$29,000
    2018$82 +61.6%$29,000
    2017$51 +4.2%$29,000
    2016$49 +1.6%$29,000
    2015$48 +1.4%$29,000
    2014$47 $29,000
    2012-- $29,000
    2011-- $29,000
    2010-- $29,000 +0.3%
    2009-- $28,900
    2008-- $28,900
    2007-- $28,900
    2005-- $28,900
    2004-- $28,900
    2002-- $28,900
    2001-- $28,900
    2000$276 $28,900
    Find assessor info on the county website

    Neighborhood: 19952

    Nearby schools

    GreatSchools rating
    Schools provided by the listing agent
    • District: Lake Forest

    Source: Bright MLS. This data may not be complete. We recommend contacting the local school district to confirm school assignments for this home.

    Sell for more on Zillow
    Get a Zillow Showcase℠ listing at no additional cost and you could sell for .
    $286,400
    2% more
    +$5,728
    With Zillow Showcase(estimated)
    $292,128