***Fully renovated***New LVP floors***North facing for light and energy efficiency***Bright open concept***This beautifully updated home offers bright, open spaces and modern style throughout. Situated on a desirable corner lot with stone accents and a charming front porch, it immediately impresses with curb appeal. Inside, you'll find wide-plank, high-end LVP wood flooring throughout the entire main level—both stylish and durable. The bright and spacious living room is filled with natural light and features a stunning stone fireplace as its centerpiece. The updated kitchen is a showstopper, complete with soft-close white cabinetry, granite countertops, stainless steel appliances, a large center island with seating, and a brand-new tile backsplash. The adjacent dining room overlooks the private backyard and offers easy access for seamless indoor-outdoor living—perfect for al fresco dining or entertaining. A convenient half bath completes the main level. Upstairs, retreat to the oversized primary suite, featuring a beautifully updated en-suite bath with granite counters and dual sinks, a soaking tub, a separate glassed-in shower, and huge walk-in closet. Three additional spacious bedrooms provide room for everyone, including one with private en-suite access to the updated hall bath. Enjoy the everyday ease of an upstairs laundry room—no more hauling baskets up and down stairs! Step outside to a fully fenced backyard designed for entertaining and relaxation. The oversized 22x11 covered patio with an insulated roof offers plenty of space for grilling and outdoor gatherings, while the extended crushed stone area is perfect for a cozy fire pit. Mature privacy trees and a 6-foot privacy fence complete the space. Additional upgrades include fresh interior paint, new carpet on the stairs and entire upper level, new LVP flooring in all bathrooms, updated light fixtures on the main level, new rubber flooring in the garage, new landscaping, and a brand-new roof. You'll also find 2" blinds on every window and ceiling fans in every room for added comfort. All of this is located in a welcoming neighborhood just north of downtown Dawsonville, with easy access to shopping, dining, and all the conveniences you need. This move-in ready home truly has it all!
Closed
$405,000
254 Red Hawk Dr, Dawsonville, GA 30534
4beds
1,987sqft
Single Family Residence, Residential
Built in 2015
7,840 Square Feet Lot
$407,500 Zestimate®
$204/sqft
$2,304 Estimated rent
Home value
$407,500
$346,000 - $481,000
$2,304/mo
Zestimate® history
Owner options
List your home for rent
$2,304/mo
Rent Zestimate®
Find your next renter with Zillow Rental Manager. Plus, with online applications, you can quickly screen prospective tenants – for free.
$2,304/mo
Rent Zestimate®
Refinance and save
$2,679/mo
Est. payment
Refinancing to a lower rate could help reduce your monthly payments and save thousands over the life of the loan.
$2,679/mo
Est. payment
Explore your selling options
Work with a Zillow partner agent
Leverage their expertise and Zillow's premium Showcase listings to get your home seen by more buyers.
Get startedList with your own agent
Get your home in front of millions of buyers by listing it on Zillow.
Learn how to do itSell it yourself
Take full control of how buyers see your home on Zillow by listing For Sale by Owner (FSBO).
List your homeWhat's special
Stunning stone fireplaceFully fenced backyardUpdated kitchenStone accentsPrivate backyardBrand-new roofCharming front porch
Zillow last checked:
Listing updated:
Listed by:
Tommy Ngo,
Redfin Corporation,
Kathy Stephenson,
Redfin Corporation
Bought with:
Matt Blicharski, 435950
Bolst, Inc.
Source: FMLS GA,MLS#: 7618976
Facts & features
Interior
Bedrooms & bathrooms
- Bedrooms: 4
- Bathrooms: 3
- Full bathrooms: 2
- 1/2 bathrooms: 1
Rooms
- Room types: Other
Primary bedroom
- Features: Oversized Master
- Level: Oversized Master
Bedroom
- Features: Oversized Master
Primary bathroom
- Features: Double Vanity, Separate Tub/Shower, Soaking Tub
Dining room
- Features: Open Concept
Kitchen
- Features: Cabinets White, Eat-in Kitchen, Kitchen Island, Pantry, Stone Counters
Heating
- Central, Natural Gas
Cooling
- Ceiling Fan(s), Central Air, Electric
Appliances
- Included: Dishwasher, Disposal, Electric Oven, Gas Cooktop, Microwave
- Laundry: Laundry Room, Upper Level
Features
- Double Vanity, Entrance Foyer, Tray Ceiling(s), Walk-In Closet(s)
- Flooring: Carpet, Luxury Vinyl, Vinyl
- Windows: Double Pane Windows
- Basement: None
- Number of fireplaces: 1
- Fireplace features: Living Room
- Common walls with other units/homes: No Common Walls
Interior area
- Total structure area: 1,987
- Total interior livable area: 1,987 sqft
Property
Parking
- Total spaces: 2
- Parking features: Garage
- Garage spaces: 2
Accessibility
- Accessibility features: None
Features
- Levels: Two
- Stories: 2
- Patio & porch: Patio
- Exterior features: Private Yard, Rain Gutters
- Pool features: None
- Spa features: None
- Fencing: Wood
- Has view: Yes
- View description: Trees/Woods
- Waterfront features: None
- Body of water: None
Lot
- Size: 7,840 Square Feet
- Features: Back Yard, Front Yard, Landscaped
Details
- Additional structures: None
- Parcel number: 092 020 096
- Other equipment: None
- Horse amenities: None
Construction
Type & style
- Home type: SingleFamily
- Architectural style: Traditional
- Property subtype: Single Family Residence, Residential
Materials
- HardiPlank Type
- Foundation: Slab
- Roof: Composition
Condition
- Updated/Remodeled
- New construction: No
- Year built: 2015
Utilities & green energy
- Electric: 110 Volts, 220 Volts
- Sewer: Public Sewer
- Water: Public
- Utilities for property: Electricity Available, Sewer Available, Water Available
Green energy
- Energy efficient items: None
- Energy generation: None
Community & HOA
Community
- Features: Other
- Security: Smoke Detector(s)
- Subdivision: Red Hawk Ridge
HOA
- Has HOA: Yes
- Services included: Reserve Fund
- HOA fee: $250 annually
Location
- Region: Dawsonville
Financial & listing details
- Price per square foot: $204/sqft
- Tax assessed value: $402,200
- Annual tax amount: $2,559
- Date on market: 7/25/2025
- Cumulative days on market: 33 days
- Electric utility on property: Yes
- Road surface type: Concrete
Price history
| Date | Event | Price |
|---|---|---|
| 9/24/2025 | Sold | $405,000+1.3%$204/sqft |
Source:  FMLS GA #7618976 Report a problem FMLS GA #7618976 Report a problem | ||
| 9/24/2025 | Pending sale | $400,000$201/sqft |
Source:  GAMLS #10571324 Report a problem GAMLS #10571324 Report a problem | ||
| 8/14/2025 | Price change | $400,000-2.2%$201/sqft |
Source: GAMLS #10571324 Report a problem | ||
| 7/25/2025 | Listed for sale | $409,000+90.2%$206/sqft |
Source: GAMLS #10571324 Report a problem | ||
| 2/28/2021 | Listing removed | -- |
Source: Owner Report a problem | ||
| 10/1/2020 | Listing removed | $1,695$1/sqft |
Source: Owner Report a problem | ||
| 9/16/2020 | Price change | $1,695-10.6%$1/sqft |
Source: Owner Report a problem | ||
| 9/5/2020 | Listed for rent | $1,895$1/sqft |
Source: Owner Report a problem | ||
| 3/9/2018 | Sold | $215,000+25.6%$108/sqft |
Source:  FMLS GA #5915395 Report a problem FMLS GA #5915395 Report a problem | ||
| 1/28/2016 | Sold | $171,118$86/sqft |
Source: Public Record Report a problem | ||
Public tax history
| Year | Property taxes | Tax assessment |
|---|---|---|
| 2025 | $2,616 +2.2% | $160,880 +2.2% |
| 2024 | $2,559 -0.7% | $157,360 +0.4% |
| 2023 | $2,576 +3.2% | $156,760 +34.5% |
| 2022 | $2,497 +9.1% | $116,560 +15.2% |
| 2021 | $2,290 -1% | $101,200 +3.5% |
| 2020 | $2,313 | $97,760 +10.2% |
| 2019 | $2,313 +11.6% | $88,680 |
| 2018 | $2,073 +30.4% | $88,680 +9.7% |
| 2017 | $1,589 | $80,836 +10.2% |
| 2016 | $1,589 -9.4% | $73,322 +877.6% |
| 2015 | $1,754 +2163.5% | $7,500 +146.7% |
| 2014 | $77 | $3,040 |
| 2013 | $77 | $3,040 |
| 2012 | -- | -- |
| 2011 | -- | -- |
| 2010 | -- | -- |
| 2009 | -- | -- |
Find assessor info on the county website
Neighborhood: 30534
Nearby homes
- $387,3004 bd2 ba1.9k sqft7 Peregrine Ln S, Dawsonville, GA 30534Off Market
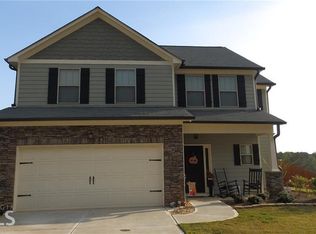
- $389,9003 bd3 ba1.9k sqft268 Red Hawk Dr, Dawsonville, GA 30534Sold

- $396,5004 bd3 ba1.9k sqft5 Kestrel Ct E, Dawsonville, GA 30534Off Market
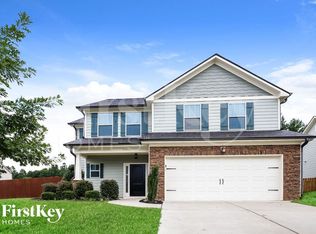
- $380,5004 bd3 ba-- sqft5 Kestrel Ct E #112, Dawsonville, GA 30534Off Market

- $340,0003 bd2 ba1.5k sqft353 Red Hawk Drive, Dawsonville, GA 30534Off Market
- $330,5003 bd2 ba1.3k sqft367 Red Hawk, Dawsonville, GA 30534Off Market
- $378,1004 bd3 ba1.9k sqft240 Red Hawk Dr, Dawsonville, GA 30534Off Market
- $373,3003 bd2 ba1.6k sqft19 Kestrel Ct E, Dawsonville, GA 30534Off Market
Nearby schools
GreatSchools rating
- 6/10Robinson Elementary SchoolGrades: PK-5Distance: 1 mi
- 6/10New Dawson County Middle SchoolGrades: 8-9Distance: 0.8 mi
- 9/10Dawson County High SchoolGrades: 10-12Distance: 1.4 mi
Schools provided by the listing agent
- Elementary: Robinson
- Middle: Dawson County
- High: Dawson County
Source: FMLS GA. This data may not be complete. We recommend contacting the local school district to confirm school assignments for this home.
Get a cash offer in 3 minutes
Find out how much your home could sell for in as little as 3 minutes with a no-obligation cash offer.
Estimated market value
$407,500
Get a cash offer in 3 minutes
Find out how much your home could sell for in as little as 3 minutes with a no-obligation cash offer.
Estimated market value
$407,500
- Georgia
- Dawson County
- Dawsonville
- 30534
- 254 Red Hawk Dr
Nearby cities
Nearby neighborhoods
Nearby zip codes
Other Dawsonville Topics
