Nestled on Redwood Drive, this charming home offers the perfect blend of convenience and comfort. Its prime location just minutes from I-75 and 696 ensures effortless commuting; while the vibrant downtown Royal Oak, with its plethora of dining, shopping, and entertainment options, is just a stone's throw away. Surrounded by multiple parks and playgrounds, and situated in an established neighborhood with mature tree-lined streets and sidewalks, this home provides an idyllic setting. Greeted by a welcoming covered front porch and freshly painted front door. Step inside to discover rich hardwood floors that exude warmth and character throughout. Large daylight windows flood the main level with natural light, creating a cozy ambiance. The open kitchen seamlessly flows into a sunroom addition at the back of the home, creating a bright and inviting space to relax and entertain with a new wall split. The 2 1/2 car garage providing ample storage and a large fenced backyard, this home offers both practicality and privacy. Complete with a full bath and laundry facilities, the lower level is perfect for a recreational room or flex space to suit your lifestyle needs. Part of the esteemed Royal Oak school district, this home presents an exceptional opportunity to enjoy all the comforts of suburban living while being close to urban conveniences. Don't miss your chance to make this your dream home!
Sold for $299,900
$299,900
254 Redwood Dr, Troy, MI 48083
3beds
2,389sqft
Single Family Residence
Built in 1959
7,405 Square Feet Lot
$352,600 Zestimate®
$126/sqft
$2,411 Estimated rent
Home value
$352,600
$331,000 - $374,000
$2,411/mo
Zestimate® history
Owner options
List your home for rent
$2,411/mo
Rent Zestimate®
Find your next renter with Zillow Rental Manager. Plus, with online applications, you can quickly screen prospective tenants – for free.
$2,411/mo
Rent Zestimate®
Refinance and save
$1,992/mo
Est. payment
Refinancing to a lower rate could help reduce your monthly payments and save thousands over the life of the loan.
$1,992/mo
Est. payment
Explore your selling options
Work with a Zillow partner agent
Leverage their expertise and Zillow's premium Showcase listings to get your home seen by more buyers.
Get startedList with your own agent
Get your home in front of millions of buyers by listing it on Zillow.
Learn how to do itSell it yourself
Take full control of how buyers see your home on Zillow by listing For Sale by Owner (FSBO).
List your homeWhat's special
Zillow last checked:
Listing updated:
Listed by:
Kinsley Brann 248-943-7876,
Keller Williams Realty Lakeside
Bought with:
Jie Z Reynolds, 6501391420
Bluesky Realty Experts
Source: MiRealSource,MLS#: 50143611 Originating MLS: MiRealSource
Originating MLS: MiRealSourceFacts & features
Interior
Bedrooms & bathrooms
- Bedrooms: 3
- Bathrooms: 2
- Full bathrooms: 2
- Main level bathrooms: 2
- Main level bedrooms: 3
Rooms
- Room types: Family Room, Bedroom, Sun/Florida Room, Basement Full Bath, Bathroom
Bedroom 1
- Features: Wood
- Level: Main
- Area: 120
- Dimensions: 10 x 12
Bedroom 2
- Features: Wood
- Level: Main
- Area: 108
- Dimensions: 12 x 9
Bedroom 3
- Features: Wood
- Level: Main
- Area: 88
- Dimensions: 11 x 8
Bathroom 1
- Features: Laminate
- Level: Main
Bathroom 2
- Features: Laminate
- Level: Main
Kitchen
- Features: Laminate
- Level: Main
- Area: 189
- Dimensions: 21 x 9
Living room
- Features: Wood
- Level: Main
- Area: 154
- Dimensions: 11 x 14
Heating
- Forced Air, Natural Gas
Cooling
- Wall/Window Unit(s)
Appliances
- Included: Dishwasher, Microwave, Range/Oven, Refrigerator, Washer, Gas Water Heater
- Laundry: Lower Level
Features
- Sump Pump, Eat-in Kitchen
- Flooring: Hardwood, Wood, Laminate, Carpet
- Windows: Bay Window(s)
- Basement: Partially Finished,Sump Pump
- Has fireplace: No
Interior area
- Total structure area: 2,389
- Total interior livable area: 2,389 sqft
- Finished area above ground: 1,367
- Finished area below ground: 1,022
Property
Parking
- Total spaces: 2.5
- Parking features: Detached, Electric in Garage, Garage Faces Side
- Garage spaces: 2.5
Features
- Levels: One
- Stories: 1
- Patio & porch: Porch
- Frontage type: Road
- Frontage length: 60
Lot
- Size: 7,405 Square Feet
- Dimensions: 60 x 124 x 60 x 125
- Features: Sidewalks, City Lot
Details
- Parcel number: 2035356030
- Zoning description: Residential
- Special conditions: Private
Construction
Type & style
- Home type: SingleFamily
- Architectural style: Ranch
- Property subtype: Single Family Residence
Materials
- Brick, Vinyl Siding
- Foundation: Basement
Condition
- Year built: 1959
Utilities & green energy
- Sewer: Public Sanitary
- Water: Public
- Utilities for property: Cable/Internet Avail.
Community & HOA
Community
- Subdivision: Mark Builders
HOA
- Has HOA: No
- Amenities included: Sidewalks
Location
- Region: Troy
Financial & listing details
- Price per square foot: $126/sqft
- Tax assessed value: $254,820
- Annual tax amount: $4,051
- Date on market: 5/30/2024
- Cumulative days on market: 14 days
- Listing agreement: Exclusive Right to Sell/VR
- Listing terms: Cash,Conventional,FHA,VA Loan
- Road surface type: Paved
Price history
| Date | Event | Price |
|---|---|---|
| 4/19/2026 | Listing removed | $2,300$1/sqft |
Source: Realcomp II #20261014530 Report a problem | ||
| 3/6/2026 | Listed for rent | $2,300+9.5%$1/sqft |
Source: Realcomp II #20261014530 Report a problem | ||
| 11/29/2024 | Listing removed | $2,100$1/sqft |
Source: Zillow Rentals Report a problem | ||
| 10/14/2024 | Price change | $2,100-8.7%$1/sqft |
Source: Zillow Rentals Report a problem | ||
| 10/6/2024 | Listed for rent | $2,300$1/sqft |
Source: Zillow Rentals Report a problem | ||
| 7/8/2024 | Sold | $299,9000%$126/sqft |
Source:  MiRealSource #50143611 Report a problem MiRealSource #50143611 Report a problem | ||
| 6/13/2024 | Pending sale | $300,000$126/sqft |
Source: MiRealSource #50143611 Report a problem | ||
| 5/30/2024 | Listed for sale | $300,000$126/sqft |
Source: MiRealSource #50143611 Report a problem | ||
Public tax history
| Year | Property taxes | Tax assessment |
|---|---|---|
| 2025 | -- | $127,410 +5.3% |
| 2024 | -- | $120,960 +10.2% |
| 2023 | -- | $109,780 +8.9% |
| 2022 | -- | $100,840 -0.8% |
| 2021 | -- | $101,670 +10.8% |
| 2020 | -- | $91,720 +7.5% |
| 2019 | -- | $85,310 +22.6% |
| 2015 | -- | $69,580 +15.2% |
| 2014 | -- | $60,390 +21% |
| 2011 | -- | $49,900 |
| 2010 | -- | $49,900 -36.2% |
| 2009 | -- | $78,180 +7.8% |
| 2003 | -- | $72,520 +8.9% |
| 2002 | -- | $66,610 +4% |
| 2001 | $2,202 +39.7% | $64,030 +34.6% |
| 2000 | $1,577 | $47,570 |
Find assessor info on the county website
Neighborhood: 48083
Nearby homes
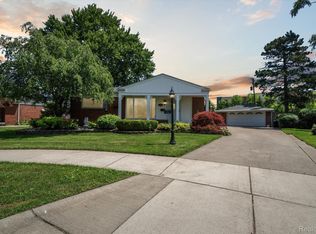
- $290,0003 bd2 ba2.1k sqft206 Redwood Dr, Troy, MI 48083Sold
- $326,8003 bd1 ba1.5k sqft266 Redwood Dr, Troy, MI 48083Off Market
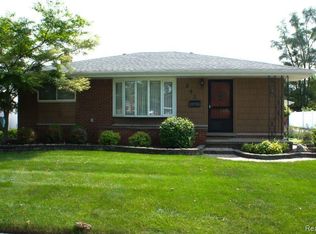
- $293,0003 bd2 ba1.9k sqft242 Redwood Dr, Troy, MI 48083Sold
- $270,4003 bd1 ba1k sqft278 Redwood Dr, Troy, MI 48083Off Market
- $266,9873 bd2 ba1.6k sqft230 Redwood Dr, Troy, MI 48083Sold
- $274,9003 bd1 ba1k sqft265 Redwood Dr, Troy, MI 48083Off Market
- $323,7003 bd3 ba1.3k sqft241 Redwood Dr, Troy, MI 48083Off Market
- $225,0003 bd2 ba2.1k sqft253 Redwood Dr, Troy, MI 48083Sold
Nearby schools
GreatSchools rating
- 9/10Oak Ridge Elementary SchoolGrades: K-5Distance: 1.4 mi
- 7/10Royal Oak Middle SchoolGrades: 6-8Distance: 3.1 mi
- 9/10Royal Oak High SchoolGrades: 9-12Distance: 2.2 mi
Schools provided by the listing agent
- District: Royal Oak Neighborhood Schools
Source: MiRealSource. This data may not be complete. We recommend contacting the local school district to confirm school assignments for this home.
Get a cash offer in 3 minutes
Find out how much your home could sell for in as little as 3 minutes with a no-obligation cash offer.
Estimated market value
$352,600
Get a cash offer in 3 minutes
Find out how much your home could sell for in as little as 3 minutes with a no-obligation cash offer.
Estimated market value
$352,600
- Michigan
- Oakland County
- Troy
- 48083
- 254 Redwood Dr
Nearby cities
Nearby zip codes
Other Troy Topics
