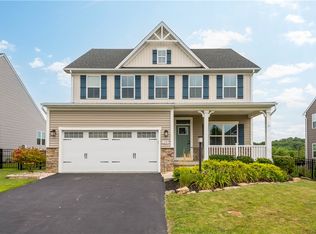
Welcome to 254 Regency Drive, where thoughtful design, premium upgrades, and beautiful outdoor living come together in the sought-after Creekside Crossing community. This spacious home offers exceptional curb appeal with a covered front porch overlooking professionally landscaped grounds. Inside, you'll find a bright, open-concept floor plan with luxury vinyl flooring, a private formal dining room, recessed lighting, and a spacious family room that flows seamlessly into the kitchen. The kitchen is designed for both everyday living and entertaining, featuring rich cabinetry, granite countertops, a subway tile backsplash, stainless steel appliances, an oversized center island with seating, abundant cabinet storage, and a walk-in pantry. Just off the kitchen, the dining area opens to one of the home's standout features, an incredible covered outdoor living space complete with privacy shades, recessed lighting, a ceiling fan, mounted television, and a Marquis Crown Collection luxury hot tub. The professionally reinforced patio also includes an extended uncovered entertaining area overlooking scenic wooded views, creating the perfect setting for relaxing or hosting guests year-round. Upstairs, the spacious primary suite offers peaceful views, a tray ceiling, blackout window treatments, and a luxurious ensuite bath featuring a tiled walk-in shower with dual shower heads, a built-in bench seat, dual vanities, and a generous walk-in closet. Additional bedrooms are generously sized, and the convenient second-floor laundry room adds everyday functionality. The professionally finished lower level provides outstanding additional living space for a game room, media room, home gym, or play area, along with a full bathroom featuring a walk-in shower. This home also stands apart with extensive technology and energy-efficient upgrades, including 35 owned solar panels with net metering to help reduce utility costs, professionally installed hardwired Ethernet connections throughout the home and covered patio, custom plantation shutters, blackout blinds in select rooms, fresh professional landscaping completed in 2026, and numerous thoughtful electrical upgrades including dedicated bidet outlets, concealed power above the fireplace, outdoor receptacles, and centralized network wiring for future expansion. Offering modern efficiency, luxury outdoor living, scenic views, and countless upgrades that simply cannot be replicated, this exceptional home is truly move-in ready.
For sale
$650,000
254 Regency Dr, Eighty Four, PA 15330
4beds
3,132sqft
Single Family Residence
Built in 2021
0.26 Acres Lot
$636,600 Zestimate®
$208/sqft
$30/mo HOA
What's special
Professionally landscaped groundsScenic viewsPeaceful viewsPrivate formal dining roomOverlooking scenic wooded viewsCustom plantation shuttersProfessionally finished lower level
- 5 days |
- 501 |
- 14 |
Zillow last checked:
Listing updated:
Listed by:
Nichole Merrell 412-833-5405,
COLDWELL BANKER REALTY 412-833-5405
Source: WPMLS,MLS#: 1762857
Originating MLS: West Penn Multi-List
Loading...
Facts & features
Interior
Bedrooms & bathrooms
- Bedrooms: 4
- Bathrooms: 4
- Full bathrooms: 3
- 1/2 bathrooms: 1
Primary bedroom
- Level: Upper
- Dimensions: 35x14
Bedroom 2
- Level: Upper
- Dimensions: 14x11
Bedroom 3
- Level: Upper
- Dimensions: 12x11
Bedroom 4
- Level: Upper
- Dimensions: 11x11
Dining room
- Level: Main
- Dimensions: 13x10
Entry foyer
- Level: Main
Family room
- Level: Main
- Dimensions: 19x17
Game room
- Level: Lower
- Dimensions: 35x16
Kitchen
- Level: Main
- Dimensions: 16x11
Laundry
- Level: Upper
- Dimensions: 7x6
Living room
- Level: Main
- Dimensions: 12x9
Heating
- Forced Air, Gas
Cooling
- Central Air
Appliances
- Included: Some Electric Appliances, Dishwasher, Stove
Features
- Hot Tub/Spa, Kitchen Island, Pantry, Window Treatments
- Flooring: Laminate, Tile, Carpet
- Windows: Multi Pane, Window Treatments
- Basement: Finished,Walk-Up Access
- Number of fireplaces: 1
- Fireplace features: Gas
Interior area
- Total structure area: 3,132
- Total interior livable area: 3,132 sqft
Video & virtual tour
Property
Parking
- Total spaces: 2
- Parking features: Attached, Built In, Garage, Garage Door Opener
- Has attached garage: Yes
Features
- Levels: Two
- Stories: 2
- Pool features: None
- Has spa: Yes
- Spa features: Hot Tub
Lot
- Size: 0.26 Acres
- Dimensions: 0.26
Details
- Parcel number: 5200050400003100
Construction
Type & style
- Home type: SingleFamily
- Architectural style: Two Story
- Property subtype: Single Family Residence
Materials
- Roof: Asphalt
Condition
- Resale
- Year built: 2021
Utilities & green energy
- Sewer: Public Sewer
- Water: Public
Community & HOA
Community
- Subdivision: Creekside Crossing
HOA
- Has HOA: Yes
- HOA fee: $30 monthly
Location
- Region: Eighty Four
Financial & listing details
- Price per square foot: $208/sqft
- Tax assessed value: $401,800
- Annual tax amount: $7,076
- Date on market: 7/3/2026
Estimated market value
$636,600
$605,000 - $668,000
$3,363/mo
Price history
| Date | Event | Price |
|---|---|---|
| 7/3/2026 | Listed for sale | $650,000+53.5%$208/sqft |
Source: | ||
| 12/23/2020 | Sold | $423,360+400.6%$135/sqft |
Source: Public Record Report a problem | ||
| 8/7/2020 | Sold | $84,563$27/sqft |
Source: Public Record Report a problem | ||
Public tax history
| Year | Property taxes | Tax assessment |
|---|---|---|
| 2025 | $6,869 +4% | $401,800 |
| 2024 | $6,608 +4% | $401,800 +2.6% |
| 2023 | $6,355 +1.9% | $391,800 |
| 2022 | $6,235 +591% | $391,800 +591% |
| 2021 | $902 +5.3% | $56,700 |
| 2020 | $857 | $56,700 |
Find assessor info on the county website
Monthly payment
Est. payment$--/mo
Payment breakdown
Explore the cost of this home by adjusting the details. Changes won't be saved.All calculations are estimates and provided by Zillow, Inc. for informational purposes only. Actual amounts may vary.
HOA fees may include property taxes on listings classified as Co-Ops. Contact the listing agent and/or owner for fee details.
Mortgage interest rates are dependent on a number of factors, including credit score, down payment, and repayment length. Interest rate data provided by Zillow Group Marketplace, Inc. as of 1/1/1970 from various mortgage lenders with which we have lead or other similar arrangements; the Estimated Payment is an average of those rates.
See how much you could borrow to make a competitive offer.
Climate risks
Neighborhood: 15330
Getting around
2 / 100
Car-DependentNearby schools
GreatSchools rating
- 7/10Wylandville Elementary SchoolGrades: K-4Distance: 0.5 mi
- 9/10Canonsburg Middle SchoolGrades: 7-8Distance: 4.6 mi
- 6/10Canon-McMillan Senior High SchoolGrades: 9-12Distance: 5 mi
Schools provided by the listing agent
- District: Canon McMillan
Source: WPMLS. This data may not be complete. We recommend contacting the local school district to confirm school assignments for this home.
A local agent can set up tours, give advice and negotiate with sellers.
- Pennsylvania
- Washington County
- Eighty Four
- 15330
- 254 Regency Dr