Skip main navigation
Off market
  • $513,900

    254 Resolute Ave, Henderson, NV 89011

    3beds
    2,384sqft
    Single Family Residential
    Built in 2018
    4,791 Square Feet Lot
    $513,900 Zestimate®
    $216/sqft
    $2,781 Estimated rent

    Home value

    $513,900

    $488,000 - $540,000

    $2,781/mo

    Zestimate® history
    Loading
    Loading...

    Owner options

    List your home for rent

    $2,781/mo

    Rent Zestimate®

    Find your next renter with Zillow Rental Manager. Plus, with online applications, you can quickly screen prospective tenants – for free.

    Learn more

    $2,781/mo

    Rent Zestimate®

    Refinance and save

    $3,005/mo

    Est. payment

    Refinancing to a lower rate could help reduce your monthly payments and save thousands over the life of the loan.

    See today's rates

    $3,005/mo

    Est. payment

    Explore your selling options

    Work with a Zillow partner agent

    Leverage their expertise and Zillow's premium Showcase listings to get your home seen by more buyers.

    Get started

    List with your own agent

    Get your home in front of millions of buyers by listing it on Zillow.

    Learn how to do it

    Sell it yourself

    Take full control of how buyers see your home on Zillow by listing For Sale by Owner (FSBO).

    List your home

    What's special

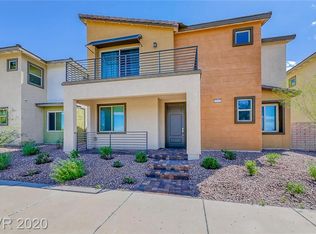
    Stylish home in the Gardens, a premier Cadence Village promoting a sense of community anchored by Central Park with a pond, trails, pool, and recreation. Gardenia floor plan consists of an open concept with super great room and a 12-foot glass patio slider just like the 2463sf builder model. Kitchen highlighted by bullnose granite, herringbone tile backsplash, white cabinetry with 42-inch uppers, island, and built-in GE stainless steel appliances. Primary suite indulges the senses with a balcony and a spa inspired bathroom treated to a mega shower with rain head. Second and third bedrooms have an adjacent bathroom with double sinks. Flexibility includes a loft plus a first-floor den that could be a fourth bedroom. Upgrades include wood plank tile, contemporary paint, plush carpet, and poly-wood shutters. Fully landscaped backyard with over $10K in upgrades including extended paver stone covered patio, synthetic lawn, vibrant lemon and lime trees, fragrant roses, and paver walkway.

    This property is off market, which means it's not currently listed for sale or rent on Zillow. This may be different from what's available on other websites or public sources.

    Facts & features

    Interior

    Bedrooms & bathrooms
    • Bedrooms: 3
    • Bathrooms: 3
    • Full bathrooms: 2
    • 1/2 bathrooms: 1
    Heating
    • Forced air, Gas
    Cooling
    • Central
    Appliances
    • Included: Dishwasher, Garbage disposal, Microwave
    • Laundry: Separate Laundry Room, 2nd Floor, Sink & Cabinets
    Features
    • Ceiling Fan(s)
    • Flooring: Carpet
    • Windows: Double Pane Windows, Blinds, Drapes, Windows Coverings Throughout
    Interior area
    • Total interior livable area: 2,384 sqft

    Property

    Parking
    • Total spaces: 2
    • Parking features: Garage - Attached
    Features
    • Patio & porch: Patio, Porch, Covered Patio
    • Exterior features: Stucco
    • Fencing: Back Yard, Block
    Lot
    • Size: 4,791 sqft
    • Features: Corner Lot, Drip Irrigation/Bubblers, Desert Landscaping, Rock/Gravel Landscaping, Sprinkler Timer, Synthetic Grass
    • Residential vegetation: Brush, Fruit Tree(s)
    Details
    • Parcel number: 17905414036
    • Zoning description: Single Family

    Construction

    Type & style
    • Home type: SingleFamily
    • Property subtype: Single Family Residential
    Materials
    • Frame
    • Roof: Tile
    Condition
    • Year built: 2018
    Details
    • Builder model: Gardenia
    • Builder name: Woodside

    Utilities & green energy

    • Sewer: Public Sewer
    • Water: Public
    • Utilities for property: Underground Utilities, Cable Wired

    Community & neighborhood

    Security
    • Security features: Fire Sprinkler System
    Community
    • Community features: On Site Laundry Available
    Location
    • Region: Henderson

    Other

    Other facts
    • Sewer: Public Sewer
    • WaterSource: Public
    • Flooring: Carpet, Tile
    • Roof: Tile, Pitched
    • InteriorFeatures: Ceiling Fan(s)
    • GarageYN: true
    • AttachedGarageYN: true
    • Appliances: Gas Cooktop, Microwave, Gas Water Heater, Built-In Electric Oven, Water Conditioner-Loope
    • ZoningDescription: Single Family
    • HeatingYN: true
    • CoolingYN: true
    • Heating: Natural Gas, Zoned, Central, Programmable Thermostat
    • PatioAndPorchFeatures: Patio, Porch, Covered Patio
    • RoomsTotal: 9
    • CurrentFinancing: Conventional, FHA, VA, Cash
    • WindowFeatures: Double Pane Windows, Blinds, Drapes, Windows Coverings Throughout
    • Utilities: Underground Utilities, Cable Wired
    • LotFeatures: Corner Lot, Drip Irrigation/Bubblers, Desert Landscaping, Rock/Gravel Landscaping, Sprinkler Timer, Synthetic Grass
    • ExteriorFeatures: Balcony, Private Yard, Back Yard Access, Barbeque Stub
    • DirectionFaces: South
    • BedroomsPossible: 5
    • SeniorCommunityYN: 0
    • ParkingFeatures: Storage, Attached, Garage Door Opener, Direct Access
    • CoveredSpaces: 2
    • PublicSurveySection: 8
    • Cooling: Central Air, Electric, Programmable Thermostat, Refrigeration
    • AssociationAmenities: Pool, Playground, Park, Jogging, Pet Park, Waterscaping
    • SecurityFeatures: Fire Sprinkler System
    • Fencing: Back Yard, Block
    • AssociationFeeIncludes: Recreation Facilities
    • PublicSurveyTownship: 22
    • YearBuiltDetails: Resale
    • Vegetation: Brush, Fruit Tree(s)
    • BuilderName: Woodside
    • BuilderModel: Gardenia
    • PublicSurveyRange: 63
    • LaundryFeatures: Separate Laundry Room, 2nd Floor, Sink & Cabinets
    • ConstructionMaterials: Frame & Stucco
    • AssociationName: Cadence
    • AssociationPhone: 702-605-3111
    • PropertySubType: Single Family Residential
    • MlsStatus: Under Contract - Show
    • TaxAnnualAmount: 795

    Price history

    DateEventPrice
    12/31/2020Sold$410,750+0.2%$172/sqft
    Source: LVR #2247962 Report a problem
    12/26/2020Pending sale$410,000$172/sqft
    Source: Berkshire Hathaway HomeServices #2247962 Report a problem
    12/26/2020Listing removed--
    Source: Berkshire Hathaway HomeServices Report a problem
    12/11/2020Pending sale$410,000$172/sqft
    Source: Nevada Properties #2247962 Report a problem
    12/3/2020Listed for sale$410,000$172/sqft
    Source: BHHS Nevada Properties #2247962 Report a problem
    12/2/2020Pending sale$410,000$172/sqft
    Source: BHHS Nevada Properties #2247962 Report a problem
    11/25/2020Price change$410,000-2.4%$172/sqft
    Source: BHHS Nevada Properties #2247962 Report a problem
    11/14/2020Listed for sale$419,900+10%$176/sqft
    Source: BHHS Nevada Properties #2247962 Report a problem
    11/8/2018Sold$381,768$160/sqft
    Source: Public Record Report a problem

    Public tax history

    YearProperty taxesTax assessment
    2026$4,146 +3%$169,891 -0.3%
    2025$4,025 +3%$170,369 -4.4%
    2024$3,908 +3%$178,193 +16.1%
    2023$3,794 +3%$153,448 +13.5%
    2022$3,684 +3%$135,221 -4.2%
    2021$3,575 +3%$141,077 +403.4%
    2020$3,471 +349.1%$28,026 +5.4%
    2019$773 $26,600
    2018-- $26,600 -24%
    2017-- $35,000

    Find assessor info on the county website

    Neighborhood: Valley View

    Nearby schools

    GreatSchools rating
    Schools provided by the listing agent
    • Elementary: Sewell Ct,Sewell Ct
    • Middle: Brown B. Mahlon
    • High: Basic Academy

    Source: The MLS. This data may not be complete. We recommend contacting the local school district to confirm school assignments for this home.

    Get a cash offer in 3 minutes
    Find out how much your home could sell for in as little as 3 minutes with a no-obligation cash offer.
    Estimated market value
    $513,900
    Get a cash offer in 3 minutes
    Find out how much your home could sell for in as little as 3 minutes with a no-obligation cash offer.
    Estimated market value
    $513,900