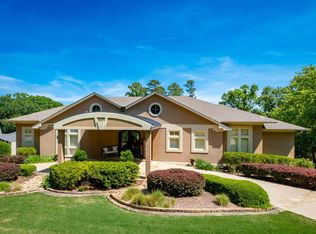
Breathtaking panoramic views of the Arkansas River highlight this custom-built home in the gated River Ridge Pointe community. This 3-story property offers 4 bedrooms, 3 full and 2 half baths, and over 5,800 SF. Main level lives like a single story with the primary suite, multiple living and dining areas, office/music room with built in bookcases, and soaring 22’ ceilings in the entry and living room. Kitchen features granite countertops, custom cabinetry, breakfast bar, and opens to a cozy den with fireplace, plus butler’s pantry and large laundry room. Primary suite includes fireplace, sitting area, heated floors, and spa-like bath. Upstairs offers 2 bedrooms connected by a shared en suite bathroom. Lower-level features exercise room, guest suite, bonus/media room, half bath, and covered patio access. Terraced, fenced backyard with river views and wooded privacy. Additional features include 4 fireplaces, built-ins throughout, whole house generator, new roof (2025), views from almost every room, oversized 4-car (2-door) garage, a 900 SF floored attic, and a 1,200 SF unfinished basement.
Active
$1,124,900
254 River Ridge Point, Little Rock, AR 72227
4beds
5,811sqft
Single Family Residence
Built in 2008
1.06 Acres Lot
$1,069,200 Zestimate®
$194/sqft
$82/mo HOA
What's special
Guest suiteCovered patio accessPrimary suiteLarge laundry roomLower-level features exercise roomBuilt-ins throughoutPrimary suite includes fireplace
- 127 days
- 713
- 43
Zillow last checked:
Listing updated:
Listed by:
Elizabeth Griffin 501-837-5191,
Charlotte John Company (Little Rock) 501-664-5646,
Courtney L Corwin 501-647-4878,
Charlotte John Company (Little Rock)
Source: CARMLS,MLS#: 26018790
Facts & features
Interior
Bedrooms & bathrooms
- Bedrooms: 4
- Bathrooms: 5
- Full bathrooms: 3
- 1/2 bathrooms: 2
Rooms
- Room types: Formal Living Room, Great Room, Den/Family Room, Office/Study, Bonus Room, Unfinished Space, Basement
Dining room
- Features: Separate Dining Room, Eat-in Kitchen, Kitchen/Dining Combo, Breakfast Bar, Kitchen/Den
Heating
- Natural Gas
Cooling
- Electric
Appliances
- Included: Built-In Range, Microwave, Gas Range, Dishwasher, Disposal, Trash Compactor, Refrigerator, Plumbed For Ice Maker, Bar Fridge, Oven, Convection Oven, Ice Maker, Gas Water Heater, Tankless Water Heater
- Laundry: Washer Hookup, Gas Dryer Hookup, Electric Dryer Hookup, Laundry Room
Features
- Walk-In Closet(s), Built-in Features, Ceiling Fan(s), Walk-in Shower, Granite Counters, Sheet Rock, Sheet Rock Ceiling, Primary Bedroom/Main Lv, Primary Bed. Sitting Area, 2 Bedrooms Upper Level
- Flooring: Carpet, Wood, Other, Natural Stone Tile
- Doors: Insulated Doors
- Windows: Window Treatments, Insulated Windows
- Basement: Unfinished,Interior Entry,Walk-Out Access
- Attic: Floored,Attic Vent-Turbo
- Has fireplace: Yes
- Fireplace features: Woodburning-Site-Built, Gas Starter, Gas Logs Present, Three or More, Gas Log
Interior area
- Total structure area: 5,811
- Total interior livable area: 5,811 sqft
Video & virtual tour
Property
Parking
- Total spaces: 4
- Parking features: Garage, Garage Door Opener, Other, Four Car or More, Garage Faces Side
- Has garage: Yes
Features
- Levels: Three Or More
- Stories: 3
- Exterior features: Rain Gutters
- Fencing: Partial,Chain Link
Lot
- Size: 1.06 Acres
- Features: Sloped, Cul-De-Sac, Wooded, Extra Landscaping, Subdivided, River/Lake Area, Sloped Down, Lawn Sprinkler
Details
- Parcel number: 43L0300202300
Construction
Type & style
- Home type: SingleFamily
- Architectural style: Traditional
- Property subtype: Single Family Residence
Materials
- Brick, Stone, Spray Foam Insulation
- Foundation: Crawl Space, Pillar/Post/Pier
- Roof: Shingle
Condition
- New construction: No
- Year built: 2008
Utilities & green energy
- Electric: Elec-Municipal (+Entergy)
- Gas: Gas-Natural
- Sewer: Public Sewer
- Water: Public
- Utilities for property: Natural Gas Connected, Cable Connected, Underground Utilities
Green energy
- Energy efficient items: Doors, Insulation, Ridge Vents/Caps, High Efficiency Gas Furn, Thermostat
- Water conservation: Efficient Hot Water Distribution
Community & HOA
Community
- Features: Mandatory Fee, Gated
- Security: Smoke Detector(s), Security System
- Subdivision: RIVER RIDGE POINTE
HOA
- Has HOA: Yes
- Services included: Private Roads, Security
- HOA fee: $985 annually
Location
- Region: Little Rock
Financial & listing details
- Price per square foot: $194/sqft
- Tax assessed value: $561,025
- Annual tax amount: $7,254
- Date on market: 5/11/2026
- Road surface type: Paved
Estimated market value
$1,069,200
$1.02M - $1.12M
$4,017/mo
Price history
| Date | Event | Price |
|---|---|---|
| 5/11/2026 | Listed for sale | $1,124,900-4.3%$194/sqft |
Source:  CARMLS #26018790 Report a problem CARMLS #26018790 Report a problem | ||
| 1/7/2021 | Listing removed | -- |
Source:  Redfin via MLS Report a problem Redfin via MLS Report a problem | ||
| 7/9/2020 | Listed for sale | $1,175,000+1578.6%$202/sqft |
Source: Redfin Corporation #20020974 Report a problem | ||
| 4/3/2000 | Sold | $70,000$12/sqft |
Source: Public Record Report a problem | ||
Public tax history
| Year | Property taxes | Tax assessment |
|---|---|---|
| 2025 | $8,240 -1.2% | $112,205 |
| 2024 | $8,340 +2.2% | $112,205 |
| 2023 | $8,159 -0.6% | $112,205 |
| 2022 | $8,209 -6.9% | $112,205 -6.6% |
| 2021 | $8,822 +0.7% | $120,100 |
| 2020 | $8,762 -1.1% | $120,100 -1.1% |
| 2019 | $8,855 -0.3% | $121,430 |
| 2018 | $8,880 | $121,430 |
| 2017 | $8,880 | $121,430 -18.7% |
| 2016 | $8,880 -15.2% | $149,340 |
| 2015 | $10,469 | $149,340 |
| 2014 | $10,469 +0% | $149,340 |
| 2013 | $10,469 | $149,340 |
| 2012 | -- | $149,340 -7.2% |
| 2011 | -- | $160,862 |
| 2010 | -- | $160,862 |
| 2009 | -- | $160,862 +249.7% |
| 2008 | -- | $46,000 |
| 2007 | -- | $46,000 +15% |
| 2005 | -- | $40,000 +1157.9% |
| 2004 | -- | $3,180 +6% |
| 2003 | -- | $3,000 |
| 2002 | -- | $3,000 |
| 2001 | -- | $3,000 |
Find assessor info on the county website
Monthly payment
Est. payment
Payment breakdown
Explore the cost of this home by adjusting the details. Changes won't be saved.Climate risks
Neighborhood: 72227
- $1,104,200-- bd5 ba5.3k sqft252 River Ridge Point, Little Rock, AR 72227Off Market
- $538,000-- bd3 ba2.8k sqft256 River Ridge Point, Little Rock, AR 72227Off Market
- $869,500-- bd4 ba3.7k sqft250 River Ridge Point, Little Rock, AR 72227Off Market
- $80,000-- bd-- ba-- sqft254 River Ridge Point, Little Rock, AR 72227Off Market
Similar homes
- $1,100,0004 bd6 ba5.3k sqft19 Ridgeview Dr, Little Rock, AR 72227For Sale

 MLS ID #26032341, LaJuana Whyte, Jon Underhill Real Estate. CARMLS
 - $1,100,0004 bd5 ba4.8k sqft100 Eagle Pass Cv, Little Rock, AR 72211For Sale
 MLS ID #26036932, Angela Padgett, Capital Sotheby's International Realty. CARMLS
 - $1,195,0004 bd5 ba5.3k sqft54 Carmel Dr, Little Rock, AR 72212For Sale
 MLS ID #26009494, Debbie Teague, Janet Jones Company. CARMLS
 - $1,099,0005 bd6 ba5.2k sqft60 Deauville Cir, Little Rock, AR 72223For Sale
 MLS ID #26029825, Christina Brewster, Keller Williams Realty. CARMLS
 - $1,150,0005 bd8 ba5.7k sqft4700 Ridgefield Ln, Little Rock, AR 72223For SaleMLS ID #26032431, Gail Ott, Re/Max Encore - NLR. CARMLS
- $1,050,0005 bd5 ba5.4k sqft7 Germay Ct, Little Rock, AR 72223For SaleMLS ID #26024417, Holly M Funderburk, Adkins & Associates Real Estate. CARMLS
- $939,0004 bd4 ba5.4k sqft18 Hickory Creek Dr, Little Rock, AR 72212For SaleMLS ID #26029620, Holly Driver, Signature Properties. CARMLS
- $995,0004 bd4 ba5.1k sqft23 Canyon Ridge Ct, Little Rock, AR 72223For SaleMLS ID #26028676, Donna Carlson, Jon Underhill Real Estate. CARMLS
- $1,050,0005 bd5 ba4.4k sqft43 Falstone Dr, Little Rock, AR 72223For SaleMLS ID #26029170, Dana Patterson-Sims, RE501 Partners. CARMLS
- $869,0005 bd6 ba5.6k sqft30 Menden Ln, Little Rock, AR 72223For SaleMLS ID #26027939, Tracy C Norwood, Signature Properties. CARMLS
- $998,0004 bd7 ba5k sqft8414 Keystone Cv, Alexander, AR 72002For SaleMLS ID #26037336, Toni Knowles, Crye-Leike REALTORS Bryant. CARMLS
- $750,0004 bd4 ba3.4k sqft277 Pleasant Valley Dr, Little Rock, AR 72212For SaleMLS ID #26034995, Kerry Ellison, Keller Williams Realty. CARMLS
- $995,0004 bd5 ba4.7k sqft9 Cascade Crk, Little Rock, AR 72223For SaleMLS ID #26014695, Sarah Bailey, Bailey & Company Real Estate. CARMLS
- $1,199,5004 bd4 ba4.4k sqft203 Haywood Dr, Little Rock, AR 72223For SaleMLS ID #26028090, Barbara C Swesey, Adkins & Associates Real Estate. CARMLS
- $749,9005 bd5 ba5.9k sqft69 Valley Estates Cv, Little Rock, AR 72212For SaleMLS ID #26033248, Kerry Ellison, Keller Williams Realty. CARMLS
- $1,295,0004 bd4 ba4.4k sqft10225 Barrett Rd, Roland, AR 72135For SaleMLS ID #26027179, Debbie Teague, Janet Jones Company. CARMLS
- $925,0003 bd4 ba4.1k sqft32 Greathouse Bnd, Little Rock, AR 72207For SaleMLS ID #25016225, Catherine Langley, Janet Jones Company. CARMLS
- $997,0004 bd4 ba4.3k sqft2400 N Pierce St, Little Rock, AR 72207For SaleMLS ID #26012853, John Selva, Engel & Volkers. CARMLS
- $800,0005 bd5 ba5.1k sqft17 Maisons Dr, Little Rock, AR 72223For SaleMLS ID #26032934, Chase Rackley, Rackley Realty. CARMLS
- $1,395,0005 bd5 ba6.7k sqft6916 Westridge Rd, Roland, AR 72135For SaleMLS ID #26024302, Kerry Ellison, Keller Williams Realty. CARMLS
