254 Robert Street in Bolton Hill is ready for the pickiest of picky buyers. This home truly has it all and then some! Built in 2002 and meticulously reinvented by its original owner, 254 Robert Street is a one-of-a-kind townhouse in Spicer’s Run. Every detail has been thoughtfully upgraded with craftsmanship, design, and longevity in mind. As you enter, you’re welcomed by a spacious den — expanded from the original floorplan — featuring a Carrara marble gas fireplace, Brazilian ebony flooring, and custom millwork. Just beyond, a beautifully designed laundry and mudroom with slate, granite, and porcelain finishes connects seamlessly to the one-car garage with custom storage loft, making daily life both stylish and practical. The second floor is built for entertaining. A large living room with a Mendota gas fireplace and custom built-ins anchors the space, while a modern powder room and expansive chef’s kitchen deliver everything your inner cook desires: quartz counters, maple cabinetry, Bosch & GE Profile appliances, farmhouse sink, clever task lighting, and pantry space for all your culinary dreams. Off the kitchen, step onto the engineered brick-and-slate deck, designed with poured concrete and internal drainage. Sheltered by a mature tree, this one-of-a-kind outdoor space is ideal for large gatherings with family and friends. The third floor offers balance and privacy with a spacious primary suite, a second equally sized bedroom, and a hall bath — perfect for guests, family, or flexible living. Throughout the home, you’ll find remarkable finishes: Brazilian ebony, teak, and strand-woven bamboo floors, Bosley Moulding trim, solid hardwood doors with imported mortise hardware, slate detail from one of America’s last chalkboard slate quarries, and abundant natural light. Behind the beauty, the systems shine: high-efficiency Trane HVAC with zoned dampers, Rheem tankless hot water, spray-foam insulation, ethernet, Wi-Fi, and rear security camera wiring, copper venting, and a full security system. The location is unbeatable. Just steps from MICA and Penn Station, you can catch MARC to D.C., Amtrak to Philadelphia or NYC, or hop the Johns Hopkins and UMD shuttles to campus. Bolton Hill offers stoop culture, pocket parks, and community gatherings at Sumpter Park. Beloved spots like CookHouse, On the Hill Café, Llama’s Corner, Brass Tap, and Angeli’s are right around the corner, while Station North favorites — Alma Cocina Latina, Foraged, Le Comptoir du Vin, The Royal Blue, Charles Theater, and Tapas Teatro — keep nightlife vibrant. Coming soon: Streets Market, a new walkable grocery just blocks away. 254 Robert Street is truly one-of-one: a Bolton Hill townhouse that blends modern design, custom upgrades, and an unmatched location.
Sold for $402,000
$402,000
254 Robert St, Baltimore, MD 21217
2beds
1,771sqft
Townhouse
Built in 2001
-- sqft lot
$399,700 Zestimate®
$227/sqft
$2,724 Estimated rent
Home value
$399,700
$344,000 - $464,000
$2,724/mo
Zestimate® history
Owner options
List your home for rent
$2,724/mo
Rent Zestimate®
Find your next renter with Zillow Rental Manager. Plus, with online applications, you can quickly screen prospective tenants – for free.
$2,724/mo
Rent Zestimate®
Refinance and save
$2,853/mo
Est. payment
Refinancing to a lower rate could help reduce your monthly payments and save thousands over the life of the loan.
$2,853/mo
Est. payment
Explore your selling options
Work with a Zillow partner agent
Leverage their expertise and Zillow's premium Showcase listings to get your home seen by more buyers.
Get startedList with your own agent
Get your home in front of millions of buyers by listing it on Zillow.
Learn how to do itSell it yourself
Take full control of how buyers see your home on Zillow by listing For Sale by Owner (FSBO).
List your homeWhat's special
Mendota gas fireplaceRemarkable finishesCarrara marble gas fireplaceCustom built-insCustom millworkEngineered brick-and-slate deckSlate detail
Zillow last checked:
Listing updated:
Listed by:
Jessica Dailey 443-838-8204,
Compass
Bought with:
Jess Bauer, 5002012
The KW Collective
Source: Bright MLS,MLS#: MDBA2185588
Facts & features
Interior
Bedrooms & bathrooms
- Bedrooms: 2
- Bathrooms: 3
- Full bathrooms: 2
- 1/2 bathrooms: 1
Rooms
- Room types: Living Room, Primary Bedroom, Bedroom 2, Kitchen, Den, Laundry, Primary Bathroom, Full Bath, Half Bath
Primary bedroom
- Features: Flooring - Solid Hardwood
- Level: Upper
Bedroom 2
- Features: Flooring - Solid Hardwood
- Level: Upper
Primary bathroom
- Level: Upper
Den
- Features: Fireplace - Gas, Flooring - HardWood
- Level: Main
Other
- Level: Upper
Half bath
- Level: Upper
Kitchen
- Features: Dining Area, Flooring - Solid Hardwood, Eat-in Kitchen, Kitchen - Gas Cooking, Lighting - Ceiling, Lighting - Pendants, Recessed Lighting, Pantry, Countertop(s) - Quartz
- Level: Upper
Laundry
- Level: Main
Living room
- Features: Built-in Features, Fireplace - Gas, Flooring - Solid Hardwood
- Level: Upper
Heating
- Central, Natural Gas
Cooling
- Central Air, Programmable Thermostat, Electric
Appliances
- Included: Disposal, Dishwasher, Dryer, Exhaust Fan, Refrigerator, Range Hood, Cooktop, Washer, Washer/Dryer Stacked, Tankless Water Heater, Instant Hot Water, Electric Water Heater
- Laundry: Main Level, Laundry Room
Features
- Built-in Features, Combination Kitchen/Dining, Crown Molding, Floor Plan - Traditional, Formal/Separate Dining Room, Open Floorplan, Eat-in Kitchen, Kitchen - Gourmet, Kitchen Island, Kitchen - Table Space, Primary Bath(s), Recessed Lighting, Upgraded Countertops
- Flooring: Hardwood, Slate, Wood
- Has basement: No
- Number of fireplaces: 2
- Fireplace features: Gas/Propane
Interior area
- Total structure area: 1,771
- Total interior livable area: 1,771 sqft
- Finished area above ground: 1,771
- Finished area below ground: 0
Property
Parking
- Total spaces: 2
- Parking features: Garage Door Opener, Garage Faces Rear, Concrete, Parking Space Conveys, Attached, Attached Carport
- Attached garage spaces: 1
- Carport spaces: 1
- Covered spaces: 2
- Has uncovered spaces: Yes
Accessibility
- Accessibility features: None
Features
- Levels: Three
- Stories: 3
- Patio & porch: Deck
- Pool features: None
Details
- Additional structures: Above Grade, Below Grade
- Parcel number: 0314030325 008
- Zoning: R-6
- Special conditions: Standard
Construction
Type & style
- Home type: Townhouse
- Architectural style: Traditional
- Property subtype: Townhouse
Materials
- Brick
- Foundation: Brick/Mortar
Condition
- Excellent
- New construction: No
- Year built: 2001
Utilities & green energy
- Sewer: Public Sewer
- Water: Public
Community & HOA
Community
- Security: Security System
- Subdivision: Bolton Hill Historic District
HOA
- Has HOA: Yes
- Amenities included: Common Grounds
- Services included: Maintenance Grounds, Management, Reserve Funds, Road Maintenance, Snow Removal
- HOA fee: $85 monthly
Location
- Region: Baltimore
- Municipality: Baltimore City
Financial & listing details
- Price per square foot: $227/sqft
- Tax assessed value: $257,600
- Annual tax amount: $5,964
- Date on market: 10/16/2025
- Listing agreement: Exclusive Right To Sell
- Listing terms: Cash,Conventional,FHA,VA Loan
- Ownership: Fee Simple
Price history
| Date | Event | Price |
|---|---|---|
| 11/10/2025 | Sold | $402,000+3.1%$227/sqft |
Source:  Bright MLS #MDBA2185588 Report a problem Bright MLS #MDBA2185588 Report a problem | ||
| 10/20/2025 | Contingent | $390,000$220/sqft |
Source: Bright MLS #MDBA2185588 Report a problem | ||
| 10/16/2025 | Listed for sale | $390,000+160%$220/sqft |
Source: Bright MLS #MDBA2185588 Report a problem | ||
| 1/14/2002 | Sold | $149,990$85/sqft |
Source: Public Record Report a problem | ||
Public tax history
| Year | Property taxes | Tax assessment |
|---|---|---|
| 2025 | $6,079 +1.9% | $257,600 +1.9% |
| 2024 | $5,965 +2% | $252,733 +2% |
| 2023 | $5,850 +2% | $247,867 +2% |
| 2022 | $5,735 +1.8% | $243,000 +1.8% |
| 2021 | $5,635 +1.8% | $238,767 +1.8% |
| 2020 | $5,535 +1.8% | $234,533 +1.8% |
| 2019 | $5,435 +3.7% | $230,300 +3.7% |
| 2018 | $5,240 +3.9% | $222,033 +3.9% |
| 2017 | $5,045 +6.4% | $213,767 +4% |
| 2016 | $4,743 | $205,500 +3.4% |
| 2015 | $4,743 | $198,667 +3.6% |
| 2014 | $4,743 | $191,833 +3.7% |
| 2013 | -- | $185,000 |
| 2012 | -- | $185,000 -24% |
| 2011 | -- | $243,520 +5.5% |
| 2010 | -- | $230,880 +3.8% |
| 2009 | -- | $222,322 -4.1% |
| 2008 | -- | $231,943 +13% |
| 2007 | -- | $205,210 +9.7% |
| 2006 | -- | $186,990 +10.8% |
| 2005 | -- | $168,770 +12.1% |
| 2004 | -- | $150,550 |
| 2003 | -- | $150,550 |
| 2002 | -- | $150,550 +479% |
| 2001 | -- | $26,000 |
Find assessor info on the county website
Neighborhood: Bolton Hill
Nearby homes
- $315,0003 bd3 ba1.7k sqft252 Robert St, Baltimore, MD 21217Sold

- $340,2002 bd2 ba2.2k sqft256 Robert St, Baltimore, MD 21217Off Market
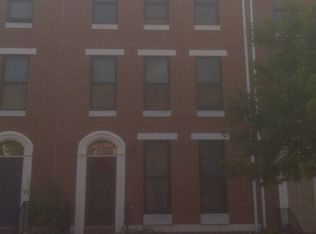
- $348,9002 bd3 ba2k sqft250 Robert St, Baltimore, MD 21217Off Market

- $344,4004 bd2 ba1.8k sqft248 Robert St, Baltimore, MD 21217Off Market

- $331,6003 bd2 ba1.7k sqft260 Robert St, Baltimore, MD 21217Off Market
- $323,5003 bd3 ba2.2k sqft258 Robert St, Baltimore, MD 21217Sold
- $327,800-- bd2 ba1.7k sqft246 Robert St, Baltimore, MD 21217Off Market
- $307,000-- bd1 ba1.7k sqft262 Robert St, Baltimore, MD 21217Off Market
Nearby schools
GreatSchools rating
- 8/10Mount Royal Elementary/Middle SchoolGrades: PK-8Distance: 0.3 mi
- 2/10Renaissance AcademyGrades: 9-12Distance: 0.5 mi
- 2/10Booker T. Washington Middle SchoolGrades: 6-8Distance: 0.5 mi
Schools provided by the listing agent
- Elementary: Mount Royal Elementary-middle School
- Middle: Mount Royal
- District: Baltimore City Public Schools
Source: Bright MLS. This data may not be complete. We recommend contacting the local school district to confirm school assignments for this home.


Get pre-qualified for a loan
At Zillow Home Loans, we can pre-qualify you in as little as 5 minutes with no impact to your credit score.An equal housing lender. NMLS #10287.
- Maryland
- Baltimore City
- Baltimore
- 21217
- Bolton Hill
- 254 Robert St
