Skip main navigation
Closed
  • $1,625,000

    254 Robin Dr, Hamilton, GA 31811

    4beds
    4,307sqft
    Single Family Residence
    Built in 2003
    0.78 Acres Lot
    $1,705,500 Zestimate®
    $377/sqft
    $3,674 Estimated rent

    Home value

    $1,705,500

    $1.59M - $1.84M

    $3,674/mo

    Zestimate® history
    Loading
    Loading...

    Owner options

    List your home for rent

    $3,674/mo

    Rent Zestimate®

    Find your next renter with Zillow Rental Manager. Plus, with online applications, you can quickly screen prospective tenants – for free.

    Learn more

    $3,674/mo

    Rent Zestimate®

    Refinance and save

    $8,075/mo

    Est. payment

    Refinancing to a lower rate could help reduce your monthly payments and save thousands over the life of the loan.

    See today's rates

    $8,075/mo

    Est. payment

    Explore your selling options

    Work with a Zillow partner agent

    Leverage their expertise and Zillow's premium Showcase listings to get your home seen by more buyers.

    Get started

    List with your own agent

    Get your home in front of millions of buyers by listing it on Zillow.

    Learn how to do it

    Sell it yourself

    Take full control of how buyers see your home on Zillow by listing For Sale by Owner (FSBO).

    List your home

    What's special

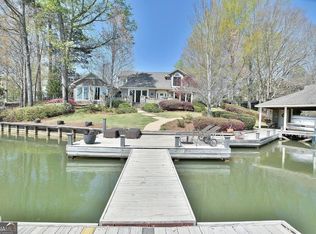
    The epitome of opulent lakeside living. Meticulously designed home with every aspect of this property that exudes elegance and sophistication. 4 large bedrooms, each equipped with a full bath, along with 2 half baths for guests' convenience. Lavish Master suite located on the main floor, featuring a spa bathroom w/ a custom steam shower. A chef's dream kitchen boasting a large island, top-of-the-line appliances including a full-size Sub-Zero refrigerator and freezer, wine fridge, and an 8-burner Wolf gas stove. Additional features include a custom hood, butler's pantry, wet bar and breakfast bar. Step through folding glass doors onto the wrap-around screened porch adorned with custom blue stone tiles, offering breathtaking 180-degree water views and ample space for outdoor dining and relaxation. 2-bay boat house with a stationary dock, outdoor bar, floating dock & boat ramp. This home truly embodies the epitome of of lavish lakeside living.

    Zillow last checked:

    Listing updated:

    Listed by:

    Keith Williams 706-321-1111,

    Keith Williams Realty & Assoc.

    Bought with:

    Keith Williams, 133704

    Keith Williams Realty & Assoc.

    Source: GAMLS,MLS#: 10294777MLS Logo

    Facts & features

    Interior

    Bedrooms & bathrooms
    • Bedrooms: 4
    • Bathrooms: 6
    • Full bathrooms: 4
    • 1/2 bathrooms: 2
    • Main level bathrooms: 1
    • Main level bedrooms: 1
    Dining room
    • Features: Dining Rm/Living Rm Combo
    Kitchen
    • Features: Breakfast Area, Breakfast Bar, Kitchen Island, Pantry, Solid Surface Counters, Walk-in Pantry
    Heating
    • Electric
    Cooling
    • Central Air
    Appliances
    • Included: Dishwasher, Double Oven, Electric Water Heater, Ice Maker, Microwave, Other, Oven/Range (Combo), Stainless Steel Appliance(s)
    • Laundry: Mud Room, Other
    Features
    • Double Vanity, High Ceilings, Master On Main Level, Tile Bath, Walk-In Closet(s), Wet Bar
    • Flooring: Carpet, Hardwood, Stone, Tile
    • Windows: Double Pane Windows, Window Treatments
    • Basement: None
    • Number of fireplaces: 1
    • Fireplace features: Family Room
    • Common walls with other units/homes: No Common Walls
    Interior area
    • Total structure area: 4,307
    • Total interior livable area: 4,307 sqft
    • Finished area above ground: 4,307
    • Finished area below ground: 0

    Property

    Parking
    • Total spaces: 8
    • Parking features: Attached, Garage, Garage Door Opener, Kitchen Level
    • Has attached garage: Yes
    Features
    • Levels: Two
    • Stories: 2
    • Patio & porch: Patio, Screened
    • Exterior features: Dock, Other, Sprinkler System, Veranda
    • Has view: Yes
    • View description: Lake
    • Has water view: Yes
    • Water view: Lake
    • Waterfront features: Deep Water Access, Floating Dock, Lake, Lake Privileges, Private, Seawall, Swim Dock, Utility Company Controlled
    • Body of water: Lake Harding
    • Frontage type: Lakefront
    • Frontage length: Waterfront Footage: 342
    Lot
    • Size: 0.78 Acres
    • Features: Level
    • Residential vegetation: Grassed
    Details
    • Additional structures: Boat House, Covered Dock, Garage(s), Gazebo, Outdoor Kitchen, Stationary Dock
    • Parcel number: 012A001 L121
    • On leased land: Yes

    Construction

    Type & style
    • Home type: SingleFamily
    • Architectural style: Traditional
    • Property subtype: Single Family Residence
    Materials
    • Brick, Other, Stone
    • Foundation: Slab
    • Roof: Composition
    Condition
    • Resale
    • New construction: No
    • Year built: 2003

    Utilities & green energy

    • Electric: 220 Volts
    • Sewer: Septic Tank
    • Water: Public
    • Utilities for property: Cable Available, Electricity Available, High Speed Internet, Propane, Water Available
    Green energy
    • Energy efficient items: Thermostat, Windows

    Community & neighborhood

    Security
    • Security features: Carbon Monoxide Detector(s), Security System, Smoke Detector(s)
    Community
    • Community features: Lake, Marina
    Location
    • Region: Hamilton
    • Subdivision: Lake Harding

    Other

    Other facts
    • Listing agreement: Exclusive Right To Sell

    Price history

    DateEventPrice
    7/26/2024Sold$1,625,000-16.7%$377/sqft
    Source: GAMLS #10294777 Report a problem
    7/10/2024Pending sale$1,950,000$453/sqft
    Source: CBORGA #210218 Report a problem
    2/15/2024Listed for sale$1,950,000+69.6%$453/sqft
    Source: CBORGA #210218 Report a problem
    10/19/2021Sold$1,150,000$267/sqft
    Source: Public Record Report a problem

    Public tax history

    YearProperty taxesTax assessment
    2025$11,445 +7.8%$545,072 +38.7%
    2024$10,617 +10.6%$393,102 +10.8%
    2023$9,598 +5.6%$354,841 +5.7%
    2022$9,085 +42.4%$335,577 +48.9%
    2021$6,379 +3.7%$225,386
    2020$6,153 $225,386
    2019$6,153 -2%$225,386
    2018$6,277 0%$225,386
    2017$6,279 $225,386 +0.7%
    2016$6,279 $223,741
    2015-- $223,741

    Find assessor info on the county website

    Neighborhood: 31811

    Nearby schools

    GreatSchools rating
    Schools provided by the listing agent
    • Elementary: Mountain Hill
    • Middle: Harris County Carver
    • High: Harris County

    Source: GAMLS. This data may not be complete. We recommend contacting the local school district to confirm school assignments for this home.

    Get pre-qualified for a loan
    At Zillow Home Loans, we can pre-qualify you in as little as 5 minutes with no impact to your credit score.

    An equal housing lender. NMLS #10287.