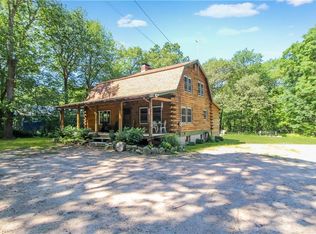
254 Ross Hill Rd, Charlestown, RI 02813
Home value
$391,100
$348,000 - $438,000
$2,705/mo
Owner options
$2,705/mo
Rent Zestimate®
Find your next renter with Zillow Rental Manager. Plus, with online applications, you can quickly screen prospective tenants – for free.
$2,705/mo
Rent Zestimate®
$1,870/mo
Est. payment
Refinancing to a lower rate could help reduce your monthly payments and save thousands over the life of the loan.
$1,870/mo
Est. payment
Explore your selling options
Work with a Zillow partner agent
Leverage their expertise and Zillow's premium Showcase listings to get your home seen by more buyers.
Get startedList with your own agent
Get your home in front of millions of buyers by listing it on Zillow.
Learn how to do itSell it yourself
Take full control of how buyers see your home on Zillow by listing For Sale by Owner (FSBO).
List your homeWhat's special
Zillow last checked:
Listing updated:
Steve Cook 401-871-2110,
Compass
Sean Conroy, REB.0019838
Stanton Realty, Inc.
Facts & features
Interior
Bedrooms & bathrooms
- Bedrooms: 3
- Bathrooms: 2
- Full bathrooms: 2
Bathroom
- Features: Ceiling Height 7 to 9 ft
- Level: First
- Area: 77 Square Feet
- Dimensions: 11
Bathroom
- Features: Ceiling Height 7 to 9 ft
- Level: Lower
- Area: 90 Square Feet
- Dimensions: 10
Bathroom
- Features: Ceiling Height 7 to 9 ft
- Level: First
- Area: 36 Square Feet
- Dimensions: 6
Other
- Features: Ceiling Height 7 to 9 ft
- Level: First
- Area: 90 Square Feet
- Dimensions: 10
Other
- Features: Ceiling Height 7 to 9 ft
- Level: Lower
- Area: 180 Square Feet
- Dimensions: 15
Other
- Features: Ceiling Height 7 to 9 ft
- Level: First
- Area: 154 Square Feet
- Dimensions: 14
Other
- Features: Ceiling Height 7 to 9 ft
- Level: First
- Area: 130 Square Feet
- Dimensions: 13
Dining room
- Features: Ceiling Height 7 to 9 ft
- Level: First
- Area: 110 Square Feet
- Dimensions: 11
Family room
- Features: Ceiling Height 7 to 9 ft
- Level: Lower
- Area: 324 Square Feet
- Dimensions: 27
Kitchen
- Features: Ceiling Height 7 to 9 ft
- Level: First
- Area: 143 Square Feet
- Dimensions: 13
Living room
- Features: Ceiling Height 7 to 9 ft
- Level: First
- Area: 325 Square Feet
- Dimensions: 25
Recreation room
- Features: Ceiling Height 7 to 9 ft
- Level: Lower
- Area: 320 Square Feet
- Dimensions: 32
Utility room
- Features: Ceiling Height 7 to 9 ft
- Level: Lower
- Area: 207 Square Feet
- Dimensions: 23
Heating
- Oil, Baseboard, Zoned
Cooling
- Wall Unit(s)
Appliances
- Included: Tankless Water Heater, Dishwasher, Dryer, Range Hood, Oven/Range, Refrigerator, Washer
Features
- Wall (Dry Wall), Stairs, Plumbing (Copper), Plumbing (Mixed), Plumbing (PVC), Insulation (Unknown), Ceiling Fan(s)
- Flooring: Ceramic Tile, Wood, Carpet
- Basement: Full,Interior and Exterior,Partially Finished,Bedroom(s),Living Room,Office
- Number of fireplaces: 2
- Fireplace features: Stone
Interior area
- Total structure area: 1,294
- Total interior livable area: 1,294 sqft
- Finished area above ground: 1,294
- Finished area below ground: 0
Property
Parking
- Total spaces: 8
- Parking features: No Garage, Driveway
- Has uncovered spaces: Yes
Features
- Patio & porch: Deck
Lot
- Size: 0.91 Acres
Details
- Additional structures: Outbuilding
- Foundation area: 1250
- Parcel number: CHARM14L41
- Special conditions: Conventional/Market Value
- Other equipment: Cable TV
Construction
Type & style
- Home type: SingleFamily
- Architectural style: Raised Ranch
- Property subtype: Single Family Residence
Materials
- Dry Wall, Vinyl Siding
- Foundation: Concrete Perimeter
Condition
- New construction: No
- Year built: 1974
Utilities & green energy
- Electric: 200+ Amp Service, Circuit Breakers
- Sewer: Septic Tank
- Water: Well
- Utilities for property: Sewer Connected, Water Connected
Community & HOA
Community
- Features: Golf, Highway Access, Hospital, Interstate, Marina, Public School, Railroad, Recreational Facilities, Restaurants, Schools, Near Shopping, Near Swimming
- Subdivision: Burlingame St. Park/Shelter Harbor
HOA
- Has HOA: No
Location
- Region: Charlestown
Financial & listing details
- Price per square foot: $290/sqft
- Tax assessed value: $405,500
- Annual tax amount: $2,344
- Date on market: 5/22/2025
- Inclusions: Property will not qualify for FHA/VA financing.
Price history
| Date | Event | Price |
|---|---|---|
| 7/2/2025 | Sold | $375,000+7.1%$290/sqft |
Source: | ||
| 5/28/2025 | Pending sale | $350,000$270/sqft |
Source: | ||
| 5/22/2025 | Listed for sale | $350,000+45.8%$270/sqft |
Source: | ||
| 8/28/2009 | Sold | $240,000-4%$185/sqft |
Source: Public Record Report a problem | ||
| 5/15/2009 | Listed for sale | $250,000-3.5%$193/sqft |
Source: Real Pro Systems #931759 Report a problem | ||
| 2/22/2009 | Listing removed | $259,000$200/sqft |
Source: Keller Williams Realty #931759 Report a problem | ||
| 2/12/2009 | Price change | $259,000-3.7%$200/sqft |
Source: Keller Williams Realty #931759 Report a problem | ||
| 1/28/2009 | Listed for sale | $269,000-15.9%$208/sqft |
Source: Keller Williams Realty #931759 Report a problem | ||
| 2/28/2005 | Sold | $320,000+86%$247/sqft |
Source: Public Record Report a problem | ||
| 4/28/2003 | Sold | $172,000$133/sqft |
Source: Public Record Report a problem | ||
Public tax history
| Year | Property taxes | Tax assessment |
|---|---|---|
| 2025 | $2,405 +2.6% | $405,500 |
| 2024 | $2,344 +0.7% | $405,500 |
| 2023 | $2,328 -5.1% | $405,500 +35% |
| 2022 | $2,453 -0.1% | $300,300 |
| 2021 | $2,456 -0.6% | $300,300 |
| 2020 | $2,471 +5.1% | $300,300 +17.9% |
| 2019 | $2,350 -4.3% | $254,600 |
| 2018 | $2,454 +0.5% | $254,600 |
| 2017 | $2,442 +2.3% | $254,600 +8.9% |
| 2016 | $2,386 +1% | $233,700 |
| 2015 | $2,363 +2.1% | $233,700 |
| 2014 | $2,314 +7.3% | $233,700 +2.5% |
| 2013 | $2,156 +1.7% | $227,900 |
| 2012 | $2,119 +2.6% | $227,900 |
| 2011 | $2,065 -5.1% | $227,900 -21.7% |
| 2010 | $2,176 +0.6% | $290,900 |
| 2009 | $2,164 +3.9% | $290,900 |
| 2008 | $2,083 +2.2% | $290,900 +7.1% |
| 2007 | $2,039 +10.5% | $271,500 |
| 2006 | $1,846 -6.7% | $271,500 +72.7% |
| 2004 | $1,979 +13.5% | $157,200 +7.7% |
| 2003 | $1,744 | $145,900 |
Neighborhood: 02813
Nearby homes
- $576,9003 bd2 ba1.3k sqft262 Ross Hill Rd, Charlestown, RI 02813Off Market
- $752,8003 bd2 ba2k sqft246 Ross Hill Rd, Charlestown, RI 02813Off Market
- $460,0003 bd2 ba1.6k sqft270 Ross Hill Rd, Charlestown, RI 02813Sold

- $790,1003 bd2 ba2.6k sqft276 Ross Hill Rd, Charlestown, RI 02813Off Market
- $378,6002 bd1 ba768 sqft271 Ross Hill Rd, Charlestown, RI 02813Off Market
- $429,6002 bd1 ba1.2k sqft230 Ross Hill Rd, Charlestown, RI 02813Off Market
- $698,1002 bd2 ba1.4k sqft243 Ross Hill Rd, Charlestown, RI 02813Off Market
- $395,4003 bd1 ba1.1k sqft279 Ross Hill Rd, Charlestown, RI 02813Off Market
Nearby schools
GreatSchools rating
- 7/10Chariho Regional Middle SchoolGrades: 5-8Distance: 5.6 mi
- 10/10Chariho High SchoolGrades: 9-12Distance: 5.7 mi
- 9/10Charlestown Elementary SchoolGrades: K-4Distance: 6.6 mi
Get a cash offer in 3 minutes
- Rhode Island
- Washington County
- Charlestown
- 02813
- 254 Ross Hill Rd