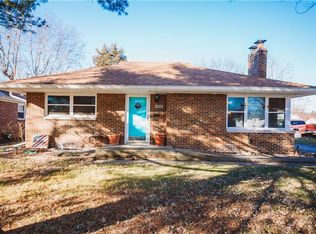
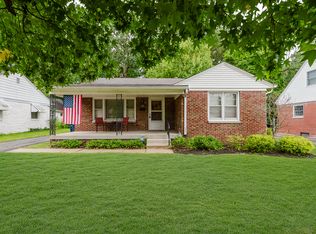
Located towards the southside of Beech Grove, this All Brick home w/Finished Rm in Bsmt Plus Full Updated Bath w/Shower at 254 S 10th AVE stands ready to welcome its new owners. Imagine spending warm afternoons in your private, fenced backyard, where an outdoor dining area awaits memorable gatherings and tranquil meals; with a fire pit nearby, evenings promise cozy conversations under the stars. The outdoor living space offers an escape w/Multiple Decks overlooking the 15' diameter 4' Depth Above Ground Pool and a shed provides practical storage along w/Mature Trees & Flowers! There is also an Enclosed Patio Located off the Kitchen overlooking the Backyard (which has an Electric Fireplace and Window Fan which will Remain with the home). The single-family residence offers 1160 square feet of living area w/Full Basement (1160 Sq Ft w/50% Finished) on .2/Acre Located within walking Distance to Sarah Bolton Park and the Francisan Trail providing 2 miles of walking & biking routes thru Beech Grove along Lick Creek & Beech Grove Creek! Sellers have updated the Full Bath on the Main Level which has a Jetted Tub/Shower, installed new flooring on main level (except Kit) and on the Finished area of the Bsmt. Fresh Paint! New Doors/Trim/Black Hardware along w/Updated Light Fixtures! Newer Gas Furnace/Central Air Unit and Thermostat! Vinyl Replacement Vinyl Windows! Roof 2016! Radon System! Newer Sump Pump! Kitchen Appliances Remain including Washer/Dryer/Separate Freezer in Basement! The Finished area in the Basement includes Pool Table Remaining, Custom Blt-in Bar Height Table, Barn Door, Glass Block Windows and Area w/Walk-in Closet! Other side of the Basement has the Full Updtd Bath w/Shower, Dog Wash Area, Storage & Laundry area! To Round out this Great Property is the Oversized 2 Car Garage (576 Sq Ft)! This home offers the perfect blend of comfort and outdoor enjoyment.
Sold
Zillow last checked:
Listing updated:
Bought with:
Rachel Bradbury
Highgarden Real Estate
Source: MIBOR as distributed by MLS GRID,MLS#: 22058154
Price history
| Date | Event | Price |
|---|---|---|
| 9/19/2025 | Sold | $250,000$108/sqft |
Source:  MIBOR as distributed by MLS GRID #22058154 Report a problem MIBOR as distributed by MLS GRID #22058154 Report a problem | ||
| 8/23/2025 | Pending sale | $250,000$108/sqft |
Source: MIBOR as distributed by MLS GRID #22058154 Report a problem | ||
| 8/21/2025 | Listed for sale | $250,000+56.3%$108/sqft |
Source: MIBOR as distributed by MLS GRID #22058154 Report a problem | ||
| 5/7/2020 | Sold | $160,000+3.2%$69/sqft |
Source: MIBOR as distributed by MLS GRID #21700310 Report a problem | ||
| 3/27/2020 | Pending sale | $155,000$67/sqft |
Source: Tomorrow Realty, Inc. #21700310 Report a problem | ||
| 3/20/2020 | Listed for sale | $155,000+26.5%$67/sqft |
Source: Tomorrow Realty, Inc. #21700310 Report a problem | ||
| 10/12/2015 | Sold | $122,500-2%$53/sqft |
Source: MIBOR as distributed by MLS GRID #21373286 Report a problem | ||
| 9/9/2015 | Pending sale | $125,000$54/sqft |
Source: CENTURY 21 Scheetz #21373286 Report a problem | ||
| 8/27/2015 | Listed for sale | $125,000$54/sqft |
Source: CENTURY 21 Scheetz #21373286 Report a problem | ||
Get a cash offer in 3 minutes
Find out how much your home could sell for in as little as 3 minutes with a no-obligation cash offer.
Estimated market value
$255,400
