This charming ranch-style home offers the perfect blend of comfort, accessibility, and convenience. With three spacious bedrooms and two well-appointed bathrooms, it features a beautiful cherry kitchen and excellent hardwood floors throughout. The home has been updated with accessibility features making it ideal for retirees or those with mobility challenges. The elevator/lift to the lower level was sourced from Cedar Valley Mobility in Cedar Falls. Full details for the lift can be viewed at https://my.stiltzlifts.com/stiltz-trio-wheelchair-lift/ Additionally, a second stair structure for garage and outdoor access is included. Featuring shallow risers and large treads, it provides easy access while allowing use of a cane or walker to ensure safety and stability. Conveniently located to downtown New Hampton and all local schools, this home is a dream for anyone seeking a perfect combination of comfort and location. Plus, a single attached garage adds convenience and extra storage. This is a truly perfect home.
For sale
Price cut: $10K (9/28)
$229,000
254 S Maple Ave, New Hampton, IA 50659
3beds
1,439sqft
Single Family Residence
Built in 1965
9,583 Square Feet Lot
$217,500 Zestimate®
$159/sqft
$-- HOA
What's special
Single attached garageExcellent hardwood floors throughoutBeautiful cherry kitchenThree spacious bedroomsTwo well-appointed bathrooms
- 144 days
- 172
- 5
Zillow last checked:
Listing updated:
Listed by:
Connie J Parson 641-220-3660,
Parson Real Estate
Source: Northeast Iowa Regional BOR as distributed by MLS GRID,MLS#: 20261970
Facts & features
Interior
Bedrooms & bathrooms
- Bedrooms: 3
- Bathrooms: 2
- Full bathrooms: 1
- 3/4 bathrooms: 1
Rooms
- Room types: 1st Floor Entry, Lwr Level Family Room
Other
- Level: Upper
Other
- Level: Main
Other
- Level: Lower
Heating
- Forced Air, Natural Gas
Cooling
- Central Air
Appliances
- Included: Dishwasher, Microwave, Free-Standing Range, Refrigerator, Gas Water Heater
- Laundry: Lower Level
Features
- Flooring: Hardwood
- Basement: Block,Partially Finished
- Has fireplace: No
- Fireplace features: None
Interior area
- Total interior livable area: 1,439 sqft
- Finished area below ground: 375
Property
Parking
- Total spaces: 1
- Parking features: Attached Garage, Garage Door Opener
- Has attached garage: Yes
- Carport spaces: 1
Features
- Patio & porch: Patio, Covered
Lot
- Size: 9,583 Square Feet
- Dimensions: 66 x 142.50
Details
- Additional structures: Storage
- Parcel number: 191112226120
- Zoning: R-1
- Special conditions: Standard
Construction
Type & style
- Home type: SingleFamily
- Architectural style: Bungalow,Contemporary
- Property subtype: Single Family Residence
Materials
- Vinyl Siding
- Roof: Asphalt
Condition
- Year built: 1965
Utilities & green energy
- Sewer: Public Sewer
- Water: Public
Community & HOA
Location
- Region: New Hampton
Financial & listing details
- Price per square foot: $159/sqft
- Tax assessed value: $20,400
- Annual tax amount: $1,946
- Date on market: 5/8/2026
- Cumulative days on market: 145 days
- Road surface type: Concrete
Estimated market value
$217,500
$207,000 - $228,000
$1,550/mo
Price history
| Date | Event | Price |
|---|---|---|
| 9/28/2026 | Price change | $229,000-4.2%$159/sqft |
Source:  Northeast Iowa Regional BOR as distributed by MLS GRID #20261970 Report a problem Northeast Iowa Regional BOR as distributed by MLS GRID #20261970 Report a problem | ||
| 7/13/2026 | Price change | $239,000-5.9%$166/sqft |
Source: Northeast Iowa Regional BOR as distributed by MLS GRID #20261970 Report a problem | ||
| 5/8/2026 | Listed for sale | $254,000+15.7%$177/sqft |
Source: Northeast Iowa Regional BOR as distributed by MLS GRID #20261970 Report a problem | ||
| 6/24/2022 | Sold | $219,500$153/sqft |
Source: Northeast Iowa Regional BOR as distributed by MLS GRID #20221567 Report a problem | ||
| 4/20/2022 | Pending sale | $219,500$153/sqft |
Source: Northeast Iowa Regional BOR as distributed by MLS GRID #20221567 Report a problem | ||
| 4/19/2022 | Listed for sale | $219,500+174.7%$153/sqft |
Source: Northeast Iowa Regional BOR as distributed by MLS GRID #20221567 Report a problem | ||
| 2/18/2012 | Listing removed | $79,900$56/sqft |
Source: You're Special Realty #20682 Report a problem | ||
| 12/31/2011 | Listed for sale | $79,900-7%$56/sqft |
Source: You're Special Realty #20682 Report a problem | ||
| 11/8/2011 | Listing removed | $85,900$60/sqft |
Source: You're Special Realty #19251 Report a problem | ||
| 10/15/2011 | Price change | $85,900-4.4%$60/sqft |
Source: You're Special Realty #19251 Report a problem | ||
| 7/29/2011 | Price change | $89,900-10%$62/sqft |
Source: You're Special Realty #19251 Report a problem | ||
| 6/11/2011 | Price change | $99,900-7.4%$69/sqft |
Source: You're Special Realty #19251 Report a problem | ||
| 4/17/2011 | Listed for sale | $107,900$75/sqft |
Source: You're Special Realty #19251 Report a problem | ||
Public tax history
| Year | Property taxes | Tax assessment |
|---|---|---|
| 2025 | $1,934 -7.3% | $167,800 +8.4% |
| 2024 | $2,086 +21% | $154,800 |
| 2023 | $1,724 +1.2% | $154,800 +36.4% |
| 2022 | $1,704 +3.1% | $113,500 |
| 2021 | $1,652 -11.8% | $113,500 +8.5% |
| 2020 | $1,874 +4.4% | $104,600 |
| 2019 | $1,795 +28.9% | $104,600 +7.9% |
| 2018 | $1,393 -12.4% | $96,900 +27.2% |
| 2017 | $1,590 +40% | $76,200 |
| 2016 | $1,136 +0.9% | $76,200 |
| 2015 | $1,126 | $76,200 -5.8% |
| 2014 | $1,126 +11% | $80,900 |
| 2013 | $1,014 -12.3% | -- |
| 2012 | $1,156 +1.2% | -- |
| 2011 | $1,142 -4.7% | -- |
| 2010 | $1,198 +15% | -- |
| 2009 | $1,042 +3.4% | -- |
| 2008 | $1,008 +3.1% | -- |
| 2005 | $978 | -- |
Find assessor info on the county website
Monthly payment
Est. payment
Payment breakdown
Explore the cost of this home by adjusting the details. Changes won't be saved.Climate risks
Neighborhood: 50659
Nearby schools
Schools provided by the listing agent
- Elementary: New Hampton
- Middle: New Hampton
- High: New Hampton
Source: Northeast Iowa Regional BOR as distributed by MLS GRID. This data may not be complete. We recommend contacting the local school district to confirm school assignments for this home.
Similar homes
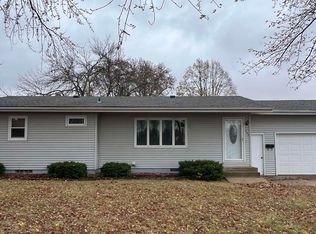
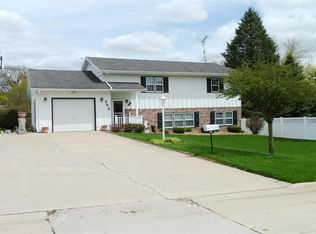
- $219,5003 bd2 ba1.4k sqft317 Lincoln St, New Hampton, IA 50659For Sale
 MLS ID #20264327, Melody King, Cedar Valley Property Solutions- New Hampton. Northeast Iowa Regional BOR as distributed by MLS GRID
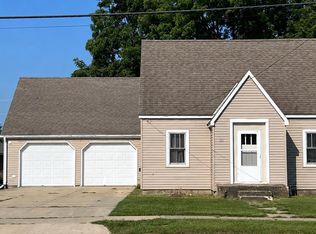
 - $184,5003 bd1 ba1k sqft319 S Linn Ave, New Hampton, IA 50659For Sale
 MLS ID #20264179, Melody King, Cedar Valley Property Solutions- New Hampton. Northeast Iowa Regional BOR as distributed by MLS GRID
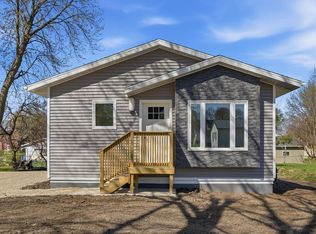
 - $214,9003 bd2 ba1.2k sqft341 S Chestnut Ave, New Hampton, IA 50659For Sale
 MLS ID #20261703, Joanne Heying, Epique Realty. Northeast Iowa Regional BOR as distributed by MLS GRID
 - $185,0003 bd1 ba1.7k sqft111 N Walnut Ave, New Hampton, IA 50659For Sale
 MLS ID #20263510, Melody King, Cedar Valley Property Solutions- New Hampton. Northeast Iowa Regional BOR as distributed by MLS GRID
