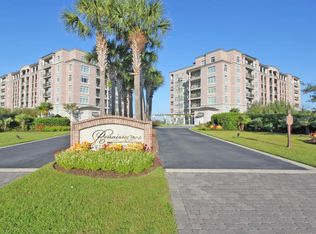
Opportunity knocks! Gorgeous luxury condo in the absolute best location with jaw-dropping views! The Renaissance on Charleston Harbor is the only true riverfront development in Mt. Pleasant. This amazing home underwent a tasteful renovation just a couple of years ago & is now better than new. Floor to ceiling windows frame the river and provide magnificent bridge views. There are three true bedrooms in this spacious, light-filled floor plan (sought after C plan), plus a keeping room off the gourmet kitchen with distant views of Shem Creek. Need a 4th or even 5th bedroom? There are guest suites in each of the two buildings that can be reserved for a nominal fee. How about two garage parking spaces and a 7' x 12' climate controlled private storage room? Click here for The resort amenities are second to none. State of the art fitness center and beautiful riverfront saltwater pool? Check! Controlled access building with key fobs, security cameras, multi-layered security codes and semi-private elevator opening into a private (lockable) vestibule? Yes! Plus a second elevator accessible from the kitchen for groceries. The Renaissance has it all and then some! Once you enter the south building, the preferred of the two 50 unit buildings, a sumptuous marble lobby leads to the guest elevator (also accessible from the garage level). The high speed elevator will whisk you to a welcoming private foyer with a secure interior door on the 5th floor. Entering the home, the sweeping panoramic views of the most iconic cable stayed bridge in North America are breath-taking. The environment is peaceful and serene outside on your two covered terraces. No expense or detail was spared in the recent renovation. Upgraded finishes include warm wide-plank floors recently installed through-out. This pristine, immaculately maintained home lends itself to either traditional or more modern furnishings. The finest finishes are casually sophisticated. The spectacular dining room has handsome wainscoting and a wall of rich cabinetry topped by a granite counter with glass display shelves above. The extensive three piece crown moulding continues through-out the home and ceilings are 10'. All eyes are drawn to the magnificent views of the water from the expansive windows, from the postcard-worthy sunsets to the compelling moon-rise over the bridge. Even cloudy days are mesmerizing. The living and dining areas are graciously sized. The living room fireplace with gas logs is comfortably captivating. The well-designed kitchen will delight any gourmet chef. Features include white cabinetry, granite counters, Sub-Zero refrigerator, Thermador wall oven, glass cook-top, built-in microwave, separate wine refrigerator and a center island. The second elevator from the garage opens into a vestibule off the kitchen for grocery day. The keeping room off the kitchen is currently used as a breakfast room, but would also make a nice den or office. Several artists live in the building due to the fantastic natural light. The sunny balcony off the keeping room is a great place for your herb garden. On nice days (most days here in paradise), throw open the doors for glorious cross ventilation and river breezes. The unbelievable master bedroom also features a fabulous wall of windows with superb views. The harbor-front covered balcony has tile floors and plenty of room for comfy furnishings. Take your front row seat to watch the nearby water taxi whisk your neighbors to a night out in downtown Charleston while you enjoy the lights on the bridge. This south building is perfectly oriented to catch an unobstructed sunset, but not the direct afternoon glare. There are remote controlled shades on the windows, but will you ever close them? The master suite has two generous custom-designed walk-in closets. The master bath was recently remodeled and has an abundance of storage, including a long vanity with two sinks, a private water closet, a deluxe soaking tub and separate tiled shower. The two roomy guest bedrooms are on the opposite end of the condominium, affording enhanced privacy. The larger guest bedroom has an en suite bath and walk-in closet. The smaller bedroom is currently used as a full-time home office since there are guest suites available elsewhere in the building. Both guest bedrooms have access to a covered terrace. The sunrise view over distant Shem Creek may be your favorite view. Enjoy a dramatic sunrise on one terrace overlooking lush landscaping and return for captivating sunset cocktails on the other! Don't skip touring the incredible in-house amenities offering a five-star lifestyle! You have already glimpsed the ultimate riverfront saltwater pool, but take a look up close at this exceptional masterpiece. Stroll through the surrounding terraced gardens which lead to the unparalleled River Walk. Relax and unwind with yoga after a workout in the first class fitness room. There is a lavish club room with a caterer's kitchen that can be reserved for parties. The river makes a stellar backdrop for entertaining. In each building, there is a nicely appointed library/card/meeting room. There are even designated dog walks (2 pet maximum). Gated garage parking is not assigned, but ample. Near the elevators, there is an assigned private climate controlled storage room, one of the largest. It happens to include a rare optional electrical outlet so you can bring your freezer or maybe a large wine cooler. A wealth of surrounding attractions include a public harbor-front golf course, so maybe you do need to bring that golf cart. You can store your sailboat or yacht at the nearby marina. Walk or ride your bike across the bridge or jog on the miles of sidewalks in both directions. Walk to the waterfront park and stroll along the pier where you can dawdle in a swing. Tour the Yorktown at Patriots Point and enjoy the future Bridgeside/Ferry Wharf development expected to include stylish shops and high end restaurants within walking distance. What a remarkable alternative to living downtown. The old adage location, location, location! describes the prime real estate in the heart of Mt Pleasant that is the Renaissance on Charleston Harbor. Historic Charleston is just 3.5 miles over the bridge (even closer by water taxi!), the airport is less than 14 miles (usually less than 20 minutes) and the beach at tony Sullivans Island is 6 short miles (about 10 minutes) away. Shopping is a dream with nearby Whole Foods and Trader Joes, not to mention the chic shopping and world class dining in historic Charleston. Mount Pleasant offers extensive dining, shopping and entertainment options as well, such as nearby movies. Outdoor entertainment options are endless. The monthly regime fee includes uncompromising exterior and common area maintenance and cleaning, building and common area insurance, but also onsite management, water and sewer, gas for fireplace, recently expanded cable TV package, high speed internet and wifi. Your only bill will be for electricity, seldom over $100 per month. You can plan carefree vacations knowing everything is being handled at home, but you will always enjoy coming home to the simplicity and convenience here at the Renaissance where the living is easy! Claim this high style, low maintenance dream while you can. The best floor plans in this premium building on the higher floors do not last and this one is in like-new move-in ready condition with numerous top of the line upgrades. Those with luxury tastes and expectations will not be disappointed. Please note that all bridge and view photos were taken from this condominium.
This property is off market, which means it's not currently listed for sale or rent on Zillow. This may be different from what's available on other websites or public sources.