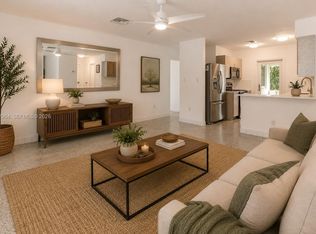
Whether you're looking for a place to call home, an opportunity to generate rental income, or a flexible space for extended family, this property offers exceptional versatility. Featuring a 3-bedroom, 1-bathroom main home plus a separate 1-bedroom, 1-bathroom apartment with its own private entrance, dedicated parking, and full-size appliances, including a washer and dryer. The apartment is ideal for generating rental income, accommodating extended family, or creating a private in-law suite, offering multiple possibilities for homeowners and investors alike. The home has been thoughtfully updated with a new roof, including the flat roof, installed in 2025, and complete soffits with integrated dimmable lighting added in 2026. Freshly painted inside and out, the property also features new LVP flooring and baseboards, updated bathroom tile, and a new vanity. 2024 appliances and ceiling fans, along with a separate laundry room in the main home. The 2026 geothermal HVAC system with pump offers an energy-efficient alternative to traditional systems, while 2024 mini-split units provide additional comfort and flexibility. Additional features include hurricane-impact garage door protection, vinyl fencing, a gas water heater, and a gas stove. Enjoy the freshly landscaped front and backyard, along with a 2026 outdoor bar and refrigerator—perfect for entertaining and enjoying the South Florida lifestyle. Conveniently located just minutes from the beach and close to Dania Pointe and Fort Lauderdale-Hollywood International Airport, with easy access to both Hollywood and Fort Lauderdale beaches. Situated in an evolving neighborhood undergoing ongoing investment and revitalization, this property offers an excellent opportunity to own in an area with strong growth potential. Combining income potential, extensive recent updates, and a prime South Florida location, this property is an excellent opportunity for homeowners and investors alike.
Accepting backups
Price cut: $11K (9/22)
$598,000
254 SW 6th Street, Dania Beach, FL 33004
3beds
1,721sqft
Single Family Residence
Built in 1954
7,752 Square Feet Lot
$-- Zestimate®
$347/sqft
$-- HOA
What's special
Hurricane-impact garage door protectionVinyl fencing
- 75 days
- 300
- 16
Zillow last checked:
Listing updated:
Listed by:
Rosalie Ansara 561-400-5853,
LoKation
Source: BeachesMLS,MLS#: B26055841 Originating MLS: BeachesMLS
Originating MLS: BeachesMLSFacts & features
Interior
Bedrooms & bathrooms
- Bedrooms: 3
- Bathrooms: 2
- Full bathrooms: 2
- Main level bathrooms: 2
- Main level bedrooms: 3
Primary bedroom
- Level: First
- Area: 15165
- Dimensions: 15 X 1011
Primary bedroom
- Level: First
- Area: 15165
- Dimensions: 15 X 1011
Primary bedroom
- Level: First
- Area: 15165
- Dimensions: 15 X 1011
Primary bedroom
- Level: First
- Area: 15165
- Dimensions: 15 X 1011
Primary bedroom
- Level: First
- Area: 15165
- Dimensions: 15 X 1011
Primary bedroom
- Level: First
- Area: 15165
- Dimensions: 15 X 1011
Primary bedroom
- Level: First
- Area: 15165
- Dimensions: 15 X 1011
Primary bedroom
- Level: First
- Area: 15165
- Dimensions: 15 X 1011
Primary bedroom
- Level: First
- Area: 15165
- Dimensions: 15 X 1011
Primary bedroom
- Level: First
- Area: 15165
- Dimensions: 15 X 1011
Primary bedroom
- Level: First
- Area: 15165
- Dimensions: 15 X 1011
Primary bedroom
- Level: First
- Area: 15165
- Dimensions: 15 X 1011
Primary bedroom
- Level: First
- Area: 15165
- Dimensions: 15 X 1011
Primary bedroom
- Level: First
- Area: 15165
- Dimensions: 15 X 1011
Primary bedroom
- Level: First
- Area: 15165
- Dimensions: 15 X 1011
Primary bedroom
- Level: First
- Area: 15165
- Dimensions: 15 X 1011
Primary bedroom
- Level: First
- Area: 15165
- Dimensions: 15 X 1011
Primary bedroom
- Level: First
- Area: 15165
- Dimensions: 15 X 1011
Primary bedroom
- Level: First
- Area: 15165
- Dimensions: 15 X 1011
Primary bedroom
- Level: First
- Area: 15165
- Dimensions: 15 X 1011
Primary bedroom
- Level: First
- Area: 15165
- Dimensions: 15 X 1011
Primary bedroom
- Level: First
- Area: 15165
- Dimensions: 15 X 1011
Primary bedroom
- Level: First
- Area: 15165
- Dimensions: 15 X 1011
Kitchen
- Level: First
- Area: 91.14
- Dimensions: 9.8 X 9.3
Kitchen
- Level: First
- Area: 91.14
- Dimensions: 9.8 X 9.3
Kitchen
- Level: First
- Area: 91.14
- Dimensions: 9.8 X 9.3
Kitchen
- Level: First
- Area: 91.14
- Dimensions: 9.8 X 9.3
Kitchen
- Level: First
- Area: 91.14
- Dimensions: 9.8 X 9.3
Kitchen
- Level: First
- Area: 91.14
- Dimensions: 9.8 X 9.3
Kitchen
- Level: First
- Area: 91.14
- Dimensions: 9.8 X 9.3
Kitchen
- Level: First
- Area: 91.14
- Dimensions: 9.8 X 9.3
Kitchen
- Level: First
- Area: 91.14
- Dimensions: 9.8 X 9.3
Kitchen
- Level: First
- Area: 91.14
- Dimensions: 9.8 X 9.3
Kitchen
- Level: First
- Area: 91.14
- Dimensions: 9.8 X 9.3
Kitchen
- Level: First
- Area: 91.14
- Dimensions: 9.8 X 9.3
Kitchen
- Level: First
- Area: 91.14
- Dimensions: 9.8 X 9.3
Kitchen
- Level: First
- Area: 91.14
- Dimensions: 9.8 X 9.3
Kitchen
- Level: First
- Area: 91.14
- Dimensions: 9.8 X 9.3
Kitchen
- Level: First
- Area: 91.14
- Dimensions: 9.8 X 9.3
Kitchen
- Level: First
- Area: 91.14
- Dimensions: 9.8 X 9.3
Kitchen
- Level: First
- Area: 91.14
- Dimensions: 9.8 X 9.3
Kitchen
- Level: First
- Area: 91.14
- Dimensions: 9.8 X 9.3
Kitchen
- Level: First
- Area: 91.14
- Dimensions: 9.8 X 9.3
Kitchen
- Level: First
- Area: 91.14
- Dimensions: 9.8 X 9.3
Kitchen
- Level: First
- Area: 91.14
- Dimensions: 9.8 X 9.3
Kitchen
- Level: First
- Area: 91.14
- Dimensions: 9.8 X 9.3
Living room
- Level: First
- Area: 43491
- Dimensions: 133 X 327
Living room
- Level: First
- Area: 43491
- Dimensions: 133 X 327
Living room
- Level: First
- Area: 43491
- Dimensions: 133 X 327
Living room
- Level: First
- Area: 43491
- Dimensions: 133 X 327
Living room
- Level: First
- Area: 43491
- Dimensions: 133 X 327
Living room
- Level: First
- Area: 43491
- Dimensions: 133 X 327
Living room
- Level: First
- Area: 43491
- Dimensions: 133 X 327
Living room
- Level: First
- Area: 43491
- Dimensions: 133 X 327
Living room
- Level: First
- Area: 43491
- Dimensions: 133 X 327
Living room
- Level: First
- Area: 43491
- Dimensions: 133 X 327
Living room
- Level: First
- Area: 43491
- Dimensions: 133 X 327
Living room
- Level: First
- Area: 43491
- Dimensions: 133 X 327
Living room
- Level: First
- Area: 43491
- Dimensions: 133 X 327
Living room
- Level: First
- Area: 43491
- Dimensions: 133 X 327
Living room
- Level: First
- Area: 43491
- Dimensions: 133 X 327
Living room
- Level: First
- Area: 43491
- Dimensions: 133 X 327
Living room
- Level: First
- Area: 43491
- Dimensions: 133 X 327
Living room
- Level: First
- Area: 43491
- Dimensions: 133 X 327
Living room
- Level: First
- Area: 43491
- Dimensions: 133 X 327
Living room
- Level: First
- Area: 43491
- Dimensions: 133 X 327
Living room
- Level: First
- Area: 43491
- Dimensions: 133 X 327
Living room
- Level: First
- Area: 43491
- Dimensions: 133 X 327
Living room
- Level: First
- Area: 43491
- Dimensions: 133 X 327
Heating
- None
Cooling
- Central Air, Ceiling Fan(s)
Appliances
- Included: Cooktop, Dryer, Dishwasher, Electric Cooktop, Freezer, Disposal, Gas Range, Gas Water Heater, Ice Maker, Microwave, Water Heater, Washer
Features
- Bedroom on Main Level, Living/Dining Room, Main Level Primary, Split Bedrooms
- Flooring: Tile, Vinyl
- Doors: French Doors
- Has fireplace: Yes
- Fireplace features: Decorative
Interior area
- Total structure area: 1,961
- Total interior livable area: 1,721 sqft
Video & virtual tour
Property
Parking
- Total spaces: 4
- Parking features: Attached, Concrete, Garage
- Attached garage spaces: 1
Accessibility
- Accessibility features: None
Features
- Levels: One
- Stories: 1
- Entry location: First Floor Entry
- Patio & porch: Patio
- Exterior features: Outdoor Living Area
- Fencing: Fenced,Vinyl
- Has view: Yes
- View description: Garden
- Waterfront features: None
Lot
- Size: 7,752 Square Feet
- Features: Landscaped, < 1/4 Acre
Details
- Parcel number: 514203050150
- Zoning: NBHD-RES
- Special conditions: Standard
Construction
Type & style
- Home type: SingleFamily
- Property subtype: Single Family Residence
Materials
- Concrete, Stucco
- Roof: Shingle
Condition
- Resale
- New construction: No
- Year built: 1954
Utilities & green energy
- Sewer: Public Sewer
- Water: Public
- Utilities for property: Electricity Available, Natural Gas Available, Sewer Available, Water Connected
Green energy
- Energy efficient items: HVAC
Community & HOA
Community
- Subdivision: DANIA HEIGHTS ADD
HOA
- Has HOA: No
Location
- Region: Dania Beach
Financial & listing details
- Price per square foot: $347/sqft
- Tax assessed value: $515,170
- Annual tax amount: $9,811
- Date on market: 7/23/2026
- Cumulative days on market: 60 days
- Listing terms: Cash,Conventional,FHA,VA Loan
- Electric utility on property: Yes
Estimated market value
Not available
Estimated sales range
Not available
Not available
Price history
| Date | Event | Price |
|---|---|---|
| 9/22/2026 | Price change | $598,000-1.8%$347/sqft |
Source:  BeachesMLS #B26055841 Report a problem BeachesMLS #B26055841 Report a problem | ||
| 8/31/2026 | Price change | $609,000-3.2%$354/sqft |
Source: BeachesMLS #B26055841 Report a problem | ||
| 7/23/2026 | Listed for sale | $629,000+19.8%$365/sqft |
Source: BeachesMLS #B26055841 Report a problem | ||
| 4/8/2026 | Listing removed | $2,800$2/sqft |
Source: Zillow Rentals Report a problem | ||
| 3/2/2026 | Listed for rent | $2,800$2/sqft |
Source: Zillow Rentals Report a problem | ||
| 11/7/2025 | Listing removed | $2,800$2/sqft |
Source: Zillow Rentals Report a problem | ||
| 10/22/2025 | Listed for rent | $2,800-5.1%$2/sqft |
Source: Zillow Rentals Report a problem | ||
| 9/1/2024 | Listing removed | $2,950$2/sqft |
Source: Zillow Rentals Report a problem | ||
| 9/1/2024 | Price change | $2,950-1.7%$2/sqft |
Source: Zillow Rentals Report a problem | ||
| 8/27/2024 | Price change | $3,000-6.3%$2/sqft |
Source: Zillow Rentals Report a problem | ||
| 8/7/2024 | Listed for rent | $3,200$2/sqft |
Source: Zillow Rentals Report a problem | ||
| 10/2/2023 | Sold | $525,000-3.7%$305/sqft |
Source:  MIAMI #A11419921 Report a problem MIAMI #A11419921 Report a problem | ||
| 8/20/2023 | Contingent | $545,000$317/sqft |
Source: MIAMI #A11419921 Report a problem | ||
| 7/15/2023 | Listed for sale | $545,000+581.3%$317/sqft |
Source: MIAMI #A11419921 Report a problem | ||
| 6/10/2010 | Sold | $80,000-5.8%$46/sqft |
Source: Public Record Report a problem | ||
| 5/3/2010 | Price change | $84,900$49/sqft |
Source: foreclosure.com Report a problem | ||
| 5/2/2010 | Listed for sale | -- |
Source: foreclosure.com Report a problem | ||
Public tax history
| Year | Property taxes | Tax assessment |
|---|---|---|
| 2025 | $9,811 +1% | $515,170 +9.3% |
| 2024 | $9,718 +494.9% | $471,230 +419.3% |
| 2023 | $1,633 +3.7% | $90,740 +3% |
| 2022 | $1,575 +1.3% | $88,100 +3% |
| 2021 | $1,554 +4.8% | $85,540 +1.4% |
| 2020 | $1,482 +1.6% | $84,360 +0.6% |
| 2019 | $1,459 | $83,890 +1.9% |
| 2018 | $1,459 +4% | $82,330 +2.1% |
| 2017 | $1,403 +2.5% | $80,640 +2.1% |
| 2016 | $1,369 +3% | $78,990 +0.7% |
| 2015 | $1,330 +7.7% | $78,450 +0.8% |
| 2014 | $1,235 | $77,830 +1.5% |
| 2013 | $1,235 -26% | $76,680 -5.1% |
| 2012 | $1,668 -10.1% | $80,810 -10.1% |
| 2011 | $1,856 -38.4% | $89,910 -9.9% |
| 2010 | $3,015 +90.8% | $99,830 +25.2% |
| 2009 | $1,580 +73.8% | $79,750 +0.1% |
| 2008 | $909 | $79,680 |
Find assessor info on the county website
Monthly payment
Est. payment
Payment breakdown
Explore the cost of this home by adjusting the details. Changes won't be saved.Climate risks
Neighborhood: 33004
Nearby schools
Schools provided by the listing agent
- Elementary: Dania
- Middle: Olsen
- High: South Broward
Source: BeachesMLS. This data may not be complete. We recommend contacting the local school district to confirm school assignments for this home.


Similar homes
- $549,0003 bd2 ba1k sqftRoyal Palm Vista, Dania, FL 33004For Sale
 MLS ID #A12082964, Alejandro Bruno, RE/MAX 5 Star Realty. MIAMI
 - $629,0006 bd2 ba2.1k sqftRiverland Village Sec 1-R, Fort Lauderdale, FL 33312For Sale
 MLS ID #A12100931, Aaron Gross, Realty Hub. MIAMI
 - $450,0003 bd2 ba1.2k sqft2649 Johnson Street, Hollywood, FL 33020For Sale

 MLS ID #B26083619, Dayana Sanchez, La Rosa Realty Beaches LLC. BeachesMLS
 - $525,0003 bd2 ba1.4k sqft7541 HOPE Street, Hollywood, FL 33024For Sale
 MLS ID #B26083742, Claudio J Berki, Charles Rutenberg Realty FTL. BeachesMLS
 - $575,0003 bd1 ba1.2k sqft716 SW 19th Street, Fort Lauderdale, FL 33315For SaleMLS ID #B26064841, Christine M Axel, M E G Realty Inc. BeachesMLS
- $649,0003 bd4 ba1.4k sqftGulfstream Estates, Hallandale Beach, FL 33009For SaleMLS ID #A12085017, Matthew McMillan, Coldwell Banker Realty. MIAMI
- $490,0002 bd2 ba1k sqft800 N 59th Avenue #1-2, Hollywood, FL 33021For SaleMLS ID #B26083430, Jennifer Gallaudet, Keller Williams Realty Consult. BeachesMLS
- $510,0003 bd2 ba1.2k sqft4641 SW 25TH Terrace, Dania Beach, FL 33312For SaleMLS ID #B26069642, Charli Miro, Coldwell Banker. BeachesMLS
- $629,8003 bd3 ba2.1k sqft1431 S Ocean Boulevard #87, Lauderdale By The Sea, FL 33062For SaleMLS ID #F10546649, Mariane Tamaz, Coldwell Banker Realty. BeachesMLS
- $525,0003 bd2 ba1.3k sqft6340 Liberty Street, Hollywood, FL 33024For SaleMLS ID #B26073055, Ben Z Stern, Realty Wholesalers Inc. BeachesMLS
- $600,0002 bd2 ba1.4k sqft1560 NE 32ND Street, Oakland Park, FL 33334For SaleMLS ID #B26055341, Shannon Yiznitsky, Element Real Estate Group. BeachesMLS
- $547,0003 bd2 ba1.3k sqft1234 NW 7th Avenue, Fort Lauderdale, FL 33311For SaleMLS ID #B26062149, Paola Celeste Bernasconi, Luxury One Realty. BeachesMLS
- $615,0003 bd3 ba1.2k sqft699 NE 40TH Street, Oakland Park, FL 33334For SaleMLS ID #B26064779, Andrew Verdi, Coldwell Banker Realty. BeachesMLS
- $670,0003 bd2 ba1.5k sqft5311 Pierce Street, Hollywood, FL 33021For SaleMLS ID #F10553897, Mauricio Aristizabal, Weston International Realty. BeachesMLS
- $650,0004 bd2 ba1.2k sqft28 NE 165th Street, Miami, FL 33162For SaleMLS ID #B26081248, Darline Lorfils, Lifestyle International Realty. BeachesMLS
- $625,0003 bd2 ba1.5k sqft10627 NW 7TH Street, Pembroke Pines, FL 33026For SaleMLS ID #B26070269, Nancy Frey, Compass Florida LLC. BeachesMLS
- $699,0003 bd2 ba1.3k sqft2824 NW 6th Avenue, Wilton Manors, FL 33311For SaleMLS ID #B26006579, John M Bray, Fisher Bray Real Estate. BeachesMLS
- $577,0003 bd2 ba1.5k sqft446 NW 119TH Street, Miami, FL 33168For SaleMLS ID #B26069244, Malka Douek, Beachfront Realty Inc. BeachesMLS
- $665,0003 bd3 ba1.5k sqft2620 Harding Street, Hollywood, FL 33020For SaleMLS ID #B26033099, Alexis N Tinsley, Aqua Realty Services. BeachesMLS
- $499,9003 bd2 ba978 sqft2517 Rodman Street, Hollywood, FL 33020For SaleMLS ID #B26068161, Leonardo Alvarenga Jr, Keller Williams Realty Service. BeachesMLS
