Skip main navigation
Pending
  • Price cut: $5K (6/15)
    $345,000

    254 Saint George Dr, Fairfield Glade, TN 38558

    3beds
    1,657sqft
    : 
    Loading
    Get pre-qualified
    Single Family Residence
    Built in 1997
    0.48 Acres Lot
    $-- Zestimate®
    $208/sqft
    $137/mo HOA

    What's special

    Gas log fireplaceIsland on wheelsGreat curb appealOversized garageLarge open area behind
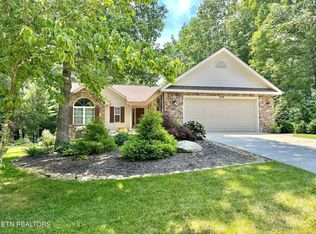
    Beautiful home with great curb appeal, almost 1/2 acre lot and large open area behind too! Just a short walk to St. George Lake, which is the 2nd largest lake in Fairfield Glade. Great room has cathedral ceiling, gas log fireplace and two solar tubes letting in lots of natural light. Popular split bedroom floor plan allows for privacy galore. Large formal dining room has double windows on the back yard side and a passthrough window to the kitchen as well as a doorway. Kitchen has lots of cabinets, an island on wheels and a lovely eating area ending in a large bay window overlooking the side yard. Also has a sliding glass door leading to a screen room that leads to open deck across the back of the house. Back yard has a storage shed to help out as a workshop or just additional storage. Owners suite has a window looking out the front of the home and patio. The suite has its own bath with step in shower and a walk in closet! The large entranceway has a closet and a pocket door to a laundry room and then to the oversized garage. Current owner removed the old popcorn ceilings, repainted in the past year, added an invisible electronic dog fence and screened in a portion of the back deck. They are leaving the washer and dryer for new owners to enjoy! Curtains do not convey. Buyer to verify all information before making an informed offer. Fairfield Glade charges a $6,000 amenity fee to buyer at closing.
    111 days
    |
    114
    |
    2
    |

    Zillow last checked:

    Listing updated:

    Listed by:

    Shirley M King,

    Atlas Real Estate 931-287-2855

    Source: East Tennessee Realtors,MLS#: 1334605MLS Logo

      Facts & features

      Interior

      Bedrooms & bathrooms
      • Bedrooms: 3
      • Bathrooms: 2
      • Full bathrooms: 2
      Heating
      • Forced Air, Heat Pump, Propane, Electric
      Cooling
      • Central Air, Ceiling Fan(s)
      Appliances
      • Included: Dishwasher, Disposal, Dryer, Range, Refrigerator, Self Cleaning Oven, Washer
      Features
      • Walk-In Closet(s), Cathedral Ceiling(s), Kitchen Island, Pantry, Eat-in Kitchen
      • Flooring: Laminate, Vinyl
      • Windows: Windows - Vinyl
      • Basement: Crawl Space,Unfinished
      • Number of fireplaces: 1
      • Fireplace features: Brick, Gas Log
      Interior area
      • Total structure area: 1,657
      • Total interior livable area: 1,657 sqft

      Property

      Parking
      • Total spaces: 2
      • Parking features: Garage Door Opener, Attached, Main Level
      • Attached garage spaces: 2
      Features
      • Has view: Yes
      • View description: Country Setting, Trees/Woods
      Lot
      • Size: 0.48 Acres
      • Dimensions: 100.19 x 210.95 irr
      • Features: Wooded, Near Golf Course, Level
      Details
      • Additional structures: Storage
      • Parcel number: 089E F 036.03

      Construction

      Type & style
      • Home type: SingleFamily
      • Architectural style: Traditional
      • Property subtype: Single Family Residence
      Materials
      • Vinyl Siding, Block, Frame
      Condition
      • Year built: 1997

      Utilities & green energy

      • Sewer: Public Sewer
      • Water: Public

      Community & HOA

      Community
      • Security: Smoke Detector(s)
      • Subdivision: St George
      HOA
      • Has HOA: Yes
      • Amenities included: Golf Course, Playground, Recreation Facilities, Security
      • Services included: Fire Protection, Trash, Sewer, Security, Some Amenities
      • HOA fee: $137 monthly
      Location
      • Region: Fairfield Glade

      Financial & listing details

      • Price per square foot: $208/sqft
      • Tax assessed value: $199,500
      • Annual tax amount: $566
      • Date on market: 3/30/2026

        Estimated market value

        Not available

        Estimated sales range

        Not available

        Not available

        Price history

        DateEventPrice
        6/23/2026Pending sale$345,000$208/sqft
        Source: East Tennessee Realtors #1334605 Report a problem
        6/15/2026Price change$345,000-1.4%$208/sqft
        Source: East Tennessee Realtors #1334605 Report a problem
        5/6/2026Price change$350,000-6.7%$211/sqft
        Source: East Tennessee Realtors #1334605 Report a problem
        3/30/2026Listed for sale$375,000+9.6%$226/sqft
        Source: East Tennessee Realtors #1334605 Report a problem
        4/12/2025Listing removed$1,850$1/sqft
        Source: Zillow Rentals Report a problem
        3/30/2025Price change$1,850-7.5%$1/sqft
        Source: Zillow Rentals Report a problem
        3/23/2025Listed for rent$2,000$1/sqft
        Source: Zillow Rentals Report a problem
        5/2/2023Sold$342,000-2%$206/sqft
        Source: East Tennessee Realtors #1221510 Report a problem
        4/1/2023Pending sale$349,000$211/sqft
        Source: East Tennessee Realtors #1221510 Report a problem
        3/22/2023Listed for sale$349,000+156.6%$211/sqft
        Source: East Tennessee Realtors #1221510 Report a problem
        8/24/2018Sold$136,000+15.3%$82/sqft
        Source: East Tennessee Realtors #1047114 Report a problem
        7/19/2018Pending sale$118,000$71/sqft
        Source: The Property Shoppe #1047114 Report a problem
        7/19/2018Listed for sale$118,000-7.5%$71/sqft
        Source: The Property Shoppe #1047114 Report a problem
        6/6/2018Sold$127,500$77/sqft
        Source: Public Record Report a problem

        Public tax history

        YearProperty taxesTax assessment
        2025$566 $49,875
        2024$566 $49,875
        2023$566 $49,875
        2022$566 +11.5%$49,875 +53.8%
        2021$508 $32,425
        2020$508 $32,425
        2019$508 $32,425
        2018$508 -0.1%$32,425
        2017$508 $32,425 -2.6%
        2016$508 +1.9%$33,275
        2015$498 -0.7%$33,275 -0.7%
        2014$502 $33,518
        2013$502 -0.2%$33,518
        2012$503 $33,518
        2011-- $33,518 -12.6%
        2010$547 +7.1%$38,363
        2009$510 +7.3%$38,363
        2008$476 $38,363
        2007$476 -24.4%$38,363
        2006$629 +32.6%$38,363 +32.6%
        2005$474 $28,924
        2004$474 +13.9%$28,924
        2002$417 $28,924
        2001-- $28,924 -70.6%
        2000-- $98,494
        Find assessor info on the county website

        Monthly payment

        Est. payment

        Payment breakdown

        Explore the cost of this home by adjusting the details. Changes won't be saved.
        All calculations are estimates and provided by Zillow, Inc. for informational purposes only. Actual amounts may vary.
        HOA fees may include property taxes on listings classified as Co-Ops. Contact the listing agent and/or owner for fee details.
        Mortgage interest rates are dependent on a number of factors, including credit score, down payment, and repayment length. Interest rate data provided by Zillow Group Marketplace, Inc. as of 1/1/1970 from various mortgage lenders with which we have lead or other similar arrangements; the Estimated Payment is an average of those rates.
        See how much you could borrow to make a competitive offer.

        Climate risks

        Neighborhood: 38558

        Getting around

        0 / 100
        Car-Dependent

        Nearby schools

        GreatSchools rating
        Schools provided by the listing agent
        • Elementary: Crab Orchard
        • Middle: Crab Orchard
        • High: Stone Memorial

        Source: East Tennessee Realtors. This data may not be complete. We recommend contacting the local school district to confirm school assignments for this home.

        A local agent can set up tours, give advice and negotiate with sellers.

        Browse local experts

        Similar homes