Short Term Rental Multifamily Income Producing HPR For Sale. Stunning Brand NEW 2025 Construction, 3 Story Architectural Designed property located in the Short Term Accommodations Overlay District. This stunning newly finished property is nestled within the highly sought after STR Accommodations Overlay District. This current South of France inspired design is constructed by Cozy Development! Built with the highest quality, this property offers luxury finishes with modern furnishings which will easily captivate your prospective STR guests! Subsidize the purchase for an enormous financial benefit. This home offers Juliet balconies with state of the art stucco finishes and features a rooftop terrace!Offering walkability to some of the best restaurants and cafes, you will be within a five-minute walk to King Street, the epi- center of nightlife in Charleston. You'll have easy access to places like Prohibition, Bourbon N' Bubbles, Felix, La Cave, Chubby Fish, Uptown Social and so many more restaurants, making it highly desirable for STR guests. The property features five bedrooms with each having ensuite bathrooms to accommo- date your guests. The kitchen is the focal point of every home, which is why the kitchen boasts upgraded appliances, custom cabinets, and quartz/quartzite countertops with luxury hand molded backsplash and open shelving. Other features throughout the unit included a zero degree walk in tiled shower with an illuminated shower niche, and wood floors throughout. Outside you'll be able to enjoy the perfect picturesque Charleston evening from the rooftop terrace. This property is modern and virtually maintenance free! This property is new construction and will be fully compliant for STR. The property will be licensed upon completion and operating upon renovations being completed. Financial projections completed by a third party service are available upon request.
Closed
$2,275,000
254 Saint Philip St #B, Charleston, SC 29403
5beds
2,175sqft
Single Family Residence
Built in 2025
3,920 Square Feet Lot
$2,289,500 Zestimate®
$1,046/sqft
$7,109 Estimated rent
Home value
$2,289,500
$2.13M - $2.45M
$7,109/mo
Zestimate® history
Owner options
List your home for rent
$7,109/mo
Rent Zestimate®
Find your next renter with Zillow Rental Manager. Plus, with online applications, you can quickly screen prospective tenants – for free.
$7,109/mo
Rent Zestimate®
Refinance and save
$10,244/mo
Est. payment
Refinancing to a lower rate could help reduce your monthly payments and save thousands over the life of the loan.
$10,244/mo
Est. payment
Explore your selling options
Work with a Zillow partner agent
Leverage their expertise and Zillow's premium Showcase listings to get your home seen by more buyers.
Get startedList with your own agent
Get your home in front of millions of buyers by listing it on Zillow.
Learn how to do itSell it yourself
Take full control of how buyers see your home on Zillow by listing For Sale by Owner (FSBO).
List your homeWhat's special
Luxury hand molded backsplashJuliet balconiesUpgraded appliancesRooftop terraceCustom cabinets
Zillow last checked:
Listing updated:
Listed by:
Coldwell Banker Comm/Atlantic Int'l
Bought with:
Coldwell Banker Comm/Atlantic Int'l
Source: CTMLS,MLS#: 25003993
Facts & features
Interior
Bedrooms & bathrooms
- Bedrooms: 5
- Bathrooms: 5
- Full bathrooms: 5
Rooms
- Room types: Living/Dining Combo, Eat-In-Kitchen, Laundry, Other (Use Remarks)
Heating
- Central
Cooling
- Central Air
Appliances
- Laundry: Washer Hookup, Laundry Room
Features
- Ceiling - Smooth, High Ceilings, Kitchen Island, Eat-in Kitchen, Other
- Flooring: Ceramic Tile, Wood
- Windows: Window Treatments
- Has fireplace: No
Interior area
- Total structure area: 2,175
- Total interior livable area: 2,175 sqft
Property
Parking
- Parking features: Off Street
Features
- Levels: Three Or More
- Stories: 3
- Patio & porch: Patio
- Exterior features: Balcony
Lot
- Size: 3,920 Square Feet
- Features: Cul-De-Sac, Level
Details
- Additional structures: Other
Construction
Type & style
- Home type: SingleFamily
- Architectural style: Condo Regime,Traditional
- Property subtype: Single Family Residence
Materials
- Stucco
- Foundation: Raised, Slab
- Roof: Architectural
Condition
- New construction: Yes
- Year built: 2025
Utilities & green energy
- Sewer: Public Sewer
- Water: Public
- Utilities for property: Charleston Water Service, Dominion Energy
Community & HOA
Community
- Subdivision: Cannonborough-Elliotborough
Location
- Region: Charleston
Financial & listing details
- Price per square foot: $1,046/sqft
- Date on market: 2/14/2025
- Listing terms: Any,Cash,Conventional
Price history
| Date | Event | Price |
|---|---|---|
| 4/2/2025 | Sold | $2,275,000$1,046/sqft |
Source:  CTMLS #25003993 Report a problem CTMLS #25003993 Report a problem | ||
| 3/22/2025 | Pending sale | $2,275,000$1,046/sqft |
Source: CTMLS #25003993 Report a problem | ||
| 2/25/2025 | Contingent | $2,275,000$1,046/sqft |
Source: CTMLS #25003993 Report a problem | ||
| 2/14/2025 | Listed for sale | $2,275,000+0%$1,046/sqft |
Source: CTMLS #25003993 Report a problem | ||
| 2/1/2025 | Listing removed | $2,274,998$1,046/sqft |
Source: CTMLS #24017231 Report a problem | ||
| 9/4/2024 | Price change | $2,274,9980%$1,046/sqft |
Source: CTMLS #24017231 Report a problem | ||
| 8/3/2024 | Price change | $2,274,9990%$1,046/sqft |
Source: CTMLS #24017231 Report a problem | ||
| 7/8/2024 | Listed for sale | $2,275,000$1,046/sqft |
Source: CTMLS #24017231 Report a problem | ||
Public tax history
Tax history is unavailable.
Neighborhood: Cannonborough/Elliottbororugh
Nearby homes
- $1,800,0005 bd5 ba1.6k sqft254 Saint Philip St APT A, Charleston, SC 29403Sold

- $1,275,0003 bd2 ba1.7k sqft254 Saint Philip St #A & B, Charleston, SC 29403Sold

- $608,7003 bd2 ba1.5k sqft254 Saint Philip St, Charleston, SC 29403Off Market
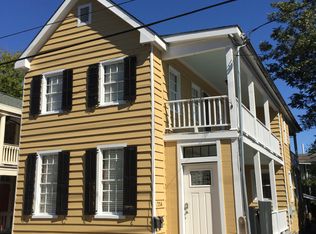
- $1,800,0005 bd5 ba1.6k sqft254 Saint Philip St, Charleston, SC 29403Sold
- $1,266,2004 bd4 ba2k sqft256 Saint Philip St, Charleston, SC 29403Off Market
- $979,1002 bd2 ba-- sqft256 Saint Philip St APT B, Charleston, SC 29403Off Market
- $665,6002 bd2 ba-- sqft256 Saint Philip St APT A, Charleston, SC 29403Off Market
- $1,300,0004 bd2 ba1.3k sqft258 Saint Philip St, Charleston, SC 29403Sold
Nearby schools
GreatSchools rating
- 2/10Mitchell Elementary SchoolGrades: PK-5Distance: 0.2 mi
- 7/10James Simons Montessori SchoolGrades: PK-8Distance: 0.5 mi
- 1/10Burke High SchoolGrades: 9-12Distance: 0.6 mi
Schools provided by the listing agent
- Elementary: Mitchell
- Middle: Simmons Pinckney
- High: Burke
Source: CTMLS. This data may not be complete. We recommend contacting the local school district to confirm school assignments for this home.
Get a cash offer in 3 minutes
Find out how much your home could sell for in as little as 3 minutes with a no-obligation cash offer.
Estimated market value
$2,289,500
Get a cash offer in 3 minutes
Find out how much your home could sell for in as little as 3 minutes with a no-obligation cash offer.
Estimated market value
$2,289,500
- South Carolina
- Charleston County
- Charleston
- 29403
- Cannonborough/Elliottbororugh
- 254 Saint Philip St Unit B
Nearby cities
Nearby neighborhoods
Nearby zip codes
Other Charleston Topics
