Welcome to this beautiful 3 bedroom colonial in the highly sought-after neighborhood of Stonegate. This home was built by Herschberger and offers quality craftmanship. The heart of the home offers a stunning two-story great room with a cozy fireplace, built in bookcase entertainment center and views to the wooded backyard. The fully applianced kitchen is a chef's dream featuring sleek granite countertops, stainless appliances plus an island. Adjacent to the kitchen is a lovely sunroom, a perfect place to enjoy your morning coffee. 9 foot celings on the main floor. For those special gatherings a formal dining room awaits. Lots of crown molding and arched doorways throughout the home. The spacious owner's suite is located on the first floor, providing privacy and comfort. The attached owner's bathroom has it all - dual sinks, a large soaking tub and a tiled shower. Additional highlights on the main floor include a first floor laundry and half bath. Upstairs are two generously sized bedrooms, a loft area and full bath. The loft is currently being used as an office. Basement is a bonus offering extra high ceilings and it is plumbed for a bathroom. The basement blank canvas is ready for your finishing ideas, whether it be a home theatre, gym or additional living space. 2+ car attached heated garage that offers space for lots for yard equipment. Irrigation system in front and backyard. This home is close to downtown Hudson, shopping and restaurants.
Closed
$510,000
254 Sapphire Ln, Streetsboro, OH 44241
3beds
2,505sqft
Single Family Residence
Built in 2007
0.5 Acres Lot
$545,200 Zestimate®
$204/sqft
$2,968 Estimated rent
Home value
$545,200
$453,000 - $660,000
$2,968/mo
Zestimate® history
Owner options
List your home for rent
$2,968/mo
Rent Zestimate®
Find your next renter with Zillow Rental Manager. Plus, with online applications, you can quickly screen prospective tenants – for free.
$2,968/mo
Rent Zestimate®
Refinance and save
$3,516/mo
Est. payment
Refinancing to a lower rate could help reduce your monthly payments and save thousands over the life of the loan.
$3,516/mo
Est. payment
Explore your selling options
Work with a Zillow partner agent
Leverage their expertise and Zillow's premium Showcase listings to get your home seen by more buyers.
Get startedList with your own agent
Get your home in front of millions of buyers by listing it on Zillow.
Learn how to do itSell it yourself
Take full control of how buyers see your home on Zillow by listing For Sale by Owner (FSBO).
List your homeWhat's special
Loft areaHalf bathFirst floor laundryIrrigation systemGenerously sized bedroomsStainless appliancesCrown molding
Zillow last checked:
Listing updated:
Listed by:
Susane Sampson susanesampson@howardhanna.com330-715-0719,
Howard Hanna
Bought with:
Emily J McLaughlin, 2003011897
Howard Hanna
Michelle S McQuade, 2013003551
Howard Hanna
Source: MLS Now,MLS#: 5109599Originating MLS: Akron Cleveland Association of REALTORS
Facts & features
Interior
Bedrooms & bathrooms
- Bedrooms: 3
- Bathrooms: 3
- Full bathrooms: 2
- 1/2 bathrooms: 1
- Main level bathrooms: 2
- Main level bedrooms: 1
Primary bedroom
- Description: Flooring: Carpet
- Level: First
- Dimensions: 18 x 15
Bedroom
- Description: Flooring: Carpet
- Level: Second
- Dimensions: 14 x 14
Bedroom
- Description: Flooring: Carpet
- Level: Second
- Dimensions: 16 x 13
Dining room
- Description: Flooring: Carpet
- Features: Tray Ceiling(s)
- Level: First
- Dimensions: 13 x 12
Eat in kitchen
- Description: Flooring: Luxury Vinyl Tile
- Level: First
- Dimensions: 13 x 10
Great room
- Description: Flooring: Carpet
- Features: Bookcases, Built-in Features, Fireplace, High Ceilings
- Level: First
- Length: 16
Kitchen
- Description: Flooring: Luxury Vinyl Tile
- Level: First
- Dimensions: 15 x 13
Laundry
- Description: Flooring: Luxury Vinyl Tile
- Level: First
- Dimensions: 10 x 5
Loft
- Description: Flooring: Carpet
- Level: Second
- Dimensions: 21 x 8
Sunroom
- Description: Flooring: Carpet
- Level: First
- Dimensions: 12 x 11
Heating
- Forced Air, Fireplace(s), Gas
Cooling
- Central Air
Appliances
- Included: Dryer, Dishwasher, Microwave, Range, Refrigerator, Water Softener, Washer
Features
- Bookcases, Crown Molding, Granite Counters, High Ceilings
- Basement: Full,Unfinished
- Number of fireplaces: 1
- Fireplace features: Gas Log, Great Room, Gas
Interior area
- Total structure area: 2,505
- Total interior livable area: 2,505 sqft
- Finished area above ground: 2,505
Property
Parking
- Parking features: Attached, Electricity, Garage, Garage Door Opener, Heated Garage, Garage Faces Side
- Attached garage spaces: 2
Accessibility
- Accessibility features: None
Features
- Levels: One and One Half
- Patio & porch: Deck
- Exterior features: Sprinkler/Irrigation
- Fencing: None
Lot
- Size: 0.5 Acres
- Dimensions: 100 x 218
Details
- Parcel number: 350521000066000
Construction
Type & style
- Home type: SingleFamily
- Architectural style: Colonial
- Property subtype: Single Family Residence
Materials
- Stone, Vinyl Siding
- Roof: Asphalt,Fiberglass
Condition
- Year built: 2007
Utilities & green energy
- Sewer: Public Sewer
- Water: Public
Community & HOA
Community
- Subdivision: Stonegate
HOA
- Has HOA: Yes
- HOA fee: $250 annually
- HOA name: Stonegate Land Association
Location
- Region: Streetsboro
Financial & listing details
- Price per square foot: $204/sqft
- Tax assessed value: $408,000
- Annual tax amount: $5,496
- Date on market: 3/28/2025
- Cumulative days on market: 10 days
- Listing agreement: Exclusive Right To Sell
- Listing terms: Cash,Conventional,FHA
Price history
| Date | Event | Price |
|---|---|---|
| 5/19/2025 | Sold | $510,000+2%$204/sqft |
Source: Public Record Report a problem | ||
| 4/15/2025 | Pending sale | $500,000$200/sqft |
Source: MLS Now #5109599 Report a problem | ||
| 4/13/2025 | Listed for sale | $500,000$200/sqft |
Source: MLS Now #5109599 Report a problem | ||
| 4/4/2025 | Pending sale | $500,000$200/sqft |
Source: MLS Now #5109599 Report a problem | ||
| 3/28/2025 | Listed for sale | $500,000+51.6%$200/sqft |
Source: MLS Now #5109599 Report a problem | ||
| 10/10/2017 | Listing removed | $329,900$132/sqft |
Source: Ohio Broker Direct #3908686 Report a problem | ||
| 8/10/2017 | Price change | $329,900-2.5%$132/sqft |
Source: Ohio Broker Direct #3908686 Report a problem | ||
| 7/26/2017 | Price change | $338,500-1.2%$135/sqft |
Source: Ohio Broker Direct #3908686 Report a problem | ||
| 6/1/2017 | Listed for sale | $342,500+12.7%$137/sqft |
Source: Ohio Broker Direct #3908686 Report a problem | ||
| 5/23/2013 | Sold | $304,000+1.7%$121/sqft |
Source:  MLS Now #3388222 Report a problem MLS Now #3388222 Report a problem | ||
| 4/11/2013 | Pending sale | $299,000$119/sqft |
Source: Stouffer Realty Inc #3388222 Report a problem | ||
| 3/3/2013 | Listed for sale | $299,000+245.7%$119/sqft |
Source: Stouffer Realty Inc #3386796 Report a problem | ||
| 6/4/2007 | Sold | $86,500$35/sqft |
Source: Public Record Report a problem | ||
Public tax history
| Year | Property taxes | Tax assessment |
|---|---|---|
| 2025 | $5,496 0% | $142,800 |
| 2024 | $5,496 +4.4% | $142,800 +25.8% |
| 2023 | $5,265 -0.5% | $113,470 |
| 2022 | $5,294 -0.4% | $113,470 |
| 2021 | $5,313 +1.5% | $113,470 +9.7% |
| 2020 | $5,235 -9.3% | $103,430 |
| 2019 | $5,772 +17.3% | $103,430 +4.3% |
| 2018 | $4,921 | $99,190 |
| 2017 | $4,921 -0.1% | $99,190 |
| 2016 | $4,924 -0.2% | $99,190 |
| 2015 | $4,932 -0.9% | $99,190 |
| 2014 | $4,975 +0.4% | $99,190 |
| 2013 | $4,954 +12% | $99,190 |
| 2012 | $4,423 -0.2% | $99,190 -3% |
| 2011 | $4,433 +0% | $102,240 |
| 2010 | $4,432 +1.8% | $102,240 |
| 2009 | $4,354 | $102,240 |
| 2008 | $4,354 | $102,240 |
Find assessor info on the county website
Neighborhood: 44241
Nearby homes
- $542,6005 bd4 ba4k sqft264 Sapphire Ln, Streetsboro, OH 44241Off Market
- $511,5003 bd3 ba2.4k sqft244 Sapphire Ln, Streetsboro, OH 44241Off Market
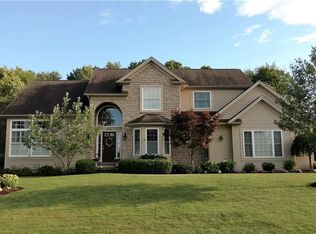
- $513,7004 bd2 ba3.4k sqft274 Sapphire Ln, Streetsboro, OH 44241Off Market
- $581,9004 bd2 ba1.6k sqft234 Sapphire Ln, Streetsboro, OH 44241Off Market
- $545,9004 bd2 ba2.4k sqft261 Victorridge Dr, Streetsboro, OH 44241Off Market
- $609,9004 bd3 ba3.3k sqft257 Sapphire Ln, Streetsboro, OH 44241Sold
- $531,3004 bd3 ba2.5k sqft271 Victorridge Dr, Streetsboro, OH 44241Off Market
- $515,6003 bd2 ba2.4k sqft251 Victorridge Dr, Streetsboro, OH 44241Off Market
Nearby schools
GreatSchools rating
- 8/10Henry Defer Intermediate Elementary SchoolGrades: 4-6Distance: 3 mi
- 8/10Streetsboro Middle SchoolGrades: 6-8Distance: 3.1 mi
- 6/10Streetsboro High SchoolGrades: 9-12Distance: 3.2 mi
Schools provided by the listing agent
- District: Streetsboro CSD - 6709
Source: MLS Now. This data may not be complete. We recommend contacting the local school district to confirm school assignments for this home.
Get a cash offer in 3 minutes
Find out how much your home could sell for in as little as 3 minutes with a no-obligation cash offer.
Estimated market value
$545,200
Get a cash offer in 3 minutes
Find out how much your home could sell for in as little as 3 minutes with a no-obligation cash offer.
Estimated market value
$545,200
- Ohio
- Portage County
- Streetsboro
- 44241
- 254 Sapphire Ln
Nearby cities
Nearby zip codes
Other Streetsboro Topics
