Set on a scenic one-acre waterfront lot with over 300 ft of shoreline, this distinctive split-level home offers the kind of lake lifestyle people dream about! Step inside and experience a peaceful living and dining space with a wall of windows showcasing the beautiful water views. The three-bedroom layout offers plenty of space to spread out, relax, and enjoy. Two separate garages provide plenty of space for parking, storage, and all your lake essentials. Outside, the wraparound porch captures beautiful lake views and provides the perfect spot for morning coffee, evening sunsets, or watching deer wander through the property. A private boathouse makes it easy to enjoy days on the water, while the well-maintained bulkhead adds peace of mind! Whole-home generator adds peace of mind and convenience! Whether hosting guests or simply enjoying the peaceful surroundings, this property offers the perfect blend of recreation, privacy, and nature! Schedule your private tour today!
Pending
Price cut: $14K (7/20)
$335,000
254 Sharp Ln, Trinity, TX 75862
3beds
2,100sqft
Single Family Residence
Built in 1988
1.08 Acres Lot
$-- Zestimate®
$160/sqft
$46/mo HOA
What's special
Scenic one-acre waterfront lotPrivate boathouseDistinctive split-level homeWell-maintained bulkhead
- 122 days
- 494
- 8
Zillow last checked:
Listing updated:
Listed by:
Karen Gordy TREC #0714862 903-641-1102,
Keller Williams Advantage Realty
Source: HAR,MLS#: 8827761
Facts & features
Interior
Bedrooms & bathrooms
- Bedrooms: 3
- Bathrooms: 2
- Full bathrooms: 2
Rooms
- Room types: Utility Room
Primary bedroom
- Level: Second
- Area: 143
- Dimensions: 11x13
Bedroom
- Level: Second
- Area: 110
- Dimensions: 10x11
Bedroom
- Level: Second
- Area: 120
- Dimensions: 10x12
Kitchen
- Level: Second
- Area: 65
- Dimensions: 5X13
Living room
- Level: First
- Area: 462
- Dimensions: 14X33
Utility room
- Level: Second
- Area: 84
- Dimensions: 6X14
Heating
- Natural Gas, Propane
Cooling
- Electric
Appliances
- Included: Gas Oven, Trash Compactor, Gas Range, Dishwasher
- Laundry: Electric Dryer Hookup, Washer Hookup
Features
- 2 Staircases, High Ceilings, All Bedrooms Up
- Flooring: Carpet, Vinyl
- Windows: Window Coverings
- Number of fireplaces: 1
- Fireplace features: Wood Burning Stove, Wood Burning
Interior area
- Total structure area: 2,100
- Total interior livable area: 2,100 sqft
Property
Parking
- Total spaces: 2
- Parking features: Attached, Oversized, Additional Parking, Boat
- Attached garage spaces: 2
Features
- Levels: Multi/Split,Split Level
- Stories: 3
- Patio & porch: Patio/Deck, Porch
- Exterior features: Sprinkler System, Boat Lift, Boat Ramp, Boat Slip
- Has view: Yes
- View description: Lake, Water
- Has water view: Yes
- Water view: Lake,Water
- Waterfront features: Bulkhead, Lake Front
Lot
- Size: 1.08 Acres
- Features: Back Yard, Cleared, Cul-De-Sac, Subdivided, Waterfront, 1 Up to 2 Acres
Details
- Additional structures: Boat House
- Parcel number: 21367
Construction
Type & style
- Home type: SingleFamily
- Property subtype: Single Family Residence
Materials
- Batts Insulation, Vinyl Siding
- Foundation: Slab
- Roof: Metal
Condition
- New construction: No
- Year built: 1988
Utilities & green energy
- Sewer: Septic Tank
- Water: Well
Community & HOA
Community
- Subdivision: The Landing Sec 2
HOA
- Has HOA: Yes
- Amenities included: Boat Ramp, Clubhouse, Playground
- HOA fee: $555 annually
Location
- Region: Trinity
Financial & listing details
- Price per square foot: $160/sqft
- Annual tax amount: $6,422
- Date on market: 5/13/2026
- Listing terms: Cash,Conventional,FHA,VA Loan
- Road surface type: Asphalt
Estimated market value
Not available
Estimated sales range
Not available
Not available
Price history
| Date | Event | Price |
|---|---|---|
| 8/24/2026 | Pending sale | $335,000$160/sqft |
Source:  HAR #8827761 Report a problem HAR #8827761 Report a problem | ||
| 7/20/2026 | Price change | $335,000-4%$160/sqft |
Source: HAR #8827761 Report a problem | ||
| 6/16/2026 | Price change | $349,000-5.7%$166/sqft |
Source: HAR #8827761 Report a problem | ||
| 5/13/2026 | Listed for sale | $370,000+45.1%$176/sqft |
Source: HAR #8827761 Report a problem | ||
| 6/27/2014 | Listing removed | $255,000$121/sqft |
Source: The Housesmith Group, LLC #89347941 Report a problem | ||
| 6/2/2014 | Listed for sale | $255,000$121/sqft |
Source: The Housesmith Group, LLC #89347941 Report a problem | ||
| 5/20/2014 | Pending sale | $255,000$121/sqft |
Source: The Housesmith Group, LLC #89347941 Report a problem | ||
| 11/30/2013 | Price change | $255,000-1.9%$121/sqft |
Source: The Housesmith Group, LLC #89347941 Report a problem | ||
| 7/25/2013 | Price change | $260,000-3.7%$124/sqft |
Source: The Housesmith Group, LLC #89347941 Report a problem | ||
| 5/1/2013 | Price change | $270,000-10%$129/sqft |
Source: The Housesmith Group, LLC #89347941 Report a problem | ||
| 12/20/2012 | Price change | $300,000-9.1%$143/sqft |
Source: The Housesmith Group, LLC #89347941 Report a problem | ||
| 5/27/2012 | Listed for sale | $330,000$157/sqft |
Source: Keller Williams Realty #89347941 Report a problem | ||
Public tax history
Tax history is unavailable.
Monthly payment
Est. payment
Payment breakdown
Explore the cost of this home by adjusting the details. Changes won't be saved.Climate risks
Neighborhood: 75862
Nearby schools
Schools provided by the listing agent
- Elementary: Lansberry Elementary School
- Middle: Trinity Junior High School
- High: Trinity High School
Source: HAR. This data may not be complete. We recommend contacting the local school district to confirm school assignments for this home.
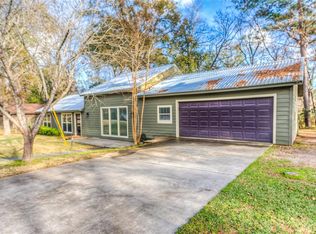
Similar homes
- $349,9003 bd2 ba2.1k sqft191 Timber Bay Dr, Trinity, TX 75862For Sale
 MLS ID #58961920, Sherri Barrett, Compass RE Texas, LLC - The Woodlands. HAR
 - $335,0003 bd2 ba1.9k sqft206 Lake Front Dr, Trinity, TX 75862For Sale
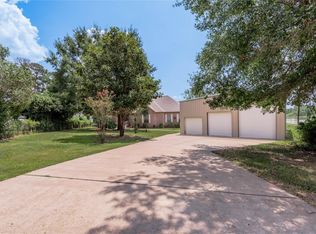 MLS ID #15908525, Mary Pendleton-Brown, Keller Williams Advantage Realty. HAR
 - $298,9003 bd3 ba1.9k sqft98 Heather Ln, Trinity, TX 75862For Sale
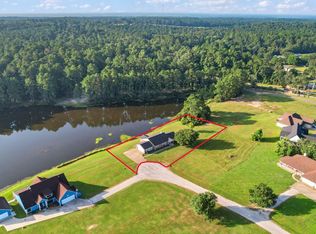 MLS ID #17885106, Diane Driscoll, Coldwell Banker Realty - Bellaire-Metropolitan. HAR
 - $316,0004 bd2 ba2.3k sqft117 Brookside Dr, Trinity, TX 75862For Sale
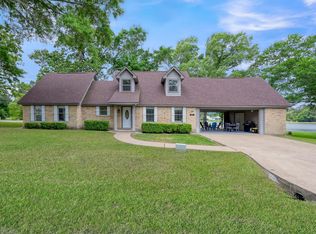 MLS ID #88198966, David Clough, eXp Realty LLC. HAR
