Welcome to this beautifully updated, move-in ready home with a BRAND NEW ROOF in the desirable Stoner Place neighborhood! Offering approximately 1,768± square feet, this well-maintained home features 3 bedrooms, 2.5 bathrooms, and a bright, open-concept floor plan designed for comfortable everyday living and effortless entertaining. The spacious living room flows seamlessly into the kitchen, which includes all appliances, ample cabinetry, generous counter space, and a functional layout overlooking the main living area. Laminate flooring extends throughout the living room, kitchen, and all bedrooms, while ceramic tile finishes the bathrooms and laundry room. The oversized primary suite offers a private retreat with an ensuite bath featuring double vanities, a Jacuzzi soaking tub, separate walk-in shower, and private walk-in closet. Two additional bedrooms and a full bath provide plenty of space for family, guests, or a home office. Enjoy both covered front and back porches, perfect for relaxing or entertaining, while the large, fully privacy-fenced backyard provides an ideal setting for children, pets, gardening, or outdoor gatherings. Beautiful landscaping enhances the home's curb appeal, and the attached 2-car garage offers additional storage and convenience. Ideally located in the sought-after Stoner Place neighborhood, this home combines updated finishes, functional living spaces, and exceptional outdoor amenities. Don't miss your opportunity to own this move-in ready home—schedule your private showing today!
Sold for $349,000
Zillow last checked:
Listing updated:
Bought with:
Shannon V Malone, 262698
HomeLand Real Estate Inc
Source: Imagine MLS,MLS#: 26021363
Price history
| Date | Event | Price |
|---|---|---|
| 10/8/2026 | Sold | $349,000$197/sqft |
Source:  Imagine MLS #26021363 Report a problem Imagine MLS #26021363 Report a problem | ||
| 9/30/2026 | Pending sale | $349,000$197/sqft |
Source: Imagine MLS #26021363 Report a problem | ||
| 8/18/2026 | Contingent | $349,000$197/sqft |
Source: Imagine MLS #26021363 Report a problem | ||
| 8/7/2026 | Listed for sale | $349,000+7.4%$197/sqft |
Source: Imagine MLS #26021363 Report a problem | ||
| 11/28/2025 | Sold | $325,000+1.6%$184/sqft |
Source: Imagine MLS #25504675 Report a problem | ||
| 10/28/2025 | Contingent | $320,000$181/sqft |
Source: Imagine MLS #25504675 Report a problem | ||
| 10/25/2025 | Listed for sale | $320,000+86%$181/sqft |
Source: Imagine MLS #25504675 Report a problem | ||
| 10/19/2017 | Sold | $172,000-4.4%$97/sqft |
Source:  Imagine MLS #1719640 Report a problem Imagine MLS #1719640 Report a problem | ||
| 9/19/2017 | Pending sale | $179,900$102/sqft |
Source: Sandy Stuart Realty #1719640 Report a problem | ||
| 8/28/2017 | Listed for sale | $179,900+21.6%$102/sqft |
Source: Sandy Stuart Realty #1719640 Report a problem | ||
| 6/28/2016 | Sold | $148,000-1.3%$84/sqft |
Source: Imagine MLS #1608877 Report a problem | ||
| 5/11/2016 | Pending sale | $149,900$85/sqft |
Source: Sandy Stuart Realty #1608877 Report a problem | ||
| 4/29/2016 | Listed for sale | $149,900$85/sqft |
Source: Sandy Stuart Realty #1608877 Report a problem | ||
| 11/21/2008 | Sold | $149,900$85/sqft |
Source: Imagine MLS #802609 Report a problem | ||
Nearby homes
- $271,9003 bd2 ba1.5k sqft258 Shelton Way, Mount Sterling, KY 40353Off Market
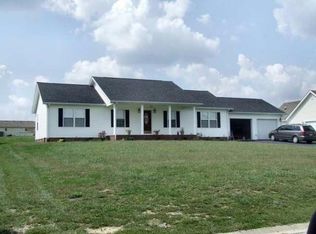
- $295,0003 bd2 ba1.7k sqft250 Shelton Way, Mount Sterling, KY 40353Off Market
- $236,1003 bd2 ba1.2k sqft262 Shelton Way, Mount Sterling, KY 40353Off Market

- $325,1003 bd2 ba2k sqft246 Shelton Way, Mount Sterling, KY 40353Off Market


Get pre-qualified for a loan
At Zillow Home Loans, we can pre-qualify you in as little as 5 minutes with no impact to your credit score.An equal housing lender. NMLS #10287.
