Find your space to breathe at 254 Shoddy Hollow Road in Otisville! This charming 3-bedroom, 2-bath ranch blends country comfort with everyday convenience. You’ll love the spacious kitchen, formal dining room, and cozy living room with a fireplace insert — perfect for gathering on cool evenings.
The primary suite offers a relaxing retreat with its own full private bath, while the large yard and two oversized pole barns give you all the room you need for storage, projects, or play with compressors included.
Tucked away in a peaceful setting but just a short drive to town, this home offers the best of both worlds — space, comfort, and a sense of home. Two separate driveways, one for home and one for Workshop, working on cars or other hobbies or business.
Located just 10-minute drive into Middletown. Park that is near is Mount Hope Park which consists of trails, ball fields, playground, pavillion for BBQ's and summer concerts and also home of the Otisville Fair. Farmer's Daughters Farm market (open May-Thanksgiving), Freedom Hill Farm (Grass-fed Raw Milk, Yogurt, Kefier and Buttermilk) Otisville Train Station is located only 1.3 miles away – Metro-North Railroad (NJ Transit)
Sold for $485,000
$485,000
254 Shoddy Hollow Road, Otisville, NY 10963
3beds
1,674sqft
Single Family Residence, Residential
Built in 1975
3 Acres Lot
$-- Zestimate®
$290/sqft
$2,661 Estimated rent
Home value
Not available
Estimated sales range
Not available
$2,661/mo
Zestimate® history
Owner options
List your home for rent
$2,661/mo
Rent Zestimate®
Find your next renter with Zillow Rental Manager. Plus, with online applications, you can quickly screen prospective tenants – for free.
$2,661/mo
Rent Zestimate®
Refinance and save
$3,381/mo
Est. payment
Refinancing to a lower rate could help reduce your monthly payments and save thousands over the life of the loan.
$3,381/mo
Est. payment
Explore your selling options
Work with a Zillow partner agent
Leverage their expertise and Zillow's premium Showcase listings to get your home seen by more buyers.
Get startedList with your own agent
Get your home in front of millions of buyers by listing it on Zillow.
Learn how to do itSell it yourself
Take full control of how buyers see your home on Zillow by listing For Sale by Owner (FSBO).
List your homeWhat's special
Two oversized pole barnsFormal dining roomLarge yardSpacious kitchen
Zillow last checked:
Listing updated:
Listed by:
Donna A Reese 914-799-0768,
Keller Williams Hudson Valley 845-610-6065
Bought with:
Ann Hansen, 40HA1106839
Howard Hanna Rand Realty
Source: OneKey® MLS as distributed by MLS GRID,MLS#: 926716
Facts & features
Interior
Bedrooms & bathrooms
- Bedrooms: 3
- Bathrooms: 2
- Full bathrooms: 2
Primary bedroom
- Level: First
Bedroom 1
- Level: First
Bedroom 2
- Level: First
Primary bathroom
- Level: First
Bathroom 1
- Level: First
Basement
- Description: Walk out
- Level: Lower
Dining room
- Level: First
Kitchen
- Level: First
Laundry
- Level: Lower
Living room
- Level: First
Heating
- Baseboard, Propane
Cooling
- Central Air
Appliances
- Included: Gas Oven, Gas Range, Microwave, Refrigerator
- Laundry: In Basement
Features
- First Floor Bedroom
- Flooring: Carpet, Ceramic Tile, Hardwood
- Basement: Finished,Full,Storage Space,Walk-Out Access
- Attic: Full,Scuttle,Unfinished
- Number of fireplaces: 1
- Fireplace features: Living Room, Wood Burning
Interior area
- Total structure area: 1,674
- Total interior livable area: 1,674 sqft
Property
Parking
- Total spaces: 9
- Parking features: Attached, Detached, Driveway, Garage, Garage Door Opener, Heated Garage
- Garage spaces: 8
- Carport spaces: 1
- Has uncovered spaces: Yes
Features
- Patio & porch: Porch
- Exterior features: Mailbox, Rain Gutters
Lot
- Size: 3 Acres
- Features: Back Yard, Front Yard, Level, Near School, Stone/Brick Wall
- Residential vegetation: Partially Wooded
Details
- Additional structures: Garage(s), Workshop
- Parcel number: 3344890060000001019.1000000
- Special conditions: None
- Other equipment: Compressor, Generator
Construction
Type & style
- Home type: SingleFamily
- Architectural style: Ranch
- Property subtype: Single Family Residence, Residential
Materials
- Vinyl Siding
Condition
- Year built: 1975
Utilities & green energy
- Sewer: Septic Tank
- Utilities for property: Cable Connected, Electricity Connected, Trash Collection Private
Community & HOA
HOA
- Has HOA: No
Location
- Region: Otisville
Financial & listing details
- Price per square foot: $290/sqft
- Tax assessed value: $151,800
- Annual tax amount: $8,094
- Date on market: 11/3/2025
- Cumulative days on market: 64 days
- Listing agreement: Exclusive Right To Sell
- Inclusions: 3 Compressors in garage
- Exclusions: ceiling fan in 1st bedroom on the left
- Electric utility on property: Yes
Price history
| Date | Event | Price |
|---|---|---|
| 2/10/2026 | Sold | $485,000-11.7%$290/sqft |
Source:  OneKey® MLS as distributed by MLS GRID #926716 Report a problem OneKey® MLS as distributed by MLS GRID #926716 Report a problem | ||
| 1/6/2026 | Pending sale | $549,000$328/sqft |
Source: OneKey® MLS as distributed by MLS GRID #926716 Report a problem | ||
| 11/3/2025 | Listed for sale | $549,000$328/sqft |
Source: OneKey® MLS as distributed by MLS GRID #926716 Report a problem | ||
Public tax history
| Year | Property taxes | Tax assessment |
|---|---|---|
| 2018 | $5,773 | $151,800 +8.6% |
| 2017 | $5,773 | $139,800 |
| 2016 | -- | $139,800 |
| 2015 | -- | $139,800 |
| 2014 | -- | $139,800 |
Find assessor info on the county website
Neighborhood: 10963
Nearby homes
- $257,2883 bd1 ba1.6k sqft254 Shoddy Hollow Rd, Otisville, NY 10963Off Market
- $312,3002 bd1 ba1k sqft245 Shoddy Hollow Rd, Otisville, NY 10963Off Market
- $485,0003 bd1 ba1.6k sqft254 Shoddy Hollow Rd, Otisville, NY 10963Sold
- $769,4004 bd3 ba2.4k sqft304/314 Shoddy Hollow Rd, Otisville, NY 10963Off Market
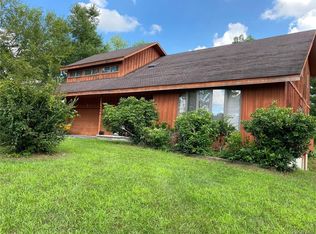
- $420,0003 bd2 ba1.8k sqftShoddy Hollow Rd, Otisville, NY 10963Off Market
- $431,5002 bd1 ba1.2k sqft225 Shoddy Hollow Rd, Otisville, NY 10963Off Market
- $634,9004 bd3 ba2k sqft218 Shoddy Hollow Rd, Otisville, NY 10963New Construction
- $634,9004 bd3 ba2k sqft234 Shoddy Hollow Rd, Otisville, NY 10963For Sale
Nearby schools
GreatSchools rating
- 6/10Otisville Elementary SchoolGrades: K-5Distance: 2.1 mi
- 5/10Minisink Valley Middle SchoolGrades: 6-8Distance: 6.4 mi
- 6/10Minisink Valley High SchoolGrades: 9-12Distance: 6.4 mi
Schools provided by the listing agent
- Elementary: Otisville Elementary School
- Middle: Minisink Valley Middle School
- High: Minisink Valley High School
Source: OneKey® MLS as distributed by MLS GRID. This data may not be complete. We recommend contacting the local school district to confirm school assignments for this home.
- New York
- Orange County
- Otisville
- 10963
- 254 Shoddy Hollow Road
Nearby cities
Nearby zip codes
Other Otisville Topics
