Explore one of the most beautiful homes in the Summerset community! This exquisite 6-bedroom, 4.5-bath residence is a rare gem with an unmistakable presence. Its striking limestone exterior, an architectural inspiration, sets the tone for over 4,900 sq ft of refined living space. The 2020 roof featuring six dramatic peaks gives the home a castle-like silhouette, while the newly renovated backyard offers a private recreational retreat complete with a trampoline and playset. The walkout lower level opens to a spacious patio and includes a second full kitchen, large rec room, luxurious bath with walk-in shower and jacuzzi tub, and access to both upper and lower decks—perfect for entertaining. Inside, soaring cathedral ceilings and a custom cherry-paneled office add warmth and grandeur. The chef's kitchen boasts quartz countertops, a granite island, and ample space for gathering. Upstairs offers 4 generously sized bedrooms and 2 full baths, with convenient laundry hookups available on every level. From its timeless design to its thoughtful upgrades, this home offers a rare blend of elegance, comfort, and functionality- all in one of the area's most sought-after communities.
Sold
$779,000
254 Stonehenge Dr SW, Grandville, MI 49418
6beds
4,880sqft
Single Family Residence
Built in 1994
1.09 Acres Lot
$815,500 Zestimate®
$160/sqft
$6,082 Estimated rent
Home value
$815,500
$767,000 - $873,000
$6,082/mo
Zestimate® history
Owner options
List your home for rent
$6,082/mo
Rent Zestimate®
Find your next renter with Zillow Rental Manager. Plus, with online applications, you can quickly screen prospective tenants – for free.
$6,082/mo
Rent Zestimate®
Refinance and save
$5,015/mo
Est. payment
Refinancing to a lower rate could help reduce your monthly payments and save thousands over the life of the loan.
$5,015/mo
Est. payment
Explore your selling options
Work with a Zillow partner agent
Leverage their expertise and Zillow's premium Showcase listings to get your home seen by more buyers.
Get startedList with your own agent
Get your home in front of millions of buyers by listing it on Zillow.
Learn how to do itSell it yourself
Take full control of how buyers see your home on Zillow by listing For Sale by Owner (FSBO).
List your homeWhat's special
Granite islandArchitectural inspirationLarge rec roomRefined living spaceCastle-like silhouettePrivate recreational retreatWalkout lower level
Zillow last checked:
Listing updated:
Listed by:
Luke Scott Bouman 616-502-8897,
HomeRealty Holland
Bought with:
Holden Richardson, 6501392389
Epique Realty
Source: MichRIC,MLS#: 25031454
Facts & features
Interior
Bedrooms & bathrooms
- Bedrooms: 6
- Bathrooms: 5
- Full bathrooms: 4
- 1/2 bathrooms: 1
- Main level bedrooms: 1
Primary bedroom
- Level: Main
- Area: 342
- Dimensions: 19.00 x 18.00
Bedroom 2
- Level: Upper
- Area: 288
- Dimensions: 16.00 x 18.00
Bedroom 3
- Level: Upper
- Area: 195
- Dimensions: 15.00 x 13.00
Bedroom 4
- Description: half
- Level: Upper
- Area: 168
- Dimensions: 12.00 x 14.00
Bedroom 5
- Level: Upper
- Area: 182
- Dimensions: 13.00 x 14.00
Primary bathroom
- Level: Main
- Area: 210
- Dimensions: 14.00 x 15.00
Bathroom 2
- Description: half
- Level: Main
- Area: 30
- Dimensions: 6.00 x 5.00
Bathroom 3
- Level: Upper
- Area: 88
- Dimensions: 8.00 x 11.00
Bathroom 4
- Level: Upper
- Area: 72
- Dimensions: 8.00 x 9.00
Bathroom 5
- Level: Lower
- Area: 77
- Dimensions: 11.00 x 7.00
Bonus room
- Level: Main
- Area: 60
- Dimensions: 10.00 x 6.00
Bonus room
- Level: Lower
- Area: 64
- Dimensions: 8.00 x 8.00
Dining area
- Level: Lower
- Area: 224
- Dimensions: 14.00 x 16.00
Dining room
- Level: Main
- Area: 196
- Dimensions: 14.00 x 14.00
Exercise room
- Level: Lower
- Area: 420
- Dimensions: 30.00 x 14.00
Family room
- Level: Main
- Area: 288
- Dimensions: 18.00 x 16.00
Kitchen
- Level: Main
- Area: 238
- Dimensions: 14.00 x 17.00
Kitchen
- Level: Lower
- Area: 238
- Dimensions: 17.00 x 14.00
Living room
- Level: Main
- Area: 238
- Dimensions: 17.00 x 14.00
Office
- Level: Main
- Area: 165
- Dimensions: 11.00 x 15.00
Other
- Description: breakfast nook
- Level: Main
- Area: 96
- Dimensions: 12.00 x 8.00
Other
- Description: bedroom 6
- Level: Lower
- Area: 342
- Dimensions: 18.00 x 19.00
Recreation
- Level: Lower
- Area: 792
- Dimensions: 33.00 x 24.00
Utility room
- Level: Lower
- Area: 144
- Dimensions: 24.00 x 6.00
Heating
- Forced Air
Cooling
- Central Air
Appliances
- Included: Dishwasher, Disposal, Dryer, Microwave, Range, Refrigerator
- Laundry: Upper Level
Features
- Center Island, Eat-in Kitchen, Pantry
- Basement: Full,Walk-Out Access
- Number of fireplaces: 2
- Fireplace features: Living Room, Recreation Room
Interior area
- Total structure area: 3,258
- Total interior livable area: 4,880 sqft
- Finished area below ground: 0
Property
Parking
- Total spaces: 2
- Parking features: Garage Faces Side, Attached
- Garage spaces: 2
Features
- Stories: 2
- Exterior features: Play Equipment
Lot
- Size: 1.09 Acres
- Dimensions: 130.1 x 319.5 x 79.6 x 144.2 x 240
- Features: Wooded, Ground Cover, Shrubs/Hedges
Details
- Parcel number: 701425477006
Construction
Type & style
- Home type: SingleFamily
- Architectural style: Traditional
- Property subtype: Single Family Residence
Materials
- Stone
Condition
- New construction: No
- Year built: 1994
Utilities & green energy
- Sewer: Public Sewer
- Water: Public
Community & HOA
HOA
- Has HOA: Yes
- HOA fee: $150 annually
Location
- Region: Grandville
Financial & listing details
- Price per square foot: $160/sqft
- Tax assessed value: $233,912
- Annual tax amount: $6,345
- Date on market: 6/27/2025
- Listing terms: Cash,Conventional
Price history
| Date | Event | Price |
|---|---|---|
| 9/15/2025 | Sold | $779,000-0.1%$160/sqft |
Source:  MichRIC #25031454 Report a problem MichRIC #25031454 Report a problem | ||
| 8/18/2025 | Pending sale | $779,900$160/sqft |
Source: MichRIC #25031454 Report a problem | ||
| 8/1/2025 | Price change | $779,900-2.5%$160/sqft |
Source: MichRIC #25031454 Report a problem | ||
| 7/15/2025 | Price change | $799,900-3%$164/sqft |
Source: MichRIC #25031454 Report a problem | ||
| 6/27/2025 | Listed for sale | $825,000+83.4%$169/sqft |
Source: MichRIC #25031454 Report a problem | ||
| 3/6/2016 | Listing removed | $449,900$92/sqft |
Source: Buyers & Sellers Advantage Realty Report a problem | ||
| 1/13/2016 | Price change | $449,900-3.2%$92/sqft |
Source: Buyers & Sellers Advantage Realty Report a problem | ||
| 7/21/2015 | Price change | $464,900-3.1%$95/sqft |
Source: RE/MAX of Grand Rapids #15038519 Report a problem | ||
| 3/18/2015 | Price change | $479,900-3%$98/sqft |
Source: Buyers & Sellers Advantage Realty Report a problem | ||
| 2/12/2015 | Price change | $494,900-1%$101/sqft |
Source: Buyers & Sellers Advantage Realty Report a problem | ||
| 1/16/2015 | Listed for sale | $500,000+11.1%$102/sqft |
Source: Doug Yntema Report a problem | ||
| 12/26/2003 | Sold | $450,000$92/sqft |
Source: Public Record Report a problem | ||
Public tax history
| Year | Property taxes | Tax assessment |
|---|---|---|
| 2025 | $6,346 +4.7% | $241,163 +3.1% |
| 2024 | $6,060 -2.9% | $233,912 +5% |
| 2023 | $6,243 +707.3% | $222,774 |
| 2022 | $773 | -- |
| 2021 | -- | -- |
| 2020 | -- | $202,554 +4.3% |
| 2018 | $5,032 +6.5% | $194,120 -20.8% |
| 2017 | $4,724 | $245,000 +5.2% |
| 2016 | $4,724 | $233,000 +9.2% |
| 2015 | $4,724 +5.6% | $213,300 +8.5% |
| 2014 | $4,472 | $196,600 +8% |
| 2013 | -- | $182,000 +0.8% |
| 2012 | -- | $180,500 -5.9% |
| 2011 | -- | $191,900 -7.5% |
| 2009 | -- | $207,500 -13.9% |
| 2008 | -- | $240,890 +5.5% |
| 2005 | -- | $228,255 +4.2% |
| 2004 | -- | $219,153 +3.4% |
| 2003 | -- | $212,002 -0.8% |
| 2002 | -- | $213,807 +5% |
| 2001 | -- | $203,626 |
Find assessor info on the county website
Neighborhood: 49418
Nearby homes
- $666,1003 bd3 ba-- sqft234 Stonehenge Dr SW, Grandville, MI 49418Off Market
- $850,8004 bd5 ba4.1k sqft286 Stonehenge Dr SW, Grandville, MI 49418Off Market
- $1,290,3007 bd7 ba6.5k sqft318 Stonehenge Dr SW, Grandville, MI 49418Off Market
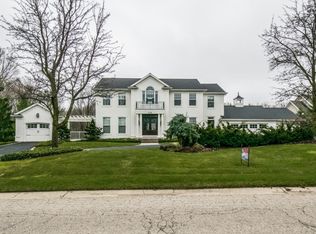
- $757,7004 bd4 ba4.5k sqft212 Stonehenge Dr SW, Grandville, MI 49418Off Market
- $772,7005 bd3 ba3.7k sqft263 Stonehenge Dr SW, Grandville, MI 49418Off Market
- $618,8003 bd2 ba2.1k sqft5925 Kensington Ct SW, Grandville, MI 49418Off Market
- $692,3005 bd4 ba4.6k sqft237 Stonehenge Dr SW, Grandville, MI 49418Off Market
- $1,098,9003 bd5 ba4.3k sqft338 Stonehenge Dr SW, Grandville, MI 49418Off Market
Nearby schools
GreatSchools rating
- 7/10Grandville Middle SchoolGrades: 3-8Distance: 1 mi
- 7/10Grandville High SchoolGrades: 9-12Distance: 1 mi
- 7/10Grandville Century Park Learning CenterGrades: PK-6Distance: 1.1 mi
Get a cash offer in 3 minutes
Find out how much your home could sell for in as little as 3 minutes with a no-obligation cash offer.
Estimated market value
$815,500
Get a cash offer in 3 minutes
Find out how much your home could sell for in as little as 3 minutes with a no-obligation cash offer.
Estimated market value
$815,500
- Michigan
- Ottawa County
- Grandville
- 49418
- 254 Stonehenge Dr SW
Nearby cities
Nearby zip codes
Other Grandville Topics
