Skip main navigation
Pending
  • $615,000

    254 Stroudwater Street, Westbrook, ME 04092

    4beds
    3,000sqft
    : 
    Loading
    Get pre-qualified
    Single Family Residence
    Built in 2004
    0.46 Acres Lot
    $-- Zestimate®
    $205/sqft
    $-- HOA

    What's special

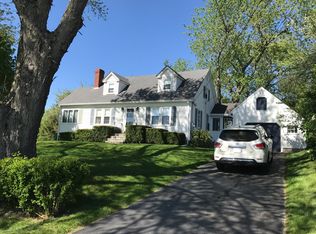
    Offer Deadline is in place. Offers due by Wednesday, June 17th at 2 pm. Please allow for a 48-hour response time. Welcome to convenience at its best! This spacious four-bedroom, two-bath home sits just minutes from the heart of Westbrook and across from the high school athletic fields, offering the perfect blend of comfort, location, and versatility. In addition to its prime setting, this single-family home features a permitted studio apartment in the basement -- ideal for multigenerational living, guest space, or an income-producing rental. The current owners have successfully rented this unit since purchasing in 2019, making it a fantastic opportunity for added financial flexibility. Inside, you'll find an oversized kitchen with a breakfast bar, perfect for gatherings and everyday living. Step outside to a large backyard ready for family parties, pets, and play, along with plenty of off-street parking for convenience. This property truly checks all the boxes -- space, location, flexibility, and income potential. A must-see for anyone looking to make Westbrook home. Open House Saturday 6/13 and Sunday 6/14 10-12pm. Sale is subject to Seller's finding suitable housing. Outdoor Playset does not convey
    41 days
    |
    47
    |
    0
    |

    Likely to sell faster than

    Zillow last checked:

    Listing updated:

    Listed by:

    Regency Realty Group

    Source: Maine Listings,MLS#: 1666381MLS Logo

      Facts & features

      Interior

      Bedrooms & bathrooms
      • Bedrooms: 4
      • Bathrooms: 3
      • Full bathrooms: 3
      Bedroom 1
      • Level: First
      • Area: 1736 Square Feet
      • Dimensions: 14 x 124
      Bedroom 2
      • Level: First
      • Area: 15554 Square Feet
      • Dimensions: 154 x 101
      Bedroom 3
      • Level: Second
      • Area: 37908 Square Feet
      • Dimensions: 156 x 243
      Bedroom 4
      • Level: Second
      • Area: 63423 Square Feet
      • Dimensions: 261 x 243
      Dining room
      • Features: Informal
      • Level: First
      • Area: 9672 Square Feet
      • Dimensions: 78 x 124
      Kitchen
      • Features: Eat-in Kitchen, Pantry
      • Level: First
      • Area: 23188 Square Feet
      • Dimensions: 187 x 124
      Living room
      • Level: First
      • Area: 185853 Square Feet
      • Dimensions: 1511 x 123
      Heating
      • Forced Air, Hot Water
      Cooling
      • None
      Appliances
      • Included: Dishwasher, Disposal, Dryer, Microwave, Electric Range, Refrigerator, Washer, Other
      Features
      • 1st Floor Bedroom, Bathtub, In-Law Floorplan, Shower, Storage
      • Flooring: Carpet, Vinyl, Wood
      • Basement: Doghouse,Interior Entry,Walk-Out Access,Finished,Partial,Sump Pump
      • Has fireplace: No
      Interior area
      • Total structure area: 3,000
      • Total interior livable area: 3,000 sqft
      • Finished area above ground: 2,120
      • Finished area below ground: 880

      Property

      Parking
      • Parking features: Paved, 5 - 10 Spaces, On Site
      Accessibility
      • Accessibility features: 32 - 36 Inch Doors
      Features
      • Patio & porch: Deck, Porch
      Lot
      • Size: 0.46 Acres
      • Features: Near Shopping, Near Turnpike/Interstate, Near Town, Corner Lot, Level, Open Lot, Landscaped
      Details
      • Additional structures: Outbuilding
      • Parcel number: WSBRM030L016
      • Zoning: 11

      Construction

      Type & style
      • Home type: SingleFamily
      • Architectural style: Cape Cod
      • Property subtype: Single Family Residence
      Materials
      • Wood Frame, Vinyl Siding
      • Foundation: Poured Concrete
      • Roof: Shingle
      Condition
      • Year built: 2004

      Utilities & green energy

      • Electric: Circuit Breakers
      • Sewer: Public Sewer
      • Water: Public

      Community & HOA

      Location
      • Region: Westbrook

      Financial & listing details

      • Price per square foot: $205/sqft
      • Tax assessed value: $362,900
      • Annual tax amount: $6,742
      • Date on market: 6/13/2026

        Estimated market value

        Not available

        Estimated sales range

        Not available

        Not available

        Price history

        DateEventPrice
        6/20/2026Pending sale$615,000$205/sqft
        Source: Maine Listings #1666381 Report a problem
        6/13/2026Listed for sale$615,000+82.5%$205/sqft
        Source: Maine Listings #1666381 Report a problem
        5/1/2019Sold$337,000-2%$112/sqft
        Source: Maine Listings #1404340 Report a problem
        3/15/2019Pending sale$344,000$115/sqft
        Source: Keller Williams Realty #1404340 Report a problem
        3/7/2019Price change$344,000-1.1%$115/sqft
        Source: Keller Williams Realty #1404340 Report a problem
        2/12/2019Listed for sale$347,900+45.9%$116/sqft
        Source: Keller Williams Realty #1404340 Report a problem
        9/28/2011Sold$238,450$79/sqft
        Source: Public Record Report a problem

        Public tax history

        YearProperty taxesTax assessment
        2024$6,053 $362,900
        2023$6,053 +10%$362,900 +19.4%
        2022$5,502 +1.5%$304,000
        2020$5,420 -0.2%$304,000
        2019$5,429 +2.8%$304,000 +14.8%
        2018$5,281 +5.7%$264,700
        2017$4,998 +2.6%$264,700
        2016$4,870 +2.4%$264,700
        2015$4,754 +4.4%$264,700
        2014$4,553 $264,700
        2013$4,553 -1.2%$264,700
        2012$4,606 $264,700
        2011$4,606 +4.2%$264,700
        2009$4,420 +11.2%$264,700 +2.8%
        2008$3,975 +20.7%$257,600 +86.8%
        2006$3,292 $137,900
        Find assessor info on the county website

        Monthly payment

        Est. payment

        Payment breakdown

        Explore the cost of this home by adjusting the details. Changes won't be saved.
        All calculations are estimates and provided by Zillow, Inc. for informational purposes only. Actual amounts may vary.
        HOA fees may include property taxes on listings classified as Co-Ops. Contact the listing agent and/or owner for fee details.
        Mortgage interest rates are dependent on a number of factors, including credit score, down payment, and repayment length. Interest rate data provided by Zillow Group Marketplace, Inc. as of 1/1/1970 from various mortgage lenders with which we have lead or other similar arrangements; the Estimated Payment is an average of those rates.
        See how much you could borrow to make a competitive offer.

        Climate risks

        Neighborhood: 04092

        Getting around

        41 / 100
        Car-Dependent
        28 / 100
        Some Transit
        54 / 100
        Bikeable

        Nearby schools

        GreatSchools rating

        A local agent can set up tours, give advice and negotiate with sellers.

        Browse local experts

        Similar homes