Skip main navigation
Sold for $329,900
  • $329,900

    254 Tadcaster Ct, Raeford, NC 28376

    3beds
    2,104sqft
    Single Family Residence
    Built in 2011
    -- sqft lot
    $337,300 Zestimate®
    $157/sqft
    $2,174 Estimated rent

    Home value

    $337,300

    $320,000 - $354,000

    $2,174/mo

    Zestimate® history
    Loading
    Loading...

    Owner options

    List your home for rent

    $2,174/mo

    Rent Zestimate®

    Find your next renter with Zillow Rental Manager. Plus, with online applications, you can quickly screen prospective tenants – for free.

    Learn more

    $2,174/mo

    Rent Zestimate®

    Refinance and save

    $1,961/mo

    Est. payment

    Refinancing to a lower rate could help reduce your monthly payments and save thousands over the life of the loan.

    See today's rates

    $1,961/mo

    Est. payment

    Explore your selling options

    Work with a Zillow partner agent

    Leverage their expertise and Zillow's premium Showcase listings to get your home seen by more buyers.

    Get started

    List with your own agent

    Get your home in front of millions of buyers by listing it on Zillow.

    Learn how to do it

    Sell it yourself

    Take full control of how buyers see your home on Zillow by listing For Sale by Owner (FSBO).

    List your home

    What's special

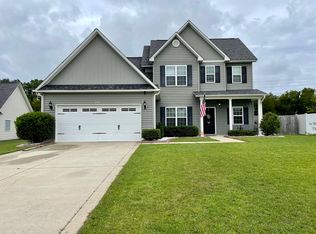
    Trey ceilingsDouble car garageFormal dining roomInterior laundry roomGranite countertopsMud roomClimate controlled sunroom
    *$3,000 SELLER CREDIT to buyer- use as you choose!* STUNNING cathedral and trey ceilings, granite countertops and stainless steel appliances. 3 bedroom, 2.5 bath with primary suite located on first floor. Formal dining room with breakfast nook/luncheon area in kitchen. Climate controlled sunroom and patio in rear of home. Double car garage, mud room, interior laundry room and outside utility storage also featured. Property is located on cul-de-sac, with no through traffic. HVAC one year old. No HOA fees! Located approximately .5 miles from hospital and 3 miles from multiple shops and restaurants.

    Zillow last checked:

    Listing updated:

    Listed by:

    LAVERNE ROBINSON,

    CENTURY 21 The Realty Group

    Bought with:

    WHITLEY WRIGHT, 346884

    THE REAL ESTATE CONCIERGE

    Source: LPRMLS,MLS#: 719454MLS LogoOriginating MLS: Longleaf Pine Realtors

    Facts & features

    Interior

    Bedrooms & bathrooms
    • Bedrooms: 3
    • Bathrooms: 3
    • Full bathrooms: 2
    • 1/2 bathrooms: 1
    Heating
    • Gas, Heat Pump, Solar
    Cooling
    • Central Air, Electric
    Appliances
    • Included: Dishwasher, Disposal, Microwave, Range
    • Laundry: Washer Hookup, Dryer Hookup
    Features
    • Breakfast Area, Tray Ceiling(s), Ceiling Fan(s), Cathedral Ceiling(s), Separate/Formal Dining Room, Entrance Foyer, Jetted Tub, Kitchen Island, Primary Downstairs, Other, See Remarks, Separate Shower, Vaulted Ceiling(s), Walk-In Closet(s), Sun Room
    • Flooring: Carpet, Ceramic Tile, Laminate
    • Number of fireplaces: 1
    • Fireplace features: Gas, Gas Log
    Interior area
    • Total interior livable area: 2,104 sqft

    Property

    Parking
    • Total spaces: 2
    • Parking features: Attached, Garage
    • Attached garage spaces: 2
    Features
    • Levels: Two
    • Stories: 2
    • Patio & porch: Porch, Screened
    • Exterior features: Corner Lot, Fence, Porch
    • Fencing: Back Yard
    Lot
    • Features: 1/4 to 1/2 Acre Lot, Cul-De-Sac
    Details
    • Parcel number: 494660401127
    • Special conditions: Standard

    Construction

    Type & style
    • Home type: SingleFamily
    • Architectural style: Two Story
    • Property subtype: Single Family Residence
    Materials
    • Vinyl Siding
    • Foundation: Slab
    Condition
    • Good Condition
    • New construction: No
    • Year built: 2011

    Utilities & green energy

    • Sewer: Public Sewer
    • Water: Public

    Community & HOA

    Community
    • Features: Gutter(s)
    • Security: Security System, Smoke Detector(s)
    • Subdivision: Bridgeport
    HOA
    • Has HOA: No
    Location
    • Region: Raeford

    Financial & listing details

    • Price per square foot: $157/sqft
    • Tax assessed value: $202,430
    • Annual tax amount: $1,770
    • Date on market: 2/7/2024
    • Cumulative days on market: 93 days
    • Listing terms: Cash,New Loan
    • Inclusions: stainless steel refrigerator in home at time of showing
    • Exclusions: personal property
    • Ownership: More than a year

    Price history

    DateEventPrice
    4/15/2024Sold$329,900$157/sqft
    Source: LPRMLS #719454 Report a problem
    3/18/2024Pending sale$329,900$157/sqft
    Source: LPRMLS #719454 Report a problem
    2/8/2024Listed for sale$329,9000%$157/sqft
    Source: LPRMLS #719454 Report a problem
    2/7/2024Listing removed--
    Source: LPRMLS #717052 Report a problem
    12/28/2023Price change$330,000-5.7%$157/sqft
    Source: LPRMLS #717052 Report a problem
    12/14/2023Listed for sale$350,000+84.3%$166/sqft
    Source: LPRMLS #717052 Report a problem
    6/16/2016Sold$189,900$90/sqft
    Source: Hive MLS #1005174456 Report a problem
    6/16/2016Pending sale$189,900$90/sqft
    Source: KELLER WILLIAMS REALTY (PINEHURST) #462203 Report a problem
    4/7/2016Price change$189,900-1.4%$90/sqft
    Source: Keller Williams - Pinehurst, NC #174456 Report a problem
    3/4/2016Listed for sale$192,500+6.9%$91/sqft
    Source: KELLER WILLIAMS REALTY (PINEHURST) #462203 Report a problem
    6/28/2011Sold$180,000$86/sqft
    Source: Public Record Report a problem

    Public tax history

    YearProperty taxesTax assessment
    2025$1,770 +5.2%$202,430 +5.7%
    2024$1,682 $191,580
    2023$1,682 $191,580
    2022$1,682 -6.2%$191,580 -4.4%
    2021$1,793 +0.1%$200,320
    2020$1,791 $200,320
    2019$1,791 +1.9%$200,320
    2018$1,757 $200,320
    2017$1,757 $200,320
    2016$1,757 $200,320
    2015$1,757 $200,320
    2014$1,757 +1.4%$200,320 +12.3%
    2013$1,733 $178,400
    Find assessor info on the county website

    Neighborhood: 28376

    Nearby schools

    GreatSchools rating
    Schools provided by the listing agent
    • Elementary: Rockfish/Hoke Elem
    • Middle: East Hoke Middle School
    • High: Hoke County High School

    Source: LPRMLS. This data may not be complete. We recommend contacting the local school district to confirm school assignments for this home.

    Get a cash offer in 3 minutes
    Find out how much your home could sell for in as little as 3 minutes with a no-obligation cash offer.
    Estimated market value
    $337,300
    Get a cash offer in 3 minutes
    Find out how much your home could sell for in as little as 3 minutes with a no-obligation cash offer.
    Estimated market value
    $337,300