Welcome to this stunning single-story David Weekley home in the heart of Durham Farms! Featuring 2 bedrooms plus an office and over $100,000 in custom upgrades, this home perfectly blends style, comfort, and functionality.
The thoughtfully designed interior includes engineered hardwood flooring, plantation shutters, and stunning upgraded light fixtures throughout. The kitchen boasts a brand-new quartz countertop on the oversized island, soft-close cabinets and drawers, and even a built-in space above the microwave for a TV. In the primary suite, you’ll find a custom walk-in closet with a full organization system and a bathroom with a bidet-enhanced toilet. Every closet in the home features custom shelving (no wire racks here) and the mudroom includes an upgraded pantry closet system for additional storage.
Smart home conveniences abound with Nest thermostats, smart light switches with an Apple smart kit, and an ADT security system with cameras. Additional upgrades include a tankless water heater and a full irrigation system. The garage is equipped with an EV outlet, making this home as functional as it is beautiful. Even better, the home is Environments For Living® Gold certified, ensuring energy efficiency, year-round comfort, and lower utility costs. Outside, enjoy a covered back porch perfect for entertaining and a wraparound front porch on a corner lot directly across from the pocket park. Check out the over 40 upgrades in the attachments to see all this home is equipped with!
Beyond the home, you’ll love everything that makes Durham Farms a true lifestyle community, the Farmhouse café, fitness center, yoga studio, resort-style pool, food truck Fridays, splash pads, dog park, playgrounds, and a full-time Lifestyle Director who plans events to bring neighbors together.
This home was designed with every detail in mind, making it move-in ready and waiting to be your forever home.
Closed
$515,000
254 Tanglewood Ln, Hendersonville, TN 37075
2beds
1,955sqft
Single Family Residence, Residential
Built in 2019
5,662 Square Feet Lot
$510,100 Zestimate®
$263/sqft
$2,566 Estimated rent
Home value
$510,100
$479,000 - $546,000
$2,566/mo
Zestimate® history
Owner options
List your home for rent
$2,566/mo
Rent Zestimate®
Find your next renter with Zillow Rental Manager. Plus, with online applications, you can quickly screen prospective tenants – for free.
$2,566/mo
Rent Zestimate®
Refinance and save
$3,131/mo
Est. payment
Refinancing to a lower rate could help reduce your monthly payments and save thousands over the life of the loan.
$3,131/mo
Est. payment
Explore your selling options
Work with a Zillow partner agent
Leverage their expertise and Zillow's premium Showcase listings to get your home seen by more buyers.
Get startedList with your own agent
Get your home in front of millions of buyers by listing it on Zillow.
Learn how to do itSell it yourself
Take full control of how buyers see your home on Zillow by listing For Sale by Owner (FSBO).
List your homeWhat's special
Wraparound front porchPocket parkEngineered hardwood flooringSoft-close cabinets and drawersPlantation shuttersUpgraded light fixturesQuartz countertop
Zillow last checked:
Listing updated:
Listed by:
Shannon Surgener 855-856-9466,
simpliHOM,
Lisa Rabino 615-946-9545,
simpliHOM
Bought with:
Michele "Birdie" Batson, 235389
Collective Roots Agency
Source: RealTracs MLS as distributed by MLS GRID,MLS#: 2981056
Facts & features
Interior
Bedrooms & bathrooms
- Bedrooms: 2
- Bathrooms: 2
- Full bathrooms: 2
- Main level bedrooms: 2
Heating
- Central, Electric, Natural Gas
Cooling
- Central Air
Appliances
- Included: Built-In Gas Oven, Built-In Gas Range, Dishwasher, Disposal, Microwave
- Laundry: Electric Dryer Hookup, Washer Hookup
Features
- Built-in Features, Ceiling Fan(s), Open Floorplan, Pantry, Smart Thermostat, Walk-In Closet(s), Kitchen Island
- Flooring: Wood, Tile
- Basement: None
Interior area
- Total structure area: 1,955
- Total interior livable area: 1,955 sqft
- Finished area above ground: 1,955
Property
Parking
- Total spaces: 2
- Parking features: Garage Door Opener, Garage Faces Front, Driveway, On Street
- Attached garage spaces: 2
- Has uncovered spaces: Yes
Accessibility
- Accessibility features: Smart Technology
Features
- Levels: One
- Stories: 1
- Patio & porch: Patio, Covered, Porch
- Exterior features: Smart Lock(s)
- Pool features: Association
Lot
- Size: 5,662 Square Feet
- Features: Corner Lot
- Topography: Corner Lot
Details
- Parcel number: 138G B 00100 000
- Special conditions: Standard
- Other equipment: Irrigation System
Construction
Type & style
- Home type: SingleFamily
- Property subtype: Single Family Residence, Residential
Materials
- Brick
- Roof: Shingle
Condition
- New construction: No
- Year built: 2019
Utilities & green energy
- Sewer: Public Sewer
- Water: Public
- Utilities for property: Electricity Available, Natural Gas Available, Water Available
Green energy
- Green verification: Environments for Living-Gold
Community & HOA
Community
- Security: Carbon Monoxide Detector(s), Security System, Smoke Detector(s)
- Subdivision: Durham Farms
HOA
- Has HOA: Yes
- Amenities included: Clubhouse, Dog Park, Fitness Center, Park, Pool, Sidewalks
- Services included: Recreation Facilities
- HOA fee: $108 monthly
Location
- Region: Hendersonville
Financial & listing details
- Price per square foot: $263/sqft
- Tax assessed value: $483,400
- Annual tax amount: $2,428
- Date on market: 8/28/2025
- Electric utility on property: Yes
Price history
| Date | Event | Price |
|---|---|---|
| 9/22/2025 | Sold | $515,000$263/sqft |
Source:  RealTracs MLS as distributed by MLS GRID #2981056 Report a problem RealTracs MLS as distributed by MLS GRID #2981056 Report a problem | ||
| 9/9/2025 | Pending sale | $515,000$263/sqft |
Source: RealTracs MLS as distributed by MLS GRID #2981056 Report a problem | ||
| 9/7/2025 | Contingent | $515,000$263/sqft |
Source: RealTracs MLS as distributed by MLS GRID #2981056 Report a problem | ||
| 9/3/2025 | Price change | $515,000-2.6%$263/sqft |
Source: RealTracs MLS as distributed by MLS GRID #2981056 Report a problem | ||
| 8/28/2025 | Listed for sale | $529,000+22.1%$271/sqft |
Source: RealTracs MLS as distributed by MLS GRID #2981056 Report a problem | ||
| 4/8/2020 | Sold | $433,400$222/sqft |
Source: Public Record Report a problem | ||
Public tax history
| Year | Property taxes | Tax assessment |
|---|---|---|
| 2025 | $2,428 | $120,850 |
| 2024 | $2,428 -16.4% | $120,850 +31.9% |
| 2023 | $2,905 -0.3% | $91,625 -75% |
| 2022 | $2,915 +40.6% | $366,500 |
| 2021 | $2,073 | $366,500 +22.6% |
| 2020 | $2,073 +219.4% | $299,000 +266.4% |
| 2019 | $649 | $81,600 |
Find assessor info on the county website
Neighborhood: 37075
Nearby homes
- $539,4004 bd3 ba2.6k sqft112 Nighthawk Rd #336, Hendersonville, TN 37075Off Market
- $568,6003 bd3 ba2.4k sqft252 Tanglewood Ln, Hendersonville, TN 37075Off Market
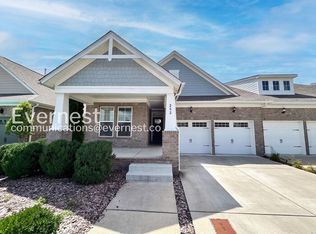
- $536,3004 bd3 ba2.4k sqft250 Tanglewood Ln, Hendersonville, TN 37075Off Market

- $15,700-- bd-- ba-- sqftAvant Lane, --, -- 37075Off Market
- $477,0003 bd2 ba2.2k sqft244 Tanglewood Ln #390, Hendersonville, TN 37075Off Market
- $460,8003 bd2 ba1.7k sqft102 Saddlewood Ln, Hendersonville, TN 37075Off Market
- $572,7004 bd-- ba2.3k sqft248 Tanglewood Ln, Hendersonville, TN 37075Off Market
- $420,0003 bd-- ba1.6k sqft104 Saddlewood Ln, Hendersonville, TN 37075Off Market
Nearby schools
GreatSchools rating
- 9/10Dr. William Burrus Elementary SchoolGrades: K-5Distance: 1 mi
- 8/10Knox Doss Middle School At Drakes CreekGrades: 6-8Distance: 1.3 mi
- 7/10Beech Sr High SchoolGrades: 9-12Distance: 1.6 mi
Schools provided by the listing agent
- Elementary: Dr. William Burrus Elementary at Drakes Creek
- Middle: Knox Doss Middle School at Drakes Creek
- High: Beech Sr High School
Source: RealTracs MLS as distributed by MLS GRID. This data may not be complete. We recommend contacting the local school district to confirm school assignments for this home.
Get a cash offer in 3 minutes
Find out how much your home could sell for in as little as 3 minutes with a no-obligation cash offer.
Estimated market value
$510,100
Get a cash offer in 3 minutes
Find out how much your home could sell for in as little as 3 minutes with a no-obligation cash offer.
Estimated market value
$510,100
- Tennessee
- Sumner County
- Hendersonville
- 37075
- 254 Tanglewood Ln
Nearby cities
Nearby zip codes
Other Hendersonville Topics
