Welcome to your new home, where modern luxury meets energy efficiency in a vibrant community setting. This pristine townhome offers the epitome of contemporary living with all the comforts of home. Built in 2023 by a renowned builder celebrated for their commitment to energy efficiency, this home boasts an array of eco-friendly features designed to enhance sustainability and reduce utility costs. From the added insulation and low E windows to the tankless water heater, every detail has been meticulously crafted to make homeownership more affordable without compromising on comfort. Step inside to discover a haven of sophistication and style. The open-concept layout seamlessly connects the living, dining, and kitchen areas, creating an inviting space for relaxation and entertainment. The kitchen is a chef's delight, showcasing modern upgrades such as sleek white cabinets, quartz countertops, and stainless steel appliances. Retreat to the second floor, where generous bedroom sizes provide ample space for rest and rejuvenation. The owner's suite is a sanctuary unto itself, featuring a sprawling shower with double vanity. Throughout the home, modern fixtures and accessories add a touch of elegance, while the private lot offers serene views of the wooded landscape—a tranquil backdrop for outdoor relaxation and entertainment. Outside, the community beckons with a wealth of amenities, including a sparkling pool, clubhouse, and kids' play park—perfect for gathering with neighbors and friends. Conveniently situated near I-400, this home offers easy access to local dining, shopping, and entertainment options, ensuring that everything you need is just moments away. With its blend of modern luxury, energy efficiency, and community amenities, this townhome offers worry-free living at its finest. Plus, with some builder warranties transferable, you can enjoy peace of mind knowing that your investment is protected for years to come.
Closed
$367,000
254 Timberland Ave, Dawsonville, GA 30534
3beds
1,590sqft
Townhouse, Residential
Built in 2023
2,448 Square Feet Lot
$337,600 Zestimate®
$231/sqft
$1,993 Estimated rent
Home value
$337,600
$321,000 - $354,000
$1,993/mo
Zestimate® history
Owner options
List your home for rent
$1,993/mo
Rent Zestimate®
Find your next renter with Zillow Rental Manager. Plus, with online applications, you can quickly screen prospective tenants – for free.
$1,993/mo
Rent Zestimate®
Refinance and save
$4,594/mo
Est. payment
Refinancing to a lower rate could help reduce your monthly payments and save thousands over the life of the loan.
$4,594/mo
Est. payment
Explore your selling options
Work with a Zillow partner agent
Leverage their expertise and Zillow's premium Showcase listings to get your home seen by more buyers.
Get startedList with your own agent
Get your home in front of millions of buyers by listing it on Zillow.
Learn how to do itSell it yourself
Take full control of how buyers see your home on Zillow by listing For Sale by Owner (FSBO).
List your homeWhat's special
Zillow last checked:
Listing updated:
Listed by:
Louis Cloete,
Georgia Premier Realty Team Inc.
Bought with:
JAYA CHOUDHARY, 256672
Atlanta Communities
Source: FMLS GA,MLS#: 7399802
Facts & features
Interior
Bedrooms & bathrooms
- Bedrooms: 3
- Bathrooms: 3
- Full bathrooms: 2
- 1/2 bathrooms: 1
Rooms
- Room types: Attic
Primary bedroom
- Features: Other
- Level: Other
Bedroom
- Features: Other
Primary bathroom
- Features: Double Vanity, Shower Only
Dining room
- Features: Open Concept
Kitchen
- Features: Cabinets White, Kitchen Island, Solid Surface Counters, View to Family Room
Heating
- ENERGY STAR Qualified Equipment, Forced Air
Cooling
- Central Air, ENERGY STAR Qualified Equipment
Appliances
- Included: Dishwasher, Disposal, Microwave, Tankless Water Heater
- Laundry: Laundry Room, Upper Level
Features
- Double Vanity, Tray Ceiling(s), Walk-In Closet(s)
- Flooring: Carpet, Ceramic Tile, Hardwood
- Windows: Double Pane Windows
- Basement: None
- Has fireplace: No
- Fireplace features: None
- Common walls with other units/homes: 2+ Common Walls
Interior area
- Total structure area: 1,590
- Total interior livable area: 1,590 sqft
Property
Parking
- Total spaces: 2
- Parking features: Garage, Garage Door Opener, Garage Faces Front, Kitchen Level
- Garage spaces: 2
Accessibility
- Accessibility features: None
Features
- Levels: Two
- Stories: 2
- Patio & porch: None
- Exterior features: Courtyard, Private Yard
- Pool features: None
- Spa features: None
- Fencing: Wood
- Has view: Yes
- View description: Trees/Woods
- Waterfront features: None
- Body of water: None
Lot
- Size: 2,448 Square Feet
- Features: Landscaped, Level, Private
Details
- Additional structures: None
- Parcel number: 106 054 122
- Other equipment: Irrigation Equipment
- Horse amenities: None
Construction
Type & style
- Home type: Townhouse
- Architectural style: Traditional
- Property subtype: Townhouse, Residential
- Attached to another structure: Yes
Materials
- HardiPlank Type
- Foundation: Concrete Perimeter
- Roof: Shingle
Condition
- Resale
- New construction: No
- Year built: 2023
Details
- Warranty included: Yes
Utilities & green energy
- Electric: 110 Volts
- Sewer: Public Sewer
- Water: Public
- Utilities for property: Cable Available, Electricity Available, Natural Gas Available, Phone Available, Sewer Available, Underground Utilities, Water Available
Green energy
- Energy efficient items: Construction, HVAC, Insulation, Lighting, Thermostat, Windows
- Energy generation: None
Community & HOA
Community
- Features: Homeowners Assoc, Pool, Swim Team
- Security: Carbon Monoxide Detector(s), Smoke Detector(s)
- Subdivision: The Woods At Dawson
HOA
- Has HOA: Yes
- Services included: Maintenance Grounds, Reserve Fund, Trash
- HOA fee: $2,400 annually
Location
- Region: Dawsonville
Financial & listing details
- Price per square foot: $231/sqft
- Tax assessed value: $381,200
- Annual tax amount: $2,350
- Date on market: 6/7/2024
- Cumulative days on market: 10 days
- Ownership: Fee Simple
- Electric utility on property: Yes
- Road surface type: Asphalt, Paved
Price history
| Date | Event | Price |
|---|---|---|
| 8/17/2024 | Listing removed | $2,000-7%$1/sqft |
Source: FMLS GA #7421295 Report a problem | ||
| 8/1/2024 | Price change | $2,150-2.3%$1/sqft |
Source: FMLS GA #7421295 Report a problem | ||
| 7/21/2024 | Price change | $2,200-3.3%$1/sqft |
Source: FMLS GA #7421295 Report a problem | ||
| 7/19/2024 | Price change | $2,275-1.1%$1/sqft |
Source: FMLS GA #7421295 Report a problem | ||
| 7/16/2024 | Listed for rent | $2,300$1/sqft |
Source: FMLS GA #7421295 Report a problem | ||
| 7/15/2024 | Sold | $367,000-3.4%$231/sqft |
Source:  FMLS GA #7399802 Report a problem FMLS GA #7399802 Report a problem | ||
| 6/22/2024 | Pending sale | $379,900$239/sqft |
Source: FMLS GA #7399802 Report a problem | ||
| 6/7/2024 | Listed for sale | $379,900+9%$239/sqft |
Source: FMLS GA #7399802 Report a problem | ||
| 4/27/2023 | Sold | $348,480-0.4%$219/sqft |
Source: FMLS GA #7184765 Report a problem | ||
| 3/21/2023 | Pending sale | $349,980$220/sqft |
Source:  GAMLS #10136845 Report a problem GAMLS #10136845 Report a problem | ||
| 3/6/2023 | Price change | $349,980-2.8%$220/sqft |
Source: GAMLS #10136845 Report a problem | ||
| 2/1/2023 | Listed for sale | $359,980$226/sqft |
Source:  Meritage Homes Report a problem Meritage Homes Report a problem | ||
Public tax history
| Year | Property taxes | Tax assessment |
|---|---|---|
| 2025 | $2,480 -1.2% | $152,480 -1.2% |
| 2024 | $2,511 +536.6% | $154,400 +543.3% |
| 2023 | $394 | $24,000 |
Find assessor info on the county website
Neighborhood: 30534
Nearby homes
- $368,1003 bd3 ba1.8k sqft258 Timberland Ave, Dawsonville, GA 30534Off Market

- $394,6003 bd3 ba1.8k sqft250 Timberland Ave, Dawsonville, GA 30534Off Market
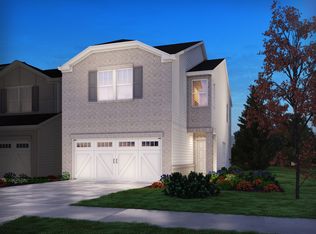
- $350,8003 bd3 ba1.5k sqft238 Timberland Ave, Dawsonville, GA 30534Off Market
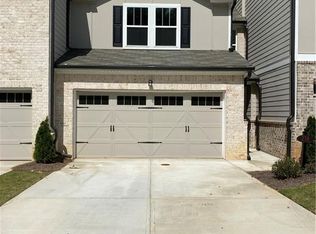
- $370,0003 bd3 ba1.9k sqft234 Timberland Ave, Dawsonville, GA 30534For Sale
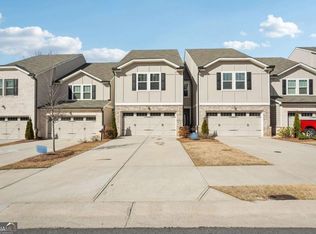
- $395,400-- bd2 ba1.8k sqft278 Timberland Ave, Dawsonville, GA 30534Off Market
- $386,0003 bd3 ba1.8k sqft281 Timberland Ave, Dawsonville, GA 30534Sold
- $370,1003 bd3 ba1.8k sqft269 Timberland Ave, Dawsonville, GA 30534Off Market
- $383,300-- bd2 ba1.8k sqft286 Timberland Ave, Dawsonville, GA 30534Off Market
Nearby schools
GreatSchools rating
- 7/10Black's Mill Elementary SchoolGrades: PK-5Distance: 1.1 mi
- 5/10Dawson County Middle SchoolGrades: 6-7Distance: 3 mi
- 9/10Dawson County High SchoolGrades: 10-12Distance: 4.6 mi
Schools provided by the listing agent
- Elementary: Blacks Mill
- Middle: Dawson County
- High: Dawson County
Source: FMLS GA. This data may not be complete. We recommend contacting the local school district to confirm school assignments for this home.
Get a cash offer in 3 minutes
Find out how much your home could sell for in as little as 3 minutes with a no-obligation cash offer.
Estimated market value
$337,600
Get a cash offer in 3 minutes
Find out how much your home could sell for in as little as 3 minutes with a no-obligation cash offer.
Estimated market value
$337,600
- Georgia
- Dawson County
- Dawsonville
- 30534
- 254 Timberland Ave
Nearby cities
Nearby neighborhoods
Nearby zip codes
Other Dawsonville Topics
