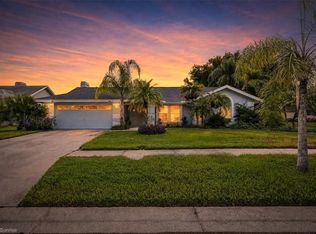
Under contract-accepting backup offers. Pricing Repositioned! Classic Elegance Meets Modern Flexibility in Safety Harbor. Discover the perfect blend of sophisticated living and small-town charm in this beautiful 3-4-bedroom, 2.5-bathroom pool and spa home, situated in one of Pinellas County’s most desirable communities. Boasting an elegant brick-paver driveway and exceptional curb appeal, the residence features a thoughtfully executed split floor plan that seamlessly separates the formal living and dining areas from the main living spaces. The heart of the home centers around a bright kitchen complete with neutral cabinetry, granite countertops, and a modern stainless steel appliance package, which flows into an expansive Florida room backing directly up to the pool deck. Designed with ultimate flexibility in mind, the spacious owner's suite features a highly versatile adjoining room ideal for a private nursery, home office, or den, while the separate guest wing hosts a clever built-in Murphy bed to easily transition a secondary bedroom into a workspace or guest accommodations. Enjoy complete peace of mind with major mechanical upgrades already taken care of, including an HVAC system replaced in 2021, high-impact windows and doors installed in 2022 and 2023, a newer roof from 2019, and a fully owned solar panel system that delivers significant monthly energy savings without any lease agreements to assume. Located just moments from the historic heart of downtown Safety Harbor, you are steps away from a lifestyle defined by walkable, brick-paved streets, award-winning local dining, independent boutiques, the famous Safety Harbor Resort & Spa, and the waterfront vistas of Philippe Park along Old Tampa Bay. This property offers a rare combination of community charm, premium infrastructure, and metropolitan convenience, with quick access to two international airports and the pristine shores of Honeymoon Island and Clearwater Beach.
Accepting backups
Price cut: $20K (8/4)
$479,000
254 TIMBERVIEW DRIVE, SAFETY HARBOR, FL 34695
3beds
2,035sqft
Single Family Residence
Built in 1985
7,571 Square Feet Lot
$465,200 Zestimate®
$235/sqft
$4/mo HOA
What's special
Granite countertopsExceptional curb appealBright kitchenNeutral cabinetryElegant brick-paver driveway
- 100 days
- 196
- 4
Likely to sell faster than
Zillow last checked:
Listing updated:
Listed by:
Frank Ubaldini 727-409-8275,
KELLER WILLIAMS REALTY PORTFOLIO COLLECTION 727-489-0800
Source: Stellar MLS,MLS#: TB8519495 Originating MLS: Suncoast Tampa
Originating MLS: Suncoast Tampa
Facts & features
Interior
Bedrooms & bathrooms
- Bedrooms: 3
- Bathrooms: 3
- Full bathrooms: 2
- 1/2 bathrooms: 1
Rooms
- Room types: Bonus Room, Den/Library/Office
Primary bedroom
- Features: Walk-In Closet(s)
- Level: First
- Area: 210 Square Feet
- Dimensions: 15x14
Bedroom 2
- Features: Built-in Closet
- Level: First
- Area: 144 Square Feet
- Dimensions: 12x12
Bedroom 3
- Features: Built-in Closet
- Level: First
- Area: 144 Square Feet
- Dimensions: 12x12
Den
- Features: Built-in Closet
- Level: First
- Area: 121 Square Feet
- Dimensions: 11x11
Dining room
- Level: First
- Area: 144 Square Feet
- Dimensions: 12x12
Florida room
- Features: No Closet
- Level: First
- Area: 140 Square Feet
- Dimensions: 10x14
Kitchen
- Level: First
- Area: 96 Square Feet
- Dimensions: 12x8
Living room
- Level: First
- Area: 224 Square Feet
- Dimensions: 16x14
Heating
- Electric
Cooling
- Central Air
Appliances
- Included: Cooktop, Dishwasher, Disposal, Dryer, Electric Water Heater, Microwave, Range, Refrigerator, Washer
- Laundry: Inside
Features
- Cathedral Ceiling(s), Ceiling Fan(s), Kitchen/Family Room Combo, Primary Bedroom Main Floor, Solid Surface Counters, Split Bedroom, Vaulted Ceiling(s)
- Flooring: Carpet, Ceramic Tile, Luxury Vinyl
- Has fireplace: No
Interior area
- Total structure area: 2,172
- Total interior livable area: 2,035 sqft
Video & virtual tour
Property
Parking
- Total spaces: 2
- Parking features: Garage - Attached
- Attached garage spaces: 2
Features
- Levels: One
- Stories: 1
- Exterior features: Lighting, Other, Private Yard, Rain Gutters
- Has private pool: Yes
- Pool features: In Ground
- Fencing: Vinyl
Lot
- Size: 7,571 Square Feet
- Dimensions: 78 x 98
Details
- Parcel number: 212816186520002590
- Special conditions: None
Construction
Type & style
- Home type: SingleFamily
- Property subtype: Single Family Residence
Materials
- Block, Stucco
- Foundation: Slab
- Roof: Shingle
Condition
- New construction: No
- Year built: 1985
Utilities & green energy
- Sewer: Public Sewer
- Water: None
- Utilities for property: Fire Hydrant, Public, Sewer Connected, Solar, Street Lights
Community & HOA
Community
- Pet fee: $0 monthly
- Subdivision: COUNTRY VILLAS-UNIT TWO
HOA
- Has HOA: Yes
- HOA fee: $4 monthly
Location
- Region: Safety Harbor
Financial & listing details
- Price per square foot: $235/sqft
- Tax assessed value: $377,106
- Annual tax amount: $2,283
- Date on market: 6/16/2026
- Cumulative days on market: 416 days
- Ownership: Fee Simple
- Total actual rent: 0
- Road surface type: Asphalt
Estimated market value
$465,200
$442,000 - $488,000
$4,171/mo
Price history
| Date | Event | Price |
|---|---|---|
| 8/4/2026 | Price change | $479,000-4%$235/sqft |
Source:  Stellar MLS #TB8519495 Report a problem Stellar MLS #TB8519495 Report a problem | ||
| 6/29/2026 | Price change | $499,000-3.9%$245/sqft |
Source: Stellar MLS #TB8519495 Report a problem | ||
| 6/16/2026 | Listed for sale | $519,000-2.1%$255/sqft |
Source: Stellar MLS #TB8519495 Report a problem | ||
| 6/3/2026 | Listing removed | $529,900$260/sqft |
Source: Stellar MLS #TB8449212 Report a problem | ||
| 4/5/2026 | Price change | $529,900-3.6%$260/sqft |
Source: Stellar MLS #TB8449212 Report a problem | ||
| 2/23/2026 | Price change | $549,737-3.5%$270/sqft |
Source: Stellar MLS #TB8449212 Report a problem | ||
| 1/18/2026 | Price change | $569,737-1.7%$280/sqft |
Source: Stellar MLS #TB8449212 Report a problem | ||
| 12/4/2025 | Listed for sale | $579,737-1.6%$285/sqft |
Source: Stellar MLS #TB8449212 Report a problem | ||
| 10/21/2025 | Listing removed | $588,900$289/sqft |
Source: Stellar MLS #TB8411781 Report a problem | ||
| 8/15/2025 | Price change | $588,900-0.2%$289/sqft |
Source: Stellar MLS #TB8411781 Report a problem | ||
| 7/28/2025 | Listed for sale | $590,000$290/sqft |
Source: Stellar MLS #TB8411781 Report a problem | ||
| 7/17/2025 | Listing removed | -- |
Source: Owner Report a problem | ||
| 6/26/2025 | Listed for sale | $590,000$290/sqft |
Source: Owner Report a problem | ||
| 6/12/2025 | Listing removed | $590,000$290/sqft |
Source: Stellar MLS #TB8378588 Report a problem | ||
| 4/25/2025 | Listed for sale | $590,000$290/sqft |
Source: Stellar MLS #TB8378588 Report a problem | ||
Public tax history
| Year | Property taxes | Tax assessment |
|---|---|---|
| 2025 | $2,283 +6.3% | $172,510 +2.9% |
| 2024 | $2,147 +2.1% | $167,648 +3% |
| 2023 | $2,104 +3.4% | $162,765 +3% |
| 2022 | $2,035 -0.9% | $158,024 +3% |
| 2021 | $2,052 +0.5% | $153,421 +1.4% |
| 2020 | $2,043 +2.1% | $151,303 +2.3% |
| 2019 | $2,000 | $147,901 +1.9% |
| 2018 | $2,000 +1.7% | $145,143 +2.1% |
| 2017 | $1,967 +2.2% | $142,158 +2.1% |
| 2016 | $1,924 -2.1% | $139,234 +0.7% |
| 2015 | $1,965 +0.6% | $138,266 +0.8% |
| 2014 | $1,953 +2.2% | $137,169 +1.5% |
| 2013 | $1,911 +3.8% | $135,142 +1.7% |
| 2012 | $1,841 | $132,883 +3% |
| 2011 | -- | $129,013 +1.5% |
| 2010 | -- | $127,106 +2.7% |
| 2009 | -- | $123,764 +0.1% |
| 2008 | $1,558 | $123,640 +3% |
| 2007 | -- | $120,039 -37.5% |
| 2005 | -- | $192,000 +18% |
| 2004 | $1,704 +0.7% | $162,700 +7.6% |
| 2003 | $1,693 +3.1% | $151,200 +6.8% |
| 2002 | $1,642 | $141,600 +4.1% |
| 2001 | $1,642 +3.3% | $136,000 +12.2% |
| 2000 | $1,590 | $121,200 |
Find assessor info on the county website
Monthly payment
Est. payment
Payment breakdown
Explore the cost of this home by adjusting the details. Changes won't be saved.Climate risks
Neighborhood: 34695
- $476,700-- bd3 ba1.8k sqft256 Timberview Dr, Safety Harbor, FL 34695Off Market
- $186,300-- bd2 ba1.2k sqft162 Pinewood Ter #101, Safety Harbor, FL 34695Off Market
- $135,300-- bd2 ba1k sqft164 Pinewood Ter #102, Safety Harbor, FL 34695Off Market
- $170,4002 bd2 ba1k sqft160 Pinewood Ter #100, Safety Harbor, FL 34695Off Market
Similar homes
- $459,9003 bd2 ba1.4k sqft105 LOTUS CIRCLE, SAFETY HARBOR, FL 34695For Sale

 MLS ID #TB8494556, Monica Karcz, PA, REDFIN CORPORATION. Stellar MLS
 - $625,0003 bd2 ba2.2k sqft1775 STABLE TRAIL, PALM HARBOR, FL 34685For Sale
 MLS ID #W7889754, Denise Wooley, PA, RE/MAX ALLIANCE GROUP. Stellar MLS
 - $525,0003 bd2 ba2.3k sqft2959 MAPLE COURT, DUNEDIN, FL 34698For Sale
 MLS ID #TB8516134, Chrisy Tellis, MAGNATE REALTY, LLC. Stellar MLS
 - $499,0003 bd2 ba1.9k sqft1634 DALE CIRCLE N, DUNEDIN, FL 34698For Sale
 MLS ID #TB8509203, Patricia Harris, PATRICIA HARRIS REALTY. Stellar MLS
 - $425,0002 bd2 ba1.7k sqft1745 DUGALL COURT, PALM HARBOR, FL 34684For SaleMLS ID #TB8547051, Amanda Justus, COLDWELL BANKER REALTY. Stellar MLS
- $419,0002 bd2 ba1.5k sqft705 LEEWARD WAY, PALM HARBOR, FL 34685For SaleMLS ID #TB8548137, Bona Nedelkovska, MAVREALTY. Stellar MLS
- $339,9003 bd2 ba1.3k sqft611 TANGERINE DRIVE, OLDSMAR, FL 34677For SaleMLS ID #TB8513141, Sid Vehabovic, AMERICAN HERITAGE REALTY, INC.. Stellar MLS
- $535,0002 bd2 ba1.4k sqft1920 CANADIANA COURT, DUNEDIN, FL 34698For SaleMLS ID #TB8530269, Bona Nedelkovska, MAVREALTY. Stellar MLS
- $539,9003 bd2 ba1.7k sqft11820 EASTHAMPTON DRIVE, TAMPA, FL 33626For SaleMLS ID #TB8520603, Michael Florio, COMPASS FLORIDA LLC. Stellar MLS
- $415,0002 bd2 ba1.9k sqft3071 BOLT DRIVE, PALM HARBOR, FL 34685For SaleMLS ID #W7885293, Steven Olandese, RE/MAX CHAMPIONS. Stellar MLS
- $539,0003 bd3 ba2.4k sqft1344 RIBOLLA DRIVE, PALM HARBOR, FL 34683For SaleMLS ID #TB8550220, Bradley Uline, RE/MAX REALTEC GROUP INC. Stellar MLS
- $459,9003 bd2 ba1.7k sqft527 WAYFARER DRIVE, TARPON SPRINGS, FL 34689For SaleMLS ID #TB8539206, Michelle Garcia, CENTURY 21 EXECUTIVE TEAM. Stellar MLS
- $484,9004 bd2 ba2.4k sqft4638 ANACONDA DRIVE, NEW PORT RICHEY, FL 34655For SaleMLS ID #TB8522346, Vanessa Leonard, KELLER WILLIAMS REALTY- PALM HARBOR. Stellar MLS
- $260,0003 bd2 ba1.3k sqft260 MICHAELS CIRCLE, OLDSMAR, FL 34677For SaleMLS ID #TB8507054, Stephanie Dasher, DASHER RLTY & PROP. MANAGEMENT. Stellar MLS
- $489,0006 bd3 ba1.9k sqft4313 FOXGLEN LANE, TAMPA, FL 33624For SaleMLS ID #TB8541368, Vladimir Arechavaleta, HOME PRIME REALTY LLC. Stellar MLS
- $489,9004 bd3 ba2.2k sqft5822 RIVER ROAD, NEW PORT RICHEY, FL 34652For SaleMLS ID #W7883894, Louis Petruzzelli PA, RE/MAX SUNSET REALTY. Stellar MLS
- $459,9004 bd2 ba1.5k sqft7214 NIA LANE, TAMPA, FL 33625For SaleMLS ID #TB8512218, Raymond Mihara, MIHARA & ASSOCIATES INC.. Stellar MLS
- $469,9003 bd3 ba2.2k sqft19431 SANDY SPRINGS CIRCLE, LUTZ, FL 33558For SaleMLS ID #O6436646, Robert Salmons, ENTERA REALTY LLC. Stellar MLS
- $320,0003 bd2 ba1.2k sqft627 TIMBER BAY CIRCLE W, OLDSMAR, FL 34677For SaleMLS ID #TB8513485, Christopher Nelson, MILLENNIAL REALTY & PROPERTY MGMT.. Stellar MLS
- $399,9003 bd2 ba1.5k sqft2202 CITRUS HILL LANE, PALM HARBOR, FL 34683For SaleMLS ID #TB8538998, Micaela Morenz, PA, BLAKE REAL ESTATE INC. Stellar MLS
