Welcome home! This beautifully maintained single-story Mediterranean-style gem offers the perfect blend of style and comfort. Situated in a highly desired community, centrally located just minutes from Downtown Orlando. This property is ideal for those seeking both luxury and convenience. The curb appeal is exquisite, with a charming tile roof and meticulously maintained landscaping creating a welcoming entrance to this splendid home. The backyard is a tropical paradise. Step into your own private oasis with a stunning saltwater pool, complete with cascading waterfalls, a cozy propane fire pit, propane tiki torches, and a relaxing hot tub. The extensive brick paver deck offers ample space for entertaining and soaking up the sun. The fenced backyard ensures privacy, while the beautiful palm trees and tropical landscaping create a serene retreat. This home has been well-cared-for by the original owners. You’ll enter the home to the spacious great room with soaring high ceilings and ceramic tile flooring. This home is ready for you to move in and start enjoying the luxurious lifestyle it offers immediately. Fresh interior and exterior paint enhance the home’s pristine condition. The thoughtfully designed kitchen boasts generous eating space and sleek black stainless-steel appliances. The interior laundry room is complete with a washer & dryer that will convey with the home. Enjoy the convenience of a garage that has been converted into extra living space. The master bedroom boasts a walk-in-closet, master bathroom with dual sinks, garden tub and separate shower stall. Other great features include: Security System, Security Cameras, RING Smart Doorbell, Brand New Front Door 2024, Aluminum Glass Security Door with Convertible Perforated Metal Screen, PGT Double Pane Windows in the great room installed 2020, Plantation Shutters, Water Heater 2021, Trane HVAC 2019, ceiling fans, Interior and Exterior Painted 2023, Tile Roof, Outdoor Speakers, Laminate flooring in bedrooms, Tile flooring throughout the rest of the home and very low HOA. Located in the heart of Orlando with convenient access to the SR-408, SR-417, Downtown, UCF, Florida Hospital, and the Orlando International Airport. Don’t miss the opportunity to own this exceptional property, where Mediterranean charm meets modern convenience. Contact me today to schedule your private showing!
Sold for $410,000
$410,000
254 TUSCANY POINTE AVENUE, ORLANDO, FL 32807
3beds
1,260sqft
Single Family Residence
Built in 1999
4,945 Square Feet Lot
$396,200 Zestimate®
$325/sqft
$2,206 Estimated rent
Home value
$396,200
$376,000 - $416,000
$2,206/mo
Zestimate® history
Owner options
List your home for rent
$2,206/mo
Rent Zestimate®
Find your next renter with Zillow Rental Manager. Plus, with online applications, you can quickly screen prospective tenants – for free.
$2,206/mo
Rent Zestimate®
Refinance and save
$3,102/mo
Est. payment
Refinancing to a lower rate could help reduce your monthly payments and save thousands over the life of the loan.
$3,102/mo
Est. payment
Explore your selling options
Work with a Zillow partner agent
Leverage their expertise and Zillow's premium Showcase listings to get your home seen by more buyers.
Get startedList with your own agent
Get your home in front of millions of buyers by listing it on Zillow.
Learn how to do itSell it yourself
Take full control of how buyers see your home on Zillow by listing For Sale by Owner (FSBO).
List your homeWhat's special
Zillow last checked:
Listing updated:
Listed by:
Jamie Stolinas Crame, LLC 407-227-3271,
CENTURY 21 CARIOTI 407-354-0074
Bought with:
Rayner Ortega, 3287629
LA ROSA REALTY CW PROPERTIES L
Source: Stellar MLS,MLS#: O6242281 Originating MLS: Orlando Regional
Originating MLS: Orlando Regional
Facts & features
Interior
Bedrooms & bathrooms
- Bedrooms: 3
- Bathrooms: 2
- Full bathrooms: 2
Rooms
- Room types: Bonus Room, Great Room, Utility Room
Primary bedroom
- Features: Ceiling Fan(s), Walk-In Closet(s)
- Level: First
- Area: 180 Square Feet
- Dimensions: 15x12
Bedroom 2
- Features: Ceiling Fan(s), Built-in Closet
- Level: First
- Area: 100 Square Feet
- Dimensions: 10x10
Bedroom 3
- Features: Ceiling Fan(s), Built-in Closet
- Level: First
- Area: 100 Square Feet
- Dimensions: 10x10
Primary bathroom
- Features: Dual Sinks, Garden Bath
- Level: First
- Area: 72 Square Feet
- Dimensions: 9x8
Bathroom 2
- Level: First
- Area: 72 Square Feet
- Dimensions: 9x8
Bonus room
- Features: No Closet
- Level: First
- Area: 198 Square Feet
- Dimensions: 18x11
Great room
- Level: First
- Area: 255 Square Feet
- Dimensions: 17x15
Kitchen
- Level: First
- Area: 247 Square Feet
- Dimensions: 19x13
Laundry
- Level: First
- Area: 126 Square Feet
- Dimensions: 18x7
Heating
- Central
Cooling
- Central Air
Appliances
- Included: Dishwasher, Disposal, Dryer, Electric Water Heater, Microwave, Range, Refrigerator, Washer
- Laundry: Inside, Laundry Room
Features
- Ceiling Fan(s), Eating Space In Kitchen, High Ceilings, In Wall Pest System, Kitchen/Family Room Combo, Primary Bedroom Main Floor, Thermostat, Walk-In Closet(s)
- Flooring: Laminate, Tile
- Doors: Sliding Doors
- Windows: Window Treatments
- Has fireplace: No
Interior area
- Total structure area: 1,636
- Total interior livable area: 1,260 sqft
Property
Parking
- Parking features: Converted Garage
Features
- Levels: One
- Stories: 1
- Patio & porch: Covered, Patio
- Exterior features: Lighting, Rain Gutters, Sidewalk
- Has private pool: Yes
- Pool features: Child Safety Fence, Chlorine Free, Deck, Gunite, In Ground, Salt Water, Tile
- Has spa: Yes
- Fencing: Fenced
- Has view: Yes
- View description: Pool
Lot
- Size: 4,945 Square Feet
- Features: Landscaped, Level, Sidewalk
- Residential vegetation: Mature Landscaping, Trees/Landscaped
Details
- Parcel number: 262230797200690
- Zoning: R-3
- Special conditions: None
Construction
Type & style
- Home type: SingleFamily
- Architectural style: Mediterranean
- Property subtype: Single Family Residence
Materials
- Block, Concrete, Stucco
- Foundation: Slab
- Roof: Tile
Condition
- Completed
- New construction: No
- Year built: 1999
Utilities & green energy
- Sewer: Public Sewer
- Water: Public
- Utilities for property: BB/HS Internet Available, Cable Available, Propane, Public
Community & HOA
Community
- Features: Community Mailbox, Deed Restrictions, Sidewalks
- Security: Fire Alarm, Security System, Security System Owned, Smoke Detector(s)
- Pet fee: $0 monthly
- Subdivision: TUSCANY POINTE PH 01
HOA
- Has HOA: Yes
- HOA fee: $29 monthly
- HOA name: TUSCANY POINTE HOA
Location
- Region: Orlando
Financial & listing details
- Price per square foot: $325/sqft
- Tax assessed value: $300,769
- Annual tax amount: $1,866
- Date on market: 9/19/2024
- Cumulative days on market: 13 days
- Listing terms: Cash,Conventional
- Ownership: Fee Simple
- Total actual rent: 0
- Road surface type: Paved, Concrete
Price history
| Date | Event | Price |
|---|---|---|
| 11/19/2024 | Sold | $410,000-1.2%$325/sqft |
Source:  Stellar MLS #O6242281 Report a problem Stellar MLS #O6242281 Report a problem | ||
| 10/3/2024 | Pending sale | $415,000$329/sqft |
Source: Stellar MLS #O6242281 Report a problem | ||
| 9/19/2024 | Listed for sale | $415,000+312.1%$329/sqft |
Source: Stellar MLS #O6242281 Report a problem | ||
| 12/20/1999 | Sold | $100,700$80/sqft |
Source: Public Record Report a problem | ||
Public tax history
| Year | Property taxes | Tax assessment |
|---|---|---|
| 2024 | $2,003 +7.3% | $137,359 +3% |
| 2023 | $1,867 +5.2% | $133,358 +3% |
| 2022 | $1,774 +2.3% | $129,474 +3% |
| 2021 | $1,735 +1.2% | $125,703 +1.4% |
| 2020 | $1,715 +2% | $123,967 +2.3% |
| 2019 | $1,681 +1.5% | $121,180 +1.9% |
| 2018 | $1,656 | $118,921 -31% |
| 2017 | $1,656 +2.3% | $172,352 +12.3% |
| 2016 | $1,618 +2.1% | $153,506 +2.7% |
| 2015 | $1,585 -4.1% | $149,447 +18.7% |
| 2014 | $1,653 +2.2% | $125,918 +13.7% |
| 2013 | $1,618 +0.1% | $110,726 +0.7% |
| 2012 | $1,616 -2.2% | $109,947 -2% |
| 2011 | $1,652 -0.3% | $112,153 -3.1% |
| 2010 | $1,657 | $115,800 -24% |
| 2009 | -- | $152,277 -15.9% |
| 2008 | $1,408 -7.8% | $180,985 -4.9% |
| 2007 | $1,528 -4.8% | $190,350 +26.8% |
| 2006 | $1,605 +2.2% | $150,156 +24.3% |
| 2005 | $1,570 +5.1% | $120,754 +10.6% |
| 2004 | $1,494 +0.8% | $109,194 +9.8% |
| 2003 | $1,482 +3.1% | $99,489 +3.7% |
| 2002 | $1,437 -1% | $95,922 +6.9% |
| 2001 | $1,451 +2.3% | $89,737 +4.1% |
| 2000 | $1,419 | $86,234 |
Find assessor info on the county website
Neighborhood: Azalea Park
Nearby homes
- $361,4003 bd2 ba1.4k sqft258 Tuscany Pointe Ave, Orlando, FL 32807Off Market
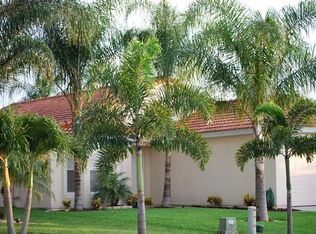
- $376,1003 bd2 ba1.3k sqft250 Tuscany Pointe Ave, Orlando, FL 32807Off Market

- $349,4003 bd2 ba1.2k sqft262 Tuscany Pointe Ave, Orlando, FL 32807Off Market

- $323,3003 bd2 ba1.2k sqft246 Tuscany Pointe Ave, Orlando, FL 32807Off Market
- $329,4003 bd2 ba1.2k sqft148 Tuscany Pointe Ave, Orlando, FL 32807Off Market
- $346,3003 bd2 ba1.3k sqft144 Tuscany Pointe Ave, Orlando, FL 32807Off Market
- $409,4004 bd3 ba1.6k sqft152 Tuscany Pointe Ave, Orlando, FL 32807Off Market
- $386,9005 bd2 ba1.7k sqft266 Tuscany Pointe Ave, Orlando, FL 32807Off Market
Nearby schools
GreatSchools rating
- 5/10Azalea Park Elementary SchoolGrades: PK-5Distance: 1.5 mi
- 5/10Roberto Clemente Middle SchoolGrades: 6-8Distance: 1.3 mi
- 2/10Colonial High SchoolGrades: 9-12Distance: 1.1 mi
Schools provided by the listing agent
- Elementary: Azalea Park Elem
- Middle: Roberto Clemente Middle
- High: Colonial High
Source: Stellar MLS. This data may not be complete. We recommend contacting the local school district to confirm school assignments for this home.
Get a cash offer in 3 minutes
Find out how much your home could sell for in as little as 3 minutes with a no-obligation cash offer.
Estimated market value
$396,200
Get a cash offer in 3 minutes
Find out how much your home could sell for in as little as 3 minutes with a no-obligation cash offer.
Estimated market value
$396,200
- Florida
- Orange County
- Orlando
- 32807
- Azalea Park
- 254 TUSCANY POINTE AVENUE
